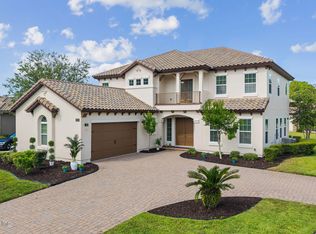
Enjoy exquisite sunset views from this 5 bedroom, 4.5 bath pool home on one of the few coveted lake to preserve lots in Crosswater at Pablo Bay! Relax in the stunning pool with sun shelf and spa overlooking the fenced yard and tranquil lake. This exceptional floorplan can accommodate multigenerational living with a first floor primary suite and a guest/mother in law suite with its own private bathroom with walk in shower. The soaring ceilings in the family room allows so much natural light to flood the space and the kitchen was designed for entertaining with a large kitchen island, extended cabinetry, dining space and walk in pantry and bar space on the way to the dining room. Lovely French doors open into the dedicated office right off of the entry foyer, a guest powder bath and laundry room lead to a 3 car tandem garage for additional parking and storage. Rounding out the second floor are 3 additional bedrooms, 2 full bathrooms and a bonus room, along with extra attic storage. Powering the tankless water heater, gas cooktop and pool heater couldn't be easier in this natural gas community. Neighborhood amenities include a pool, children's spray pad, dog park, two playgrounds and many fun community events. Only minutes from the Intracoastal waterway and our beautiful area beaches, within walking distance to the world renowned Mayo Clinic, and short drives to The Players Championship Golf Course and Town Center shopping, this location can't be beat!
Pending
$1,190,000
3724 BURNT PINE Drive, Jacksonville, FL 32224
5beds
3,727sqft
Single Family Residence
Built in 2014
0.66 Acres Lot
$-- Zestimate®
$319/sqft
$71/mo HOA
What's special
- 56 days |
- 2,277 |
- 108 |
Likely to sell faster than
Zillow last checked:
Listing updated:
Listed by:
VANESSA CARUSO 904-614-1630,
KELLER WILLIAMS REALTY ATLANTIC PARTNERS 904-247-0059
Source: realMLS,MLS#: 2152969
Facts & features
Interior
Bedrooms & bathrooms
- Bedrooms: 5
- Bathrooms: 5
- Full bathrooms: 4
- 1/2 bathrooms: 1
Heating
- Central, Electric
Cooling
- Central Air, Electric
Appliances
- Included: Dishwasher, Disposal, Dryer, Electric Oven, Gas Cooktop, Gas Water Heater, Microwave, Refrigerator, Tankless Water Heater, Washer, Water Softener Owned
- Laundry: In Unit, Lower Level
Features
- Breakfast Bar, Breakfast Nook, Built-in Features, Ceiling Fan(s), Eat-in Kitchen, Entrance Foyer, In-Law Floorplan, Jack and Jill Bath, Kitchen Island, Primary Bathroom -Tub with Separate Shower, Master Downstairs, Smart Thermostat, Walk-In Closet(s)
- Flooring: Carpet, Tile
Interior area
- Total interior livable area: 3,727 sqft
Video & virtual tour
Property
Parking
- Total spaces: 3
- Parking features: Garage, Garage Door Opener
- Garage spaces: 3
Features
- Levels: Two
- Stories: 2
- Patio & porch: Covered, Front Porch
- Pool features: In Ground, Fenced, Gas Heat, Heated, Salt Water, Waterfall
- Fencing: Other,Back Yard
- Has view: Yes
- View description: Lake, Pond, Pool, Protected Preserve, Water
- Has water view: Yes
- Water view: Lake,Pond,Water
- Waterfront features: Lake Front, Pond
Lot
- Size: 0.66 Acres
- Features: Few Trees, Sprinklers In Front, Sprinklers In Rear
Details
- Parcel number: 1674512620
- Zoning description: Residential
Construction
Type & style
- Home type: SingleFamily
- Architectural style: Traditional
- Property subtype: Single Family Residence
Materials
- Frame, Stucco
- Roof: Shingle
Condition
- New construction: No
- Year built: 2014
Utilities & green energy
- Sewer: Public Sewer
- Water: Public
- Utilities for property: Cable Available, Electricity Connected, Natural Gas Connected, Sewer Connected, Water Connected
Community & HOA
Community
- Security: Security System Owned, Smoke Detector(s)
- Subdivision: Crosswater@pablo Bay
HOA
- Has HOA: Yes
- Amenities included: Pool, Children's Pool, Dog Park, Park, Playground
- HOA fee: $850 annually
- HOA name: Crosswater at Pablo Bay HOA/TPAM
- HOA phone: 904-295-3921
- Second HOA fee: $150 one time
Location
- Region: Jacksonville
Financial & listing details
- Price per square foot: $319/sqft
- Tax assessed value: $844,939
- Annual tax amount: $10,695
- Date on market: 7/17/2026
- Listing terms: Cash,Conventional,FHA,VA Loan
- Road surface type: Asphalt
Estimated market value
Not available
Estimated sales range
Not available
Not available
Price history
| Date | Event | Price |
|---|---|---|
| 8/21/2026 | Pending sale | $1,190,000$319/sqft |
Source:  realMLS #2152969 Report a problem realMLS #2152969 Report a problem | ||
| 7/17/2026 | Listed for sale | $1,190,000+111.7%$319/sqft |
Source: realMLS #2152969 Report a problem | ||
| 4/30/2014 | Sold | $562,000$151/sqft |
Source: realMLS #689076 Report a problem | ||
Public tax history
| Year | Property taxes | Tax assessment |
|---|---|---|
| 2024 | $10,289 +11.8% | $603,528 +11.8% |
| 2023 | $9,202 +8.8% | $540,053 +3% |
| 2022 | $8,457 +0.4% | $524,324 +3% |
| 2021 | $8,421 +0.9% | $509,053 +1.4% |
| 2020 | $8,348 +1% | $502,025 +2.3% |
| 2019 | $8,269 +1.1% | $490,739 +1.9% |
| 2018 | $8,178 | $481,589 +2.1% |
| 2017 | $8,178 +1.1% | $471,684 +2.1% |
| 2016 | $8,092 +0.4% | $461,983 +0.7% |
| 2015 | $8,060 -1% | $458,772 +511.7% |
| 2014 | $8,143 | $75,000 |
Find assessor info on the county website
Monthly payment
Est. payment
Payment breakdown
Explore the cost of this home by adjusting the details. Changes won't be saved.Climate risks
Neighborhood: Beach Haven
Nearby schools
GreatSchools rating
- 9/10Alimacani Elementary SchoolGrades: PK-5Distance: 2.5 mi
- 5/10Kernan Middle SchoolGrades: 6-8Distance: 3 mi
- 6/10Atlantic Coast High SchoolGrades: 9-12Distance: 6.3 mi
- $835,0004 bd4 ba3.1k sqft3718 Burnt Pine Dr, Jacksonville, FL 32224Sold

- $855,8004 bd3 ba3.1k sqft3730 Burnt Pine Dr, Jacksonville, FL 32224Off Market
- $1,031,3005 bd4 ba4k sqft3712 Burnt Pine Dr, Jacksonville, FL 32224Off Market
- $993,5004 bd3 ba3.1k sqft3736 Burnt Pine Dr, Jacksonville, FL 32224Off Market
- $1,026,0004 bd3 ba3.1k sqft3706 Burnt Pine Dr, Jacksonville, FL 32224Off Market
- $996,2004 bd3 ba3.1k sqft3742 Burnt Pine Dr, Jacksonville, FL 32224Off Market
- $1,151,5005 bd5 ba4k sqft3725 Burnt Pine Dr, Jacksonville, FL 32224Off Market
- $790,0004 bd4 ba3.9k sqft3719 Burnt Pine Dr, Jacksonville, FL 32224Sold
A local agent can set up tours, give advice and negotiate with sellers.
A local lender can help you make sure your offer is ready when you are.
Similar homes
- $1,190,0005 bd4 ba3.4k sqft2696 OSTIA Circle, Jacksonville, FL 32246For Sale
 MLS ID #2158030, ERIC WOMACK. realMLS
 - $925,0003 bd3 ba2.1k sqft4013 JEBB ISLAND Circle E, Jacksonville, FL 32224For Sale
 MLS ID #2158103, ERIC DREIBELBIS. realMLS
 - $975,0004 bd3 ba3.1k sqft3078 DANUBE Court, Jacksonville, FL 32246For Sale
 MLS ID #2156417, MARILYN GILMAN. realMLS
 - $1,499,9996 bd5 ba4.1k sqft2978 CASSIA Lane, Jacksonville, FL 32246For Sale
 MLS ID #2153250, STEFANIA LASWELL. realMLS
 - $1,295,0004 bd3 ba2.4k sqft1431 FOREST MARSH Drive, Neptune Beach, FL 32266For SaleMLS ID #2153994, CARLA S BAHRI. realMLS
- $599,0004 bd2 ba2.2k sqft13093 S CHETS CREEK Drive, Jacksonville, FL 32224For SaleMLS ID #2146231, Brooke Smith. realMLS
- $750,0004 bd3 ba2.2k sqft12829 BIGGIN CHURCH Road S, Jacksonville, FL 32224For SaleMLS ID #2147928, KAREN GARTLEY. realMLS
- $955,0004 bd3 ba2.9k sqft2676 CASSIA Lane, Jacksonville, FL 32246For SaleMLS ID #2137559, MARILYN GILMAN. realMLS
- $799,9005 bd4 ba3.2k sqft7751 BLACKSTONE RIVER Drive, Jacksonville, FL 32256For SaleMLS ID #2153731, MICHAEL J PAULL. realMLS
- $1,195,0005 bd4 ba3.9k sqft44 BRASILLA Avenue, St. Augustine, FL 32095For SaleMLS ID #2159466, ASHLEY PIERATT. realMLS
- $1,150,0006 bd5 ba4.5k sqft571 CROSS RIDGE Drive, Ponte Vedra, FL 32081For SaleMLS ID #2154105, CASEY MESSENGER. realMLS
- $815,0004 bd3 ba2.2k sqft3085 PESCARA Drive, Jacksonville, FL 32246For SaleMLS ID #2159234, JARROD WILSON. realMLS
- $1,099,0005 bd4 ba3.3k sqft118 TOPSIDE Drive, St. Johns, FL 32259For SaleMLS ID #2159615, KYLE BOSWORTH. realMLS
- $1,750,0005 bd5 ba3.6k sqft213 GREEN HERON Way, Ponte Vedra Beach, FL 32082For SaleMLS ID #2145485, MICHELLE FLOYD. realMLS
- $890,0004 bd3 ba3k sqft12869 BONEY Road, Jacksonville, FL 32226For SaleMLS ID #2155616, AUBREY WESSOLOWSKI. realMLS
- $715,0004 bd3 ba2.2k sqft12752 COSTAS Way, Jacksonville, FL 32246For SaleMLS ID #2139970, HIEU NGUYEN. realMLS
- $1,124,9003 bd3 ba3.2k sqft35 AUBURNDALE Drive, Ponte Vedra, FL 32081For SaleMLS ID #2144205, RUSSEL GOODMAN. realMLS
- $1,050,0006 bd5 ba4.4k sqft389 TIERRA Cove, St. Johns, FL 32259For SaleMLS ID #2157294, PAMELA BELCHER. realMLS
- $899,0006 bd4 ba4.3k sqft12868 OLD ST AUGUSTINE Road, Jacksonville, FL 32258For SaleMLS ID #2154629, LUISA M ZAMBRANO. realMLS
- $738,0005 bd4 ba3.1k sqft7805 RITTENHOUSE Lane, Jacksonville, FL 32256For SaleMLS ID #2152040, KIM NEALY. realMLS
