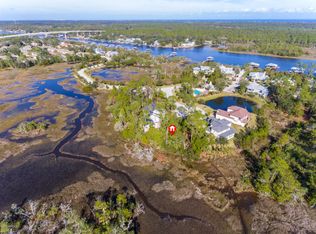
Coming Soon listing, no showings. Sought-after gated Marsh Harbor community zoned for Ponte Vedra High School with no CDD fees! Situated on a private preserve, cul-de-sac lot overlooking the marsh with room for a pool (buyer to verify). The home features a gourmet kitchen w/ quartz counters, a farmhouse sink, SS appliances, double ovens, & a 5-burner gas range. Rich wood flooring flows throughout the main level, complemented by a formal dining room, breakfast nook, shiplap accent wall in the living room, wainscoting in the foyer, & custom lighting. Relax year-round in the sunroom w/ soaring windows that flood the home w/ natural light. The spacious primary suite offers tray ceilings, a renovated spa-inspired bath w/ a freestanding garden tub, seamless glass walk-in shower, & custom built-ins in his & hers closets. Guest suite w/ a Murphy bed & and renovated ensuite, can be an office or bedroom & a bonus room that can be a 6th bedroom w/ barn doors. Additional upgrades include a new roof & a 1.5-year-old HVAC. Wood staircase & railings. Laundry rm with granite countertops, cabinets & sink. Water softener & whole-house water treatment system. Abundant storage throughout the home. This meticulously maintained home combines timeless finishes, thoughtful upgrades, & an unbeatable location in one of the area's most desirable gated communities with a community pool & dock.
Coming soon
$1,350,000
812 HARBOR PRESERVE Court, Ponte Vedra, FL 32081
6beds
3,584sqft
:
Get pre-qualified$8,566/mo
Single Family Residence
Built in 2008
0.27 Acres Lot
$-- Zestimate®
$377/sqft
$214/mo HOA
What's special
- 2 days |
- 351 |
- 26 |
Zillow last checked:
Listing updated:
Listed by:
MARIA RAYMER 904-463-1942,
RE/MAX SPECIALISTS PV 904-270-0747
Source: realMLS,MLS#: 2157416
Facts & features
Interior
Bedrooms & bathrooms
- Bedrooms: 6
- Bathrooms: 4
- Full bathrooms: 4
Heating
- Central, Heat Pump
Cooling
- Central Air, Electric
Appliances
- Included: Dishwasher, Disposal, Double Oven, Dryer, Gas Range, Gas Water Heater, Microwave, Refrigerator, Tankless Water Heater, Washer, Water Softener Owned
- Laundry: Lower Level, Sink
Features
- Breakfast Bar, Eat-in Kitchen, Kitchen Island, Primary Bathroom - Tub with Shower, Master Downstairs, Split Bedrooms, Vaulted Ceiling(s), Walk-In Closet(s)
- Flooring: Carpet, Tile, Wood
Interior area
- Total interior livable area: 3,584 sqft
Property
Parking
- Total spaces: 2
- Parking features: Attached, Garage
- Attached garage spaces: 2
Features
- Stories: 2
- Patio & porch: Patio
- Exterior features: Fire Pit
- On waterfront: Yes
- Waterfront features: Marsh
Lot
- Size: 0.27 Acres
Details
- Parcel number: 0680130610
Construction
Type & style
- Home type: SingleFamily
- Architectural style: Traditional
- Property subtype: Single Family Residence
Materials
- Stucco
- Roof: Shingle
Condition
- New construction: No
- Year built: 2008
Utilities & green energy
- Water: Public
- Utilities for property: Cable Available, Electricity Connected, Sewer Connected, Water Connected, Propane
Community & HOA
Community
- Subdivision: Marsh Harbor
HOA
- Has HOA: Yes
- Amenities included: Pool, Basketball Court, Boat Dock, Clubhouse
- HOA fee: $642 quarterly
- HOA name: First Coast Association Management
- HOA phone: 904-998-5365
Location
- Region: Ponte Vedra
Financial & listing details
- Price per square foot: $377/sqft
- Tax assessed value: $931,734
- Annual tax amount: $7,992
- Date on market: 7/28/2026
- Listing terms: Cash,Conventional,VA Loan
- Road surface type: Asphalt
Estimated market value
Not available
Estimated sales range
Not available
Not available
Price history
| Date | Event | Price |
|---|---|---|
| 12/18/2019 | Sold | $695,000-0.6%$194/sqft |
Source:  realMLS #1025573 Report a problem realMLS #1025573 Report a problem | ||
| 11/25/2019 | Pending sale | $699,000$195/sqft |
Source: Ponte Vedra Beach - Nocatee Office #1025573 Report a problem | ||
| 11/15/2019 | Listed for sale | $699,000+13.1%$195/sqft |
Source: Ponte Vedra Beach - Nocatee Office #1025573 Report a problem | ||
| 2/21/2014 | Sold | $618,000-3.3%$172/sqft |
Source: realMLS #694988 Report a problem | ||
| 12/6/2013 | Listed for sale | $639,000+219.5%$178/sqft |
Source: Coldwell Banker Premier Properties #694988 Report a problem | ||
| 4/17/2008 | Sold | $200,000$56/sqft |
Source: Public Record Report a problem | ||
Public tax history
| Year | Property taxes | Tax assessment |
|---|---|---|
| 2025 | $7,993 +11.6% | $607,388 +2.9% |
| 2024 | $7,162 +1.9% | $590,270 +3% |
| 2023 | $7,029 +2.6% | $573,078 +3% |
| 2022 | $6,854 +0.4% | $556,386 +3% |
| 2021 | $6,825 +0.3% | $540,181 +1.4% |
| 2020 | $6,806 -0.3% | $532,723 +4.1% |
| 2019 | $6,826 | $511,596 -0.3% |
| 2018 | $6,826 -4% | $513,029 -0.8% |
| 2017 | $7,113 | $517,193 |
| 2016 | $7,113 -2.7% | $517,193 +1.1% |
| 2015 | $7,308 +64.7% | $511,356 +6% |
| 2014 | $4,439 | $482,349 +55.9% |
| 2013 | -- | $309,398 +1.7% |
| 2012 | -- | $304,226 -0.9% |
| 2011 | -- | $306,887 -29% |
| 2010 | -- | $431,950 -7.5% |
| 2009 | -- | $466,950 +4.9% |
| 2008 | -- | $445,000 |
Find assessor info on the county website
Monthly payment
Est. payment
Payment breakdown
Explore the cost of this home by adjusting the details. Changes won't be saved.Climate risks
Neighborhood: 32081
Nearby schools
GreatSchools rating
- 10/10Ocean Palms Elementary SchoolGrades: PK-5Distance: 2.6 mi
- 8/10Ponte Vedra High SchoolGrades: 8-12Distance: 0.9 mi
- 10/10Alice B. Landrum Middle SchoolGrades: 6-8Distance: 2.8 mi
Schools provided by the listing agent
- Elementary: Ocean Palms
- Middle: Alice B. Landrum
- High: Ponte Vedra
Source: realMLS. This data may not be complete. We recommend contacting the local school district to confirm school assignments for this home.
- $908,6800.27 Acres813 Harbor Preserve Ct, Ponte Vedra, FL 32081Off Market
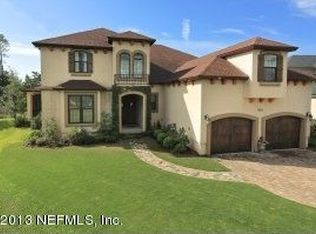
- $1,175,1004 bd3 ba3.6k sqft808 Harbor Preserve Ct, Ponte Vedra, FL 32081Off Market
- $1,158,8000.27 Acres809 Harbor Preserve Ct, Ponte Vedra, FL 32081Off Market
- $250,00010,454 Square Feet805 Harbor Preserve Ct, Ponte Vedra, FL 32081Off Market
- $1,244,8005 bd6 ba4k sqft713 S Harbor Lights Dr, Ponte Vedra, FL 32081Off Market
- $1,108,5000.575 Acres719 S Harbor Lights Dr, Ponte Vedra, FL 32081Off Market
- $1,130,9004 bd4 ba3.2k sqft801 Harbor Preserve Ct, Ponte Vedra, FL 32081Off Market
- $1,680,0001.03 Acres776 S Harbor Lights Dr, Ponte Vedra, FL 32081Sold
A local agent can set up tours, give advice and negotiate with sellers.
A local lender can help you make sure your offer is ready when you are.
Similar homes
- $1,239,0004 bd4 ba3.1k sqft210 S SHIPWRECK Avenue, Ponte Vedra, FL 32081For Sale
 MLS ID #2157559, GWINN VOLEN. realMLS
 - $1,600,0005 bd4 ba3.3k sqft151 LITTLEWOOD Road, Ponte Vedra, FL 32081For Sale
 MLS ID #2152293, JUSTIN LOTT. realMLS
 - $1,375,0004 bd4 ba3.5k sqft403 S MILL VIEW Way, Ponte Vedra Beach, FL 32082For Sale
 MLS ID #2154277, Mary Louise Faulds. realMLS
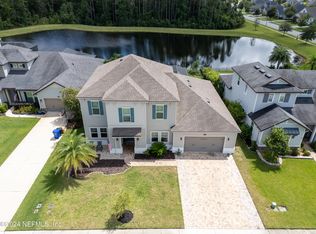
 - $1,244,9995 bd4 ba3.4k sqft818 OUTLOOK Drive, Ponte Vedra, FL 32081For Sale
 MLS ID #2135639, MORGAN READE. realMLS
 - $1,225,0004 bd4 ba3.4k sqft306 SOUTHERN OAK Drive, Ponte Vedra, FL 32081For SaleMLS ID #2153569, ELISE BOURNE MECREDY. realMLS
- $1,675,0005 bd5 ba4.2k sqft117 CROSS BRANCH Drive, Ponte Vedra, FL 32081For SaleMLS ID #2145691, JUDITH HARKLEROAD. realMLS
- $1,375,0004 bd4 ba3.2k sqft213 DUCKWOOD Lane, Ponte Vedra Beach, FL 32082For SaleMLS ID #2154802, MICHAEL (MIKE) SIMONE. realMLS
- $830,0004 bd3 ba2.5k sqft109 WHISPER ROCK Drive, Ponte Vedra, FL 32081For SaleMLS ID #2156944, BRENDA MILLER. realMLS
- $1,500,0005 bd4 ba3.7k sqft112 MAGNOLIA HAMMOCK Drive, Ponte Vedra Beach, FL 32082For SaleMLS ID #2154644, WENDY GRIFFIS. realMLS
- $815,0005 bd3 ba2.7k sqft123 CAPE HATTERAS Drive, Ponte Vedra, FL 32081For SaleMLS ID #2156939, AMY POWELL. realMLS
- $1,798,5006 bd5 ba4.1k sqft485 OLD BLUFF Drive, Ponte Vedra, FL 32081For SaleMLS ID #2155401, JENNIFER MARTIN FAULKNER. realMLS
- $829,0005 bd4 ba2.5k sqft537 STONE RIDGE Drive, Ponte Vedra, FL 32081For SaleMLS ID #2155004, JONATHAN MINERICK. realMLS
- $1,099,0004 bd4 ba3.4k sqft379 CAPE MAY Avenue, Ponte Vedra, FL 32081For SaleMLS ID #2137143, Deb A Pettry. realMLS
- $1,165,0004 bd3 ba2.8k sqft323 MAHI Drive, Ponte Vedra, FL 32081For SaleMLS ID #2137943, SARAH OLSON. realMLS
- $1,050,0004 bd4 ba3.2k sqft473 PARKBLUFF Circle, Ponte Vedra, FL 32081For SaleMLS ID #2146663, KATHERINE HAYSE. realMLS
- $985,0004 bd3 ba3.2k sqft248 Canopy Oak Ln, Ponte Vedra, FL 32081For SaleMLS ID #262740, Jennifer Bryndal, Engel & Volkers St Augustine. St Augustine St Johns County BOR
- $945,0005 bd4 ba2.8k sqft431 PARK LAKE Drive, Ponte Vedra, FL 32081For SaleMLS ID #2150248, MATT COLEMAN. realMLS
- from $1,676,9955 bd5 ba3.7k sqftBayou Plan, Toll Brothers at Marsh Harbor, Ponte Vedra, FL 32081New ConstructionToll Brothers Inc.
- $1,895,0003 bd3 ba4k sqft532 MOONSHINE Drive, Ponte Vedra, FL 32081For SaleMLS ID #2138160, KERI CARPENTER. realMLS
- $1,579,0005 bd6 ba4.7k sqft264 CLEARWATER Drive, Ponte Vedra Beach, FL 32082For SaleMLS ID #2152678, PARKER GAILEY. realMLS
