The Outlook in Twenty Mile! This 2 story, 5 bed, 4 bath is located on a quiet cul-de-sac. Private lanai w/beautifully tiled salt water pool and spa, natural gas, water and electric ready for kitchen, palm trees, fenced in yard is great for pets and children. On the ground floor you will find a junior suite separate from the main living area with lake views and full en suite bathroom. A large den(14x11) with french doors and two walk in closets can be used as an additional bedroom, dining room, walk in butler's pantry, eat in kitchen, full bathroom and laundry room with drop zone. Retreat to your quiet second floor primary suite with unobstructed views of the preserve, a gorgeous expansive bathroom complete with soaker tub and frameless shower as well as two walk in closets. A large loft space, 2 more spacious bedrooms and the 4th full bathroom w/ double vanity. Electric panel wired for EV and generator
Active
Price cut: $5K (6/27)
$1,244,999
818 OUTLOOK Drive, Ponte Vedra, FL 32081
5beds
3,462sqft
:
Get pre-qualified$7,901/mo
Single Family Residence
Built in 2017
9,583 Square Feet Lot
$1,214,300 Zestimate®
$360/sqft
$37/mo HOA
What's special
Large loft spacePalm treesPrivate resort style lanaiDining roomEat in kitchenTwo walk in closets
- 127 days |
- 1,080 |
- 44 |
Zillow last checked:
Listing updated:
Listed by:
MORGAN READE 904-916-1714,
WEICHERT REALTORS COASTAL CITY 904-814-8170
Source: realMLS,MLS#: 2135639
Facts & features
Interior
Bedrooms & bathrooms
- Bedrooms: 5
- Bathrooms: 4
- Full bathrooms: 4
Primary bedroom
- Area: 292.69 Square Feet
- Dimensions: 17.60 x 16.63
Bedroom 2
- Area: 232.94 Square Feet
- Dimensions: 18.40 x 12.66
Bedroom 3
- Area: 177.78 Square Feet
- Dimensions: 15.26 x 11.65
Bedroom 4
- Area: 154.8 Square Feet
- Dimensions: 14.06 x 11.01
Bathroom 3
- Area: 55.8 Square Feet
- Dimensions: 4.79 x 11.65
Bathroom 4
- Area: 43.89 Square Feet
- Dimensions: 9.05 x 4.85
Bathroom 5
- Area: 20.71 Square Feet
- Dimensions: 5.90 x 3.51
Dining room
- Area: 212.95 Square Feet
- Dimensions: 15.06 x 14.14
Dining room
- Area: 143.62 Square Feet
- Dimensions: 10.40 x 13.81
Kitchen
- Area: 286.9 Square Feet
- Dimensions: 20.29 x 14.14
Laundry
- Area: 51.95 Square Feet
- Dimensions: 9.05 x 5.74
Living room
- Area: 348.22 Square Feet
- Dimensions: 17.23 x 20.21
Office
- Area: 199.18 Square Feet
- Dimensions: 14.56 x 13.68
Heating
- Central, Electric, Heat Pump, Zoned
Cooling
- Central Air, Electric, Multi Units, Zoned
Appliances
- Included: Convection Oven, Dishwasher, Disposal, Dryer, Electric Oven, Gas Cooktop, Gas Water Heater, Ice Maker, Microwave, Refrigerator, Tankless Water Heater, Washer
- Laundry: Lower Level
Features
- Ceiling Fan(s), Eat-in Kitchen, His and Hers Closets, Kitchen Island, Open Floorplan, Pantry, Primary Bathroom -Tub with Separate Shower, Walk-In Closet(s)
- Flooring: Carpet, Tile
Interior area
- Total interior livable area: 3,462 sqft
Property
Parking
- Total spaces: 3
- Parking features: Electric Vehicle Charging Station(s), Garage, Garage Door Opener
- Garage spaces: 3
Features
- Levels: Two
- Stories: 2
- Patio & porch: Screened
- Pool features: In Ground, Gas Heat, Heated, Salt Water, Screen Enclosure
- Fencing: Back Yard,Wrought Iron
- Has view: Yes
- View description: Lake, Protected Preserve, Water
- Has water view: Yes
- Water view: Lake,Water
- Waterfront features: Lake Front
Lot
- Size: 9,583 Square Feet
Details
- Parcel number: 0680614050
Construction
Type & style
- Home type: SingleFamily
- Architectural style: Contemporary
- Property subtype: Single Family Residence
Condition
- Updated/Remodeled
- New construction: No
- Year built: 2017
Utilities & green energy
- Sewer: Public Sewer
- Water: Public
- Utilities for property: Cable Available, Electricity Connected, Natural Gas Connected, Sewer Connected, Water Connected
Community & HOA
Community
- Security: Security System Owned, Smoke Detector(s)
- Subdivision: The Outlook At Twenty Mile
HOA
- Has HOA: Yes
- Amenities included: Basketball Court, Children's Pool, Clubhouse, Dog Park, Fitness Center, Management - Off Site, Park, Pickleball, Playground, Tennis Court(s)
- HOA fee: $445 annually
Location
- Region: Ponte Vedra
Financial & listing details
- Price per square foot: $360/sqft
- Tax assessed value: $1,000,878
- Annual tax amount: $15,413
- Date on market: 3/19/2026
- Listing terms: Cash,Conventional
Estimated market value
$1,214,300
$1.15M - $1.28M
$6,126/mo
Price history
| Date | Event | Price |
|---|---|---|
| 6/27/2026 | Price change | $1,244,999-0.4%$360/sqft |
Source:  realMLS #2135639 Report a problem realMLS #2135639 Report a problem | ||
| 5/19/2026 | Price change | $1,249,999-0.8%$361/sqft |
Source: realMLS #2135639 Report a problem | ||
| 4/25/2026 | Price change | $1,259,999-0.8%$364/sqft |
Source: realMLS #2135639 Report a problem | ||
| 3/30/2026 | Price change | $1,269,999-0.4%$367/sqft |
Source: realMLS #2135639 Report a problem | ||
| 3/19/2026 | Listed for sale | $1,274,999+1.6%$368/sqft |
Source: realMLS #2135639 Report a problem | ||
| 8/11/2025 | Listing removed | $1,254,999$363/sqft |
Source: realMLS #2095174 Report a problem | ||
| 7/3/2025 | Price change | $1,254,999-0.8%$363/sqft |
Source: realMLS #2095174 Report a problem | ||
| 6/25/2025 | Listed for sale | $1,264,999-0.4%$365/sqft |
Source: realMLS #2095174 Report a problem | ||
| 6/10/2025 | Listing removed | $1,269,999$367/sqft |
Source: realMLS #2046578 Report a problem | ||
| 5/27/2025 | Price change | $1,269,999-0.4%$367/sqft |
Source: realMLS #2046578 Report a problem | ||
| 4/11/2025 | Price change | $1,274,999-0.4%$368/sqft |
Source: realMLS #2046578 Report a problem | ||
| 3/28/2025 | Price change | $1,279,999-0.8%$370/sqft |
Source: realMLS #2046578 Report a problem | ||
| 3/7/2025 | Price change | $1,289,999-0.4%$373/sqft |
Source: realMLS #2046578 Report a problem | ||
| 2/28/2025 | Price change | $1,294,999-0.4%$374/sqft |
Source: realMLS #2046578 Report a problem | ||
| 2/9/2025 | Price change | $1,299,999-0.8%$376/sqft |
Source: realMLS #2046578 Report a problem | ||
| 2/1/2025 | Price change | $1,309,900-1.4%$378/sqft |
Source: realMLS #2046578 Report a problem | ||
| 1/10/2025 | Price change | $1,329,000-1.5%$384/sqft |
Source: realMLS #2046578 Report a problem | ||
| 11/3/2024 | Price change | $1,349,000-3.6%$390/sqft |
Source: realMLS #2046578 Report a problem | ||
| 9/9/2024 | Listed for sale | $1,399,000+5.4%$404/sqft |
Source: realMLS #2046578 Report a problem | ||
| 7/18/2023 | Sold | $1,327,500-4.5%$383/sqft |
Source: Public Record Report a problem | ||
| 2/8/2023 | Listing removed | -- |
Source: realMLS #1204199 Report a problem | ||
| 1/10/2023 | Price change | $1,390,000-3.5%$402/sqft |
Source: realMLS #1204199 Report a problem | ||
| 12/11/2022 | Listed for sale | $1,440,000+176.8%$416/sqft |
Source: realMLS #1204199 Report a problem | ||
| 10/27/2017 | Sold | $520,300$150/sqft |
Source: realMLS #891931 Report a problem | ||
Public tax history
| Year | Property taxes | Tax assessment |
|---|---|---|
| 2025 | $15,414 +9.9% | $985,340 +2.9% |
| 2024 | $14,026 +58.1% | $957,570 +77.3% |
| 2023 | $8,870 +1.9% | $540,227 +3% |
| 2022 | $8,704 +9% | $524,492 +14.8% |
| 2021 | $7,986 +0.2% | $456,765 +1.4% |
| 2020 | $7,969 -1.5% | $450,459 +2.3% |
| 2019 | $8,089 | $440,331 +0.8% |
| 2018 | $8,089 +7611.2% | $437,001 +5897.8% |
| 2017 | $105 | $7,286 |
Find assessor info on the county website
Monthly payment
Est. payment
Payment breakdown
Explore the cost of this home by adjusting the details. Changes won't be saved.Climate risks
Neighborhood: 32081
Nearby schools
GreatSchools rating
- 10/10PALM VALLEY ACADEMYGrades: K-8Distance: 1.5 mi
- 9/10Allen D Nease Senior High SchoolGrades: 8-12Distance: 4.7 mi
Schools provided by the listing agent
- Elementary: Palm Valley Academy
- Middle: Palm Valley Academy
- High: Allen D. Nease
Source: realMLS. This data may not be complete. We recommend contacting the local school district to confirm school assignments for this home.
- $1,131,4005 bd3 ba3.7k sqft804 Outlook Dr, Ponte Vedra, FL 32081Off Market
- $1,162,6005 bd3 ba3.8k sqft834 Outlook Dr, Ponte Vedra, FL 32081Off Market
- $1,164,6004 bd4 ba3.6k sqft786 Outlook Dr, Ponte Vedra, FL 32081Off Market
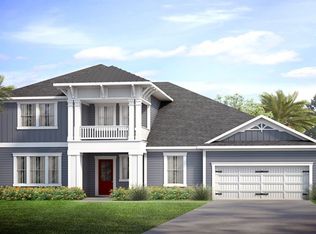
- $1,036,2004 bd3 ba3.9k sqft842 Outlook Dr, Ponte Vedra, FL 32081Off Market
- $1,213,4004 bd4 ba4.1k sqft817 Outlook Dr, Ponte Vedra, FL 32081Off Market
- $1,007,5005 bd3 ba3.7k sqft831 Outlook Dr, Ponte Vedra, FL 32081Off Market
- $1,404,5004 bd5 ba3.6k sqft850 Outlook Dr, Ponte Vedra, FL 32081Off Market
- $1,287,7004 bd6 ba3.6k sqft841 Outlook Dr, Ponte Vedra, FL 32081Off Market
A local agent can set up tours, give advice and negotiate with sellers.
A local lender can help you make sure your offer is ready when you are.
Similar homes
- $1,600,0005 bd4 ba3.3k sqft151 LITTLEWOOD Road, Ponte Vedra, FL 32081For Sale
 MLS ID #2152293, JUSTIN LOTT. realMLS
 - $829,0005 bd4 ba2.5k sqft537 STONE RIDGE Drive, Ponte Vedra, FL 32081For Sale
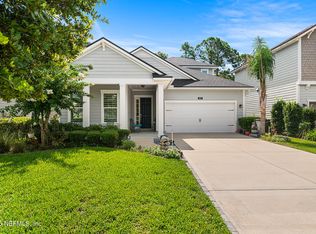 MLS ID #2155004, JONATHAN MINERICK. realMLS
 - $934,9004 bd3 ba2.6k sqft510 EAGLE ROCK Drive, Ponte Vedra, FL 32081For Sale
 MLS ID #2146061, NAOMI WILKINSON. realMLS
 - $1,675,0005 bd5 ba4.2k sqft117 CROSS BRANCH Drive, Ponte Vedra, FL 32081For Sale
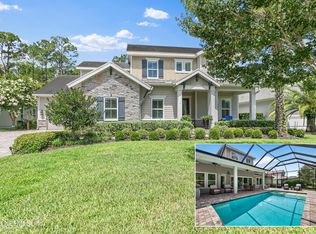 MLS ID #2145691, JUDITH HARKLEROAD. realMLS
 - $1,274,9995 bd5 ba3.8k sqft501 FRESH POND Road, Ponte Vedra Beach, FL 32082For SaleMLS ID #2142171, KELLEY MICHELLE PIERCE. realMLS
- $1,099,0004 bd4 ba3.2k sqft180 PALM ISLAND Way, Ponte Vedra, FL 32081For SaleMLS ID #2138183, CHRISTINA McINTOSH. realMLS
- $1,150,0003 bd3 ba3.2k sqft35 AUBURNDALE Drive, Ponte Vedra, FL 32081For SaleMLS ID #2144205, RUSSEL GOODMAN. realMLS
- $1,150,0004 bd4 ba3.1k sqft339 PALM CREST Drive, Ponte Vedra, FL 32081For SaleMLS ID #2132856, CHERYA CAVANAUGH. realMLS
- $1,094,9005 bd4 ba3.3k sqft317 S MILL VIEW Way, Ponte Vedra Beach, FL 32082For SaleMLS ID #2144679, BRADYN HAMMOND. realMLS
- $920,0004 bd4 ba3.2k sqft247 HOWLAND Drive, Ponte Vedra, FL 32081For SaleMLS ID #2136940, ROBERTO PAREDES. realMLS
- $819,9005 bd4 ba2.6k sqft127 UNION HILL Drive, Ponte Vedra, FL 32081For SaleMLS ID #2146326, BRIAN R ANDERSON. realMLS
- $639,9003 bd4 ba2.3k sqft20 BISON Trail, Ponte Vedra, FL 32081For SaleMLS ID #2151007, NAOMI WILKINSON. realMLS
- $769,0004 bd3 ba2.5k sqft360 CITRUS RIDGE Drive, Ponte Vedra, FL 32081For SaleMLS ID #2143815, JOSH FOSTER. realMLS
- $980,0004 bd3 ba2.8k sqft240 SHELL BLUFF Court, Ponte Vedra Beach, FL 32082For SaleMLS ID #2139602, JUSTIN LOTT. realMLS
- $879,0004 bd3 ba2.9k sqft223 SETTLERS LANDING Drive, Ponte Vedra, FL 32081For SaleMLS ID #2135021, ORJADA HAJDINI. realMLS
- $1,175,0004 bd3 ba3k sqft45 LOMOND Court, St. Augustine, FL 32095For SaleMLS ID #2152247, MICHAEL PISACRETA. realMLS
- $749,0004 bd3 ba2.6k sqft247 VILLAGE GRANDE Drive, Ponte Vedra, FL 32081For SaleMLS ID #2128357, HEATHER MERRILL. realMLS
- $975,0005 bd5 ba3.3k sqft179 FRESNEL Lane, St. Augustine, FL 32095For SaleMLS ID #2154468, HEATHER STRAZINSKY. realMLS
- $1,199,0005 bd5 ba4k sqft276 BACK CREEK Drive, St. Augustine, FL 32092For SaleMLS ID #2142363, GREGORY DETULLIO. realMLS
- $684,9004 bd3 ba2.2k sqft381 PIONEER VILLAGE Drive, Ponte Vedra, FL 32081For SaleMLS ID #2151010, STACY FRANCIS. realMLS
