Welcome to 13832 Admirals Bend Drive, where timeless architecture, exceptional space and resort-style living come together behind the gates of prestigious QUEEN'S HARBOUR YACHT & COUNTRY CLUB. Set on an oversized homesite, this beautifully renovated 4-bedroom, 4 full and 1 half-bath residence offers approximately 4,080 square feet of sophisticated living space, a 3-CAR GARAGE and an impressive circular drive.
From the moment you enter, the scale of this home makes a statement. Soaring approximately 20-foot ceilings, dramatic architectural detailing and walls of windows fill the main living area with natural light, while the open second-story loft overlooks the spectacular great room below. A fireplace anchors the space and creates an inviting centerpiece for both everyday living and entertaining. A separate office provides a dedicated work-from-home retreat. The renovated kitchen combines elegant finishes with premium appliances, featuring quartz countertops, a GE Monogram refrigerator, Thermador oven and microwave, Thermador induction cooktop, generous cabinetry and an open connection to the home's living spaces.
The expansive FIRST-FLOOR MASTER SUITE is a true retreat with direct access toward the outdoor living area and a beautifully remodeled spa-inspired bath featuring dual vanities, Cambria quartz countertops, a freestanding soaking tub and oversized shower. Beyond the bath is an extraordinary custom walk-in closet and dressing room with extensive built-in cabinetry, shelving and storage.
Outside, the property becomes its own private Florida retreat. A soaring COVERED REAR PATIO extends the home's impressive architecture outdoors and is complemented by pavers, an OUTDOOR KITCHENETTE and HOT TUB, creating an exceptional setting for entertaining, dining or relaxing year-round. The oversized homesite even offers a PRIVATE BASKETBALL COURT, a rare amenity that gives this property another level of versatility.
And then there is Queen's Harbour itself. One of Northeast Florida's most distinctive gated communities, Queen's Harbour is surrounded by the Intracoastal Waterway, St. Johns River and Greenfield Creek and is known for its beautiful tree-lined streets, custom residences and unique freshwater lagoon. Residents enjoy access to the community's marina and navigational lock system connecting the freshwater harbor to the Intracoastal Waterway and Atlantic Ocean, along with a year-round junior Olympic swimming pool and an active community lifestyle.
Optional membership at Queen's Harbour Yacht & Country Club opens the door to championship golf on the Mark McCumber-designed course, tennis, pickleball, dining and an extensive calendar of social activities. All of this is ideally positioned within approximately 15 minutes of area beaches, shopping, dining, major employers and medical facilities, while Downtown Jacksonville is less than 30 minutes away.
Renovated, spacious and designed for entertaining, 13832 Admirals Bend is more than a home, it is an opportunity to experience the distinctive Queen's Harbour lifestyle with over 4,000 square feet of living space and exceptional indoor and outdoor amenities.
Active
$1,399,000
13832 ADMIRALS BEND Drive, Jacksonville, FL 32225
4beds
4,080sqft
Single Family Residence
Built in 1991
0.44 Acres Lot
$1,333,500 Zestimate®
$343/sqft
$373/mo HOA
What's special
Hot tubPrivate basketball courtBeautifully remodeled spa-inspired bathOutdoor kitchenetteCambria quartz countertopsQuartz countertopsExceptional space
- 3 days |
- 663 |
- 37 |
Likely to sell faster than
Zillow last checked:
Listing updated:
Listed by:
BENJAMIN BARFOOT 904-553-9979,
JPAR CITY AND BEACH 904-370-3500
Source: realMLS,MLS#: 2160099
Facts & features
Interior
Bedrooms & bathrooms
- Bedrooms: 4
- Bathrooms: 5
- Full bathrooms: 4
- 1/2 bathrooms: 1
Heating
- Central
Cooling
- Central Air, Electric
Appliances
- Included: Convection Oven, Dishwasher, Dryer, Refrigerator, Washer, Water Softener Owned
Features
- Ceiling Fan(s), Eat-in Kitchen, Entrance Foyer, Guest Suite, Jack and Jill Bath, Open Floorplan, Pantry, Primary Bathroom -Tub with Separate Shower, Split Bedrooms, Walk-In Closet(s)
- Number of fireplaces: 1
Interior area
- Total interior livable area: 4,080 sqft
Video & virtual tour
Property
Parking
- Total spaces: 3
- Parking features: Garage
- Garage spaces: 3
Features
- Stories: 2
- Patio & porch: Front Porch, Rear Porch
- Fencing: Back Yard
Lot
- Size: 0.44 Acres
Details
- Parcel number: 1671271145
Construction
Type & style
- Home type: SingleFamily
- Property subtype: Single Family Residence
Condition
- Updated/Remodeled
- New construction: No
- Year built: 1991
Utilities & green energy
- Sewer: Public Sewer
- Water: Public
- Utilities for property: Cable Connected, Electricity Connected, Water Connected
Community & HOA
Community
- Subdivision: Queens Harbour Cc
HOA
- Has HOA: Yes
- Amenities included: Pool, Basketball Court, Clubhouse, Fitness Center, Golf Course, Jogging Path, Maintenance Grounds, Management - Full Time, Marina, Pickleball, Playground, Security, Spa/Hot Tub, Tennis Court(s)
- HOA fee: $1,119 quarterly
Location
- Region: Jacksonville
Financial & listing details
- Price per square foot: $343/sqft
- Tax assessed value: $1,057,450
- Annual tax amount: $16,694
- Date on market: 8/14/2026
- Listing terms: Cash,Conventional,FHA,VA Loan
- Road surface type: Asphalt
Estimated market value
$1,333,500
$1.27M - $1.40M
$5,049/mo
Price history
| Date | Event | Price |
|---|---|---|
| 8/14/2026 | Listed for sale | $1,399,000+33.2%$343/sqft |
Source:  realMLS #2160099 Report a problem realMLS #2160099 Report a problem | ||
| 7/28/2022 | Sold | $1,050,000+6.6%$257/sqft |
Source: realMLS #1177363 Report a problem | ||
| 7/28/2022 | Pending sale | $985,000$241/sqft |
Source: realMLS #1177363 Report a problem | ||
| 6/27/2022 | Contingent | $985,000$241/sqft |
Source: realMLS #1177363 Report a problem | ||
| 6/24/2022 | Listed for sale | $985,000+31.3%$241/sqft |
Source: realMLS #1177363 Report a problem | ||
| 3/30/2022 | Sold | $750,000$184/sqft |
Source: realMLS #1155467 Report a problem | ||
| 3/1/2022 | Pending sale | $750,000$184/sqft |
Source: realMLS #1155467 Report a problem | ||
| 2/25/2022 | Listed for sale | $750,000+15.4%$184/sqft |
Source: realMLS #1155467 Report a problem | ||
| 7/15/2020 | Sold | $650,000-4.4%$159/sqft |
Source: Public Record Report a problem | ||
| 6/13/2020 | Pending sale | $679,900$167/sqft |
Source: KELLER WILLIAMS REALTY ATLANTIC PARTNERS #1036932 Report a problem | ||
| 3/20/2020 | Listed for sale | $679,900$167/sqft |
Source: KELLER WILLIAMS REALTY ATLANTIC PARTNERS #1036932 Report a problem | ||
| 2/16/2020 | Pending sale | $679,900$167/sqft |
Source: KELLER WILLIAMS REALTY ATLANTIC PARTNERS #1036932 Report a problem | ||
| 2/6/2020 | Listed for sale | $679,900-2.8%$167/sqft |
Source: KELLER WILLIAMS REALTY ATLANTIC PARTNERS #1036932 Report a problem | ||
| 7/1/2019 | Listing removed | $699,459$171/sqft |
Source: WATSON REALTY CORP #940017 Report a problem | ||
| 6/18/2019 | Price change | $699,459-2.1%$171/sqft |
Source: WATSON REALTY CORP #940017 Report a problem | ||
| 3/30/2019 | Price change | $714,500-1.4%$175/sqft |
Source: WATSON REALTY CORP #940017 Report a problem | ||
| 9/3/2018 | Price change | $724,500-2%$178/sqft |
Source: WATSON REALTY CORP #940017 Report a problem | ||
| 8/17/2018 | Price change | $739,000-1.3%$181/sqft |
Source: WATSON REALTY CORP #940017 Report a problem | ||
| 7/5/2018 | Price change | $749,000-2.6%$184/sqft |
Source: WATSON REALTY CORP #940017 Report a problem | ||
| 6/5/2018 | Listed for sale | $769,000+23%$188/sqft |
Source: WATSON REALTY CORP #940017 Report a problem | ||
| 3/7/2016 | Sold | $625,000-8%$153/sqft |
Source: Public Record Report a problem | ||
| 1/11/2016 | Pending sale | $679,000$166/sqft |
Source: Watson Realty Corp. #804772 Report a problem | ||
| 12/11/2015 | Listed for sale | $679,000$166/sqft |
Source: WATSON REALTY CORP #804772 Report a problem | ||
Public tax history
| Year | Property taxes | Tax assessment |
|---|---|---|
| 2024 | $16,160 +2.6% | $933,638 +3% |
| 2023 | $15,754 +72.8% | $906,445 +60.5% |
| 2022 | $9,115 +0.4% | $564,588 +3% |
| 2021 | $9,078 -8.5% | $548,144 -0.6% |
| 2020 | $9,921 -3% | $551,265 -1.7% |
| 2019 | $10,231 +17.3% | $560,629 +9.3% |
| 2018 | $8,718 | $513,073 +2.1% |
| 2017 | $8,718 +1.1% | $502,521 +0% |
| 2016 | $8,627 -9.6% | $502,385 +41.8% |
| 2015 | $9,541 +55.4% | $354,264 +0.8% |
| 2014 | $6,141 | $351,453 +1.5% |
| 2013 | -- | $346,260 +1.7% |
| 2012 | -- | $340,472 +3% |
| 2011 | -- | $330,556 +1.5% |
| 2010 | -- | $325,671 +2.7% |
| 2009 | -- | $317,110 +5.7% |
| 2006 | -- | $300,065 +3% |
| 2005 | $4,947 | $291,325 +3% |
| 2004 | -- | $282,840 +1.9% |
| 2003 | $4,898 | $277,566 +2.4% |
| 2002 | -- | $271,061 +1.6% |
| 2001 | -- | $266,792 +3% |
| 2000 | -- | $259,021 +2.7% |
| 1999 | -- | $252,211 |
Find assessor info on the county website
Monthly payment
Est. payment
Payment breakdown
Explore the cost of this home by adjusting the details. Changes won't be saved.Climate risks
Neighborhood: Girvin
Nearby schools
GreatSchools rating
- 8/10Neptune Beach Elementary SchoolGrades: PK-5Distance: 2.1 mi
- 6/10Landmark Middle SchoolGrades: 6-8Distance: 2.7 mi
- 6/10Sandalwood High SchoolGrades: 9-12Distance: 5 mi
- $1,117,8004 bd3 ba3.3k sqft13824 Admirals Bend Dr, Jacksonville, FL 32225Off Market
- $830,0004 bd3 ba2.5k sqft13855 Hidden Oaks Ln, Jacksonville, FL 32225Sold
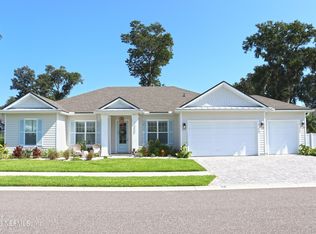
- $799,5004 bd3 ba2.1k sqft13849 Hidden Oaks Ln, Jacksonville, FL 32225Off Market
- $867,1004 bd4 ba2.1k sqft13861 Hidden Oaks Ln, Jacksonville, FL 32225Off Market
- $1,257,9004 bd4 ba4.2k sqft13840 Admirals Bend Dr, Jacksonville, FL 32225Off Market
- $965,393-- bd-- ba-- sqft13840 Admirals Bend Dr, Jacksonville, FL 32225Off Market
- $1,198,7004 bd4 ba3.4k sqft13816 Admirals Bend Dr, Jacksonville, FL 32225Off Market
- $882,4005 bd4 ba2.8k sqft13843 Hidden Oaks Ln, Jacksonville, FL 32225Off Market
A local agent can set up tours, give advice and negotiate with sellers.
Similar homes
- $1,399,0004 bd4 ba3.6k sqft704 SHIPWATCH Drive E, Jacksonville, FL 32225For Sale
 MLS ID #2159838, WILLIAM E RAMOS. realMLS
 - $1,350,0004 bd4 ba3.2k sqft1722 HAMMOCK Circle W, Jacksonville, FL 32225For Sale
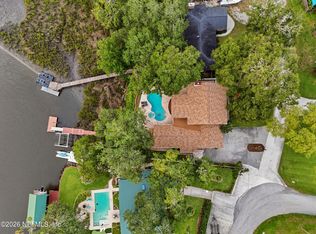 MLS ID #2159266, MELISSA GANN. realMLS
 - $1,450,0005 bd4 ba4.2k sqft1372 WINDSOR HARBOR Drive, Jacksonville, FL 32225For Sale
 MLS ID #2156006, PAULA GIBSON. realMLS
 - $1,349,9994 bd4 ba3.3k sqft13957 KETCH COVE Place, Jacksonville, FL 32224For Sale
 MLS ID #2158482, HEATHER PEREZ-HOLLIS LLC. realMLS
 - $923,0004 bd2 ba2.3k sqft13802 LONGS LANDING Road E, Jacksonville, FL 32225For SaleMLS ID #2149976, DOROTHY MURELL HEYE. realMLS
- $--5 bd4 ba3.1k sqft1851 Kings Ct, Jacksonville Beach, FL 32250AuctionAuction.com 2
- $1,155,0004 bd4 ba3.1k sqft243 BARONY Drive, Jacksonville, FL 32225For SaleMLS ID #2150202, PAULA GIBSON. realMLS
- $1,389,0003 bd4 ba3k sqft13912 ATLANTIC Boulevard, Jacksonville, FL 32225For SaleMLS ID #2157730, JONATHAN YOUNG. realMLS
- $1,200,0005 bd4 ba4.3k sqft12788 MUIRFIELD Boulevard N, Jacksonville, FL 32225For SaleMLS ID #2139593, JINA GRDEN. realMLS
- $1,479,0004 bd4 ba4.1k sqft3767 VICKERS LAKE Drive, Jacksonville, FL 32224For SaleMLS ID #2132545, MARK DERUBEIS. realMLS
- $1,600,0004 bd3 ba2.6k sqft2310 SHIPWRECK Circle W, Jacksonville, FL 32224For SaleMLS ID #2148936, BONNIE SCHUETZ. realMLS
- $874,0004 bd4 ba2.8k sqft401 BLAGDON Court, Jacksonville, FL 32225For SaleMLS ID #2152676, DAVID CORBITT. realMLS
- $1,295,0004 bd3 ba2.4k sqft1431 FOREST MARSH Drive, Neptune Beach, FL 32266For SaleMLS ID #2153994, CARLA S BAHRI. realMLS
- $1,275,0003 bd3 ba2.5k sqft2306 PINE ISLAND Court, Jacksonville, FL 32224For SaleMLS ID #2136408, LAUREN SPILLER DARASKEVICH. realMLS
- $1,299,0004 bd3 ba3.5k sqft2762 SEAGATE Avenue, Jacksonville Beach, FL 32250For SaleMLS ID #2145885, JAN SHIELDS. realMLS
- $1,500,0004 bd3 ba3.3k sqft1978 BRISTA DE MAR Circle, Atlantic Beach, FL 32233For SaleMLS ID #2153675, INNA BELL. realMLS
- $1,499,9996 bd5 ba4.1k sqft2978 CASSIA Lane, Jacksonville, FL 32246For SaleMLS ID #2153250, STEFANIA LASWELL. realMLS
- $885,0004 bd4 ba3k sqft1520 HARRINGTON PARK Drive, Jacksonville, FL 32225For SaleMLS ID #2155287, CHARLOTTE STEELE. realMLS
- $959,0003 bd3 ba2.5k sqft2081 VELA NORTE Circle, Atlantic Beach, FL 32233For SaleMLS ID #2160261, JORDAN MARSON. realMLS
- $1,175,0003 bd2 ba2.3k sqft14073 PINE ISLAND Drive, Jacksonville, FL 32224For SaleMLS ID #2151467, EDWARD LANE. realMLS
