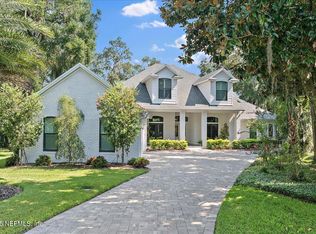
Nestled at the end of a quiet cul-de-sac in the prestigious Queen's Harbour Yacht & Country Club, this beautifully updated 4,224-square-foot residence offers five bedrooms, four full bathrooms, a spacious bonus room, and an exceptional floor plan designed for both elegant entertaining and comfortable everyday living.
A grand foyer welcomes you into expansive living and dining rooms, while the spacious kitchen opens seamlessly to the breakfast area and inviting family room, creating the heart of the home. The first-floor primary suite features a beautifully renovated, spa-inspired bath for a private retreat. The true highlight of this home is its outstanding outdoor living experience. Step outside to a large covered and screened lanai overlooking the beautifully landscaped backyard, where a spectacular resort-style saltwater pool with premium Jandy equipment creates the perfect setting for relaxing, entertaining, and enjoying Florida's year-round lifestyle. Whether hosting family gatherings or quiet evenings by the pool, this outdoor oasis is designed to impress.Approximately $200,000 in recent improvements include luxury vinyl plank flooring, new carpeting, beautifully renovated bathrooms, the custom saltwater pool, and numerous additional upgrades throughout. A spacious three-car garage with a Tesla charging station and abundant attic storage complete this exceptional home.
Residents of Queen's Harbour enjoy an unparalleled lifestyle with a private marina featuring lock access to the Intracoastal Waterway, championship golf, tennis, pickleball, fitness center, clubhouse, and 24-hour gated security.
Pending
$1,450,000
1372 WINDSOR HARBOR Drive, Jacksonville, FL 32225
5beds
4,224sqft
Single Family Residence
Built in 1998
0.44 Acres Lot
$1,403,000 Zestimate®
$343/sqft
$304/mo HOA
What's special
Beautifully renovated bathroomsFive bedroomsCustom saltwater poolBeautifully renovated spa-inspired bathSpacious bonus roomBeautifully landscaped backyardNew carpeting
- 38 days |
- 1,559 |
- 59 |
Zillow last checked:
Listing updated:
Listed by:
PAULA GIBSON 904-412-2902,
ONE SOTHEBY'S INTERNATIONAL REALTY 305-666-0562,
ALEX RANDALL
Source: realMLS,MLS#: 2156006
Facts & features
Interior
Bedrooms & bathrooms
- Bedrooms: 5
- Bathrooms: 4
- Full bathrooms: 4
Heating
- Central, Electric
Cooling
- Central Air, Electric
Appliances
- Included: Dishwasher, Electric Cooktop, Electric Oven, Gas Water Heater, Microwave, Refrigerator, Water Softener Owned
- Laundry: Sink, Washer Hookup
Features
- Built-in Features, Ceiling Fan(s), Eat-in Kitchen, His and Hers Closets, Jack and Jill Bath, Kitchen Island, Pantry, Primary Bathroom -Tub with Separate Shower, Split Bedrooms, Walk-In Closet(s)
- Flooring: Carpet, Tile
- Number of fireplaces: 1
- Fireplace features: Gas
Interior area
- Total structure area: 5,337
- Total interior livable area: 4,224 sqft
Property
Parking
- Total spaces: 3
- Parking features: Garage
- Garage spaces: 3
Features
- Levels: Two
- Stories: 2
- Patio & porch: Rear Porch, Screened
- Pool features: In Ground, Electric Heat, Heated, Salt Water
- Fencing: Back Yard
- Has view: Yes
- View description: Protected Preserve, Other
Lot
- Size: 0.44 Acres
- Dimensions: 115 sq ft x 147 sq ft
- Features: Cul-De-Sac
Details
- Parcel number: 1671277850
- Zoning description: Residential
Construction
Type & style
- Home type: SingleFamily
- Architectural style: Traditional
- Property subtype: Single Family Residence
Materials
- Frame, Stucco
- Roof: Shingle
Condition
- New construction: No
- Year built: 1998
Utilities & green energy
- Sewer: Public Sewer
- Water: Public
- Utilities for property: Cable Available, Electricity Connected, Sewer Connected, Water Connected
Community & HOA
Community
- Subdivision: Queens Harbour Cc
HOA
- Has HOA: Yes
- Amenities included: Pool, Basketball Court, Boat Slip, Children's Pool, Clubhouse, Fitness Center, Gated, Golf Course, Management - Full Time, Marina, Pickleball, Playground, Tennis Court(s)
- HOA fee: $913 quarterly
- HOA name: May Management
- HOA phone: 904-221-8859
Location
- Region: Jacksonville
Financial & listing details
- Price per square foot: $343/sqft
- Tax assessed value: $842,902
- Annual tax amount: $15,155
- Date on market: 7/18/2026
- Listing terms: Cash,Conventional,VA Loan
- Road surface type: Asphalt
Estimated market value
$1,403,000
$1.33M - $1.47M
$5,007/mo
Price history
| Date | Event | Price |
|---|---|---|
| 8/22/2026 | Pending sale | $1,450,000$343/sqft |
Source:  realMLS #2156006 Report a problem realMLS #2156006 Report a problem | ||
| 7/18/2026 | Listed for sale | $1,450,000+31.8%$343/sqft |
Source: realMLS #2156006 Report a problem | ||
| 4/3/2024 | Sold | $1,100,000-2.2%$260/sqft |
Source: realMLS #2010376 Report a problem | ||
| 3/25/2024 | Pending sale | $1,125,000$266/sqft |
Source: realMLS #2010376 Report a problem | ||
| 2/22/2024 | Listed for sale | $1,125,000-1.7%$266/sqft |
Source: realMLS #2010376 Report a problem | ||
| 2/10/2024 | Listing removed | -- |
Source: realMLS #1253401 Report a problem | ||
| 1/18/2024 | Price change | $1,145,000-2.9%$271/sqft |
Source: realMLS #1253401 Report a problem | ||
| 10/31/2023 | Price change | $1,179,000-1.5%$279/sqft |
Source: realMLS #1253401 Report a problem | ||
| 8/28/2023 | Price change | $1,197,000-4.2%$283/sqft |
Source: realMLS #1239471 Report a problem | ||
| 7/26/2023 | Listed for sale | $1,250,000+1165.2%$296/sqft |
Source: realMLS #1239471 Report a problem | ||
| 10/2/1997 | Sold | $98,800$23/sqft |
Source: Public Record Report a problem | ||
Public tax history
| Year | Property taxes | Tax assessment |
|---|---|---|
| 2024 | $15,273 +518.9% | $842,902 +79.6% |
| 2023 | $2,468 -65.6% | $469,319 +3% |
| 2022 | $7,167 +0.4% | $455,650 +3% |
| 2021 | $7,139 +0.9% | $442,379 +1.4% |
| 2020 | $7,076 +1% | $436,272 +2.3% |
| 2019 | $7,005 +1.2% | $426,464 +1.9% |
| 2018 | $6,924 | $418,513 +2.1% |
| 2017 | $6,924 +1.1% | $409,905 +2.1% |
| 2016 | $6,847 +0.4% | $401,475 +0.7% |
| 2015 | $6,817 -1% | $398,685 +0.8% |
| 2014 | $6,886 | $395,521 +1.5% |
| 2013 | -- | $389,676 -3.7% |
| 2012 | -- | $404,735 -4.2% |
| 2011 | -- | $422,472 -3.2% |
| 2010 | -- | $436,390 -11.3% |
| 2009 | -- | $492,177 +5.7% |
| 2006 | -- | $465,723 +3% |
| 2005 | $7,842 | $452,158 +3% |
| 2004 | -- | $438,988 +1.9% |
| 2003 | $7,772 | $430,803 +2.4% |
| 2002 | -- | $420,706 +1.6% |
| 2001 | -- | $414,081 +3% |
| 2000 | -- | $402,020 +1.1% |
| 1999 | -- | $397,835 |
Find assessor info on the county website
Monthly payment
Est. payment
Payment breakdown
Explore the cost of this home by adjusting the details. Changes won't be saved.Climate risks
Neighborhood: Girvin
Nearby schools
GreatSchools rating
- 8/10Neptune Beach Elementary SchoolGrades: PK-5Distance: 3.4 mi
- 6/10Landmark Middle SchoolGrades: 6-8Distance: 3 mi
- 6/10Sandalwood High SchoolGrades: 9-12Distance: 5.5 mi
Schools provided by the listing agent
- Elementary: Neptune Beach
- Middle: Landmark
- High: Sandalwood
Source: realMLS. This data may not be complete. We recommend contacting the local school district to confirm school assignments for this home.
- $835,3004 bd4 ba3.7k sqft1366 Windsor Harbor Dr, Jacksonville, FL 32225Off Market
- $1,250,0006 bd5 ba4k sqft1371 Windsor Harbor Dr, Jacksonville, FL 32225Sold
- $817,0004 bd4 ba3k sqft13630 Marsh Harbor Dr N, Jacksonville, FL 32225Off Market
- $1,085,9004 bd4 ba3.9k sqft1365 Windsor Harbor Dr, Jacksonville, FL 32225Off Market

- $968,4005 bd4 ba3.3k sqft13624 Marsh Harbor Dr N, Jacksonville, FL 32225Off Market
- $1,167,4004 bd4 ba3.5k sqft1360 Windsor Harbor Dr, Jacksonville, FL 32225Off Market
- $892,2004 bd4 ba3k sqft13630 N Marsh Harbor Dr, Jacksonville, FL 32225Off Market
- $1,192,9005 bd5 ba3.9k sqft1359 Windsor Harbor Dr, Jacksonville, FL 32225Off Market
A local agent can set up tours, give advice and negotiate with sellers.
Similar homes
- $1,399,0004 bd5 ba4k sqft13832 ADMIRALS BEND Drive, Jacksonville, FL 32225For Sale
 MLS ID #2160099, BENJAMIN BARFOOT. realMLS
 - $1,399,0004 bd4 ba3.6k sqft704 SHIPWATCH Drive E, Jacksonville, FL 32225For Sale
 MLS ID #2159838, WILLIAM E RAMOS. realMLS
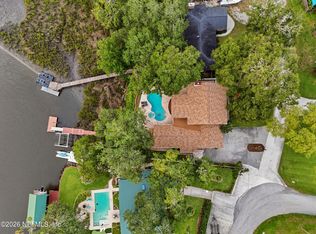
 - $1,350,0004 bd4 ba3.2k sqft1722 HAMMOCK Circle W, Jacksonville, FL 32225For Sale
 MLS ID #2159266, MELISSA GANN. realMLS
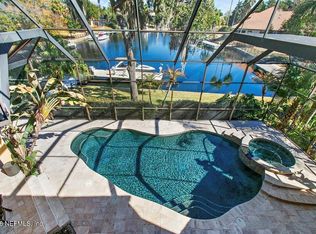
 - $2,150,0004 bd6 ba4.6k sqft1321 WINDSOR HARBOR Drive, Jacksonville, FL 32225For Sale
 MLS ID #2149050, TAMI SIMON. realMLS
 - $1,349,9994 bd4 ba3.3k sqft13957 KETCH COVE Place, Jacksonville, FL 32224For SaleMLS ID #2158482, HEATHER PEREZ-HOLLIS LLC. realMLS
- $1,200,0004 bd4 ba3k sqft13263 FT CAROLINE Road, Jacksonville, FL 32225For SaleMLS ID #2154490, ANGELA URBANSKI. realMLS
- $1,200,0005 bd4 ba4.3k sqft12788 MUIRFIELD Boulevard N, Jacksonville, FL 32225For SaleMLS ID #2139593, JINA GRDEN. realMLS
- $1,999,0004 bd5 ba4.8k sqft1037 SHIPWATCH Drive E, Jacksonville, FL 32225For SaleMLS ID #2136656, PAULA GIBSON. realMLS
- $1,479,0004 bd4 ba4.1k sqft3767 VICKERS LAKE Drive, Jacksonville, FL 32224For SaleMLS ID #2132545, MARK DERUBEIS. realMLS
- $1,499,9996 bd5 ba4.1k sqft2978 CASSIA Lane, Jacksonville, FL 32246For SaleMLS ID #2153250, STEFANIA LASWELL. realMLS
- $1,500,0004 bd3 ba3.3k sqft1978 BRISTA DE MAR Circle, Atlantic Beach, FL 32233For SaleMLS ID #2153675, INNA BELL. realMLS
- $905,0005 bd4 ba4.1k sqft3267 JUPITER HILLS Circle E, Jacksonville, FL 32225For SaleMLS ID #2141357, MICHELLE MOUSIN. realMLS
- $1,275,0005 bd5 ba3.5k sqft3974 CHICORA WOOD Place, Jacksonville, FL 32224For SaleMLS ID #2157906, MALOU HOWLAND. realMLS
- $1,155,0004 bd4 ba3.1k sqft243 BARONY Drive, Jacksonville, FL 32225For SaleMLS ID #2150202, PAULA GIBSON. realMLS
- $1,590,0603 bd2 ba2.6k sqft9006 HECKSCHER Drive, Jacksonville, FL 32226For SaleMLS ID #2150234, ELEANOR SEARS. realMLS
- $923,0004 bd2 ba2.3k sqft13802 LONGS LANDING Road E, Jacksonville, FL 32225For SaleMLS ID #2149976, DOROTHY MURELL HEYE. realMLS
- $1,600,0004 bd3 ba2.6k sqft2310 SHIPWRECK Circle W, Jacksonville, FL 32224For SaleMLS ID #2148936, BONNIE SCHUETZ. realMLS
- $1,389,0003 bd4 ba3k sqft13912 ATLANTIC Boulevard, Jacksonville, FL 32225For SaleMLS ID #2157730, JONATHAN YOUNG. realMLS
- $2,149,0005 bd4 ba3.5k sqft9839 HECKSCHER Drive, Jacksonville, FL 32226For SaleMLS ID #2156643, DONNA S O'STEEN. realMLS
- $874,0004 bd4 ba2.8k sqft401 BLAGDON Court, Jacksonville, FL 32225For SaleMLS ID #2152676, DAVID CORBITT. realMLS
