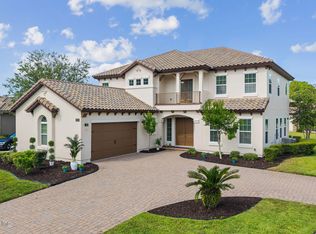
Experience refined Florida luxury in this stunning Tuscan-inspired waterfront estate, where timeless architecture meets exceptional craftsmanship. From the moment you arrive, the impressive stone façade, barrel tile roof, expansive paver driveway, and beautifully landscaped grounds create an unforgettable first impression.
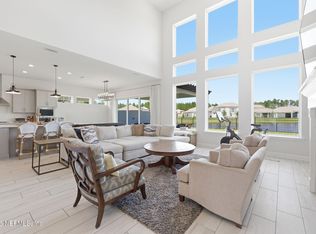
Designed for both everyday living and elegant entertaining, the heart of the home is an extraordinary chef's kitchen featuring rich custom wood cabinetry, premium granite countertops, an oversized island, built-in stainless refrigerator, gas cooktop, double wall ovens, custom vent hood, designer glass tile backsplash, and abundant workspace that will impress even the most discerning home chef. The open-concept living area flows effortlessly through oversized disappearing sliding glass doors onto a spectacular screened lanai overlooking tranquil water views. This outdoor living space is truly one of a kind, highlighted by a hand-painted sky ceiling, spacious seating areas, and peaceful lakefront scenery that creates the perfect backdrop for morning coffee or evening gatherings. Retreat to the luxurious owner's suite complete with dual walk-in closets and a spa-inspired bath showcasing a soaking tub, oversized walk-in shower, dual vanities, floor-to-ceiling designer tile, and elegant lighting. Throughout the home you'll find soaring ceilings, extensive crown molding, custom wood trim, stone flooring, an executive office, a beautiful fireplace, and countless high-end finishes that elevate every room. As an added bonus, the CDD Bond has been paid in full, providing significant long-term savings while allowing you to enjoy the exceptional lifestyle this remarkable home offers. This is luxury waterfront living at its finest.
Active
$1,135,000
3069 SAVONA Court, Jacksonville, FL 32246
4beds
3,174sqft
Single Family Residence
Built in 2015
0.36 Acres Lot
$1,099,500 Zestimate®
$358/sqft
$17/mo HOA
What's special
Beautiful fireplaceOversized islandSpectacular screened lanaiExecutive officePremium granite countertopsAbundant workspaceCustom wood trim
- 162 days |
- 582 |
- 22 |
Zillow last checked:
Listing updated:
Listed by:
ERIC RAKERS 904-386-5589,
UNITED REAL ESTATE GALLERY 904-500-3948
Source: realMLS,MLS#: 2133820
Facts & features
Interior
Bedrooms & bathrooms
- Bedrooms: 4
- Bathrooms: 3
- Full bathrooms: 3
Heating
- Central
Cooling
- Central Air
Appliances
- Included: Dishwasher, Disposal, Double Oven, Gas Cooktop, Refrigerator, Tankless Water Heater, Water Softener Owned
- Laundry: Electric Dryer Hookup, Washer Hookup
Features
- Breakfast Bar, Breakfast Nook, Ceiling Fan(s), Eat-in Kitchen, Entrance Foyer, His and Hers Closets, In-Law Floorplan, Jack and Jill Bath, Kitchen Island, Open Floorplan, Pantry, Primary Bathroom -Tub with Separate Shower, Smart Thermostat, Split Bedrooms, Walk-In Closet(s)
- Flooring: Tile
- Number of fireplaces: 1
- Fireplace features: Gas
Interior area
- Total interior livable area: 3,174 sqft
Property
Parking
- Total spaces: 3
- Parking features: Garage, Garage Door Opener, Off Street
- Garage spaces: 3
Features
- Levels: One
- Stories: 1
- Patio & porch: Patio
- Spa features: Community
- Has view: Yes
- View description: Pond
- Has water view: Yes
- Water view: Pond
- Waterfront features: Pond
Lot
- Size: 0.36 Acres
- Features: Cul-De-Sac
Details
- Parcel number: 1670661310
Construction
Type & style
- Home type: SingleFamily
- Architectural style: Villa
- Property subtype: Single Family Residence
Materials
- Stucco
- Roof: Tile
Condition
- New construction: No
- Year built: 2015
Utilities & green energy
- Sewer: Public Sewer
- Water: Public
- Utilities for property: Cable Connected, Electricity Connected, Natural Gas Connected, Sewer Connected, Water Connected
Community & HOA
Community
- Security: 24 Hour Security, Fire Alarm, Gated with Guard
- Subdivision: Tamaya
HOA
- Has HOA: Yes
- Amenities included: Basketball Court, Clubhouse, Dog Park, Fitness Center, Gated, Jogging Path, Park, Playground, Security, Tennis Court(s)
- HOA fee: $200 annually
Location
- Region: Jacksonville
Financial & listing details
- Price per square foot: $358/sqft
- Tax assessed value: $807,312
- Annual tax amount: $17,364
- Date on market: 3/8/2026
- Listing terms: Cash,Conventional,FHA,VA Loan
- Road surface type: Asphalt
Estimated market value
$1,099,500
$1.04M - $1.15M
$4,870/mo
Price history
| Date | Event | Price |
|---|---|---|
| 3/8/2026 | Listed for sale | $1,135,000-2.6%$358/sqft |
Source:  realMLS #2133820 Report a problem realMLS #2133820 Report a problem | ||
| 2/3/2025 | Listing removed | $1,165,000$367/sqft |
Source: realMLS #2052950 Report a problem | ||
| 10/26/2024 | Listed for sale | $1,165,000+8.9%$367/sqft |
Source: realMLS #2052950 Report a problem | ||
| 7/28/2022 | Sold | $1,070,000-7.8%$337/sqft |
Source: realMLS #1168677 Report a problem | ||
| 7/2/2022 | Pending sale | $1,160,000$365/sqft |
Source: realMLS #1168677 Report a problem | ||
| 5/25/2022 | Listed for sale | $1,160,000+116%$365/sqft |
Source: realMLS #1168677 Report a problem | ||
| 2/6/2015 | Sold | $537,100$169/sqft |
Source: Public Record Report a problem | ||
Public tax history
| Year | Property taxes | Tax assessment |
|---|---|---|
| 2024 | $16,879 +2.4% | $807,312 -0.9% |
| 2023 | $16,478 +76.6% | $814,250 +74.3% |
| 2022 | $9,329 +1.2% | $467,132 +3% |
| 2021 | $9,222 +3.1% | $453,527 +1.4% |
| 2020 | $8,943 +2.5% | $447,266 +2.3% |
| 2019 | $8,725 +2.9% | $437,211 +1.9% |
| 2018 | $8,481 | $429,059 +2.1% |
| 2017 | $8,481 +0.9% | $420,235 +2.1% |
| 2016 | $8,404 -11.9% | $411,592 +448.8% |
| 2015 | $9,533 | $75,000 |
Find assessor info on the county website
Monthly payment
Est. payment
Payment breakdown
Explore the cost of this home by adjusting the details. Changes won't be saved.Climate risks
Neighborhood: Golden Glades - The Woods
Nearby schools
GreatSchools rating
- 7/10Kernan Trail Elementary SchoolGrades: K-5Distance: 1.1 mi
- 5/10Kernan Middle SchoolGrades: 6-8Distance: 1.2 mi
- 6/10Atlantic Coast High SchoolGrades: 9-12Distance: 6.5 mi
- $1,217,9004 bd3 ba3.3k sqft3063 Savona Ct, Jacksonville, FL 32246Off Market
- $1,298,5004 bd5 ba3.3k sqft3075 Savona Ct, Jacksonville, FL 32246Off Market
- $939,2004 bd3 ba2.8k sqft3057 Savona Ct, Jacksonville, FL 32246Off Market
- $1,097,3005 bd4 ba3.4k sqft3013 Bari Ct, Jacksonville, FL 32246Off Market
- $1,139,8003 bd2 ba3k sqft3081 Savona Ct, Jacksonville, FL 32246Off Market
- $1,265,8004 bd4 ba3.9k sqft3070 Savona Ct, Jacksonville, FL 32246Off Market
- $965,6003 bd3 ba3.1k sqft3064 Savona Ct, Jacksonville, FL 32246Off Market
- $1,220,5004 bd4 ba3.4k sqft3012 Bari Ct, Jacksonville, FL 32246Off Market
A local agent can set up tours, give advice and negotiate with sellers.
Similar homes
- $975,0004 bd3 ba3.1k sqft3078 DANUBE Court, Jacksonville, FL 32246For Sale
 MLS ID #2156417, MARILYN GILMAN. realMLS
 - $1,190,0005 bd4 ba3.4k sqft2696 OSTIA Circle, Jacksonville, FL 32246For Sale
 MLS ID #2158030, ERIC WOMACK. realMLS
 - $955,0004 bd3 ba2.9k sqft2676 CASSIA Lane, Jacksonville, FL 32246For Sale
 MLS ID #2137559, MARILYN GILMAN. realMLS
 - $1,075,0004 bd3 ba2.3k sqft14637 MARSH VIEW Drive, Jacksonville, FL 32250For Sale
 MLS ID #2149032, KIMBERLY SESSIONS. realMLS
 - $889,9004 bd3 ba2.9k sqft3601 CROSSVIEW Drive, Jacksonville, FL 32224For SaleMLS ID #2159094, KATE SWAIN. realMLS
- $998,5004 bd4 ba3.5k sqft3529 VALVERDE Circle, Jacksonville, FL 32224For SaleMLS ID #2134969, PATRICIA WELLINGTON. realMLS
- $1,399,0004 bd4 ba3.6k sqft704 SHIPWATCH Drive E, Jacksonville, FL 32225For SaleMLS ID #2159838, WILLIAM E RAMOS. realMLS
- $695,0004 bd3 ba2.5k sqft2443 PROVATI Court, Jacksonville, FL 32246For SaleMLS ID #2140600, ERIC WOMACK. realMLS
- $1,085,0003 bd3 ba2.3k sqft14550 MARSH BREEZE Court, Jacksonville, FL 32250For SaleMLS ID #2153367, KIMBERLY SESSIONS. realMLS
- $875,0005 bd4 ba2.9k sqft3841 VALVERDE Circle, Jacksonville, FL 32224For SaleMLS ID #2157971, WENDY W HUGHES. realMLS
- $799,9005 bd4 ba3.2k sqft7751 BLACKSTONE RIVER Drive, Jacksonville, FL 32256For SaleMLS ID #2153731, MICHAEL J PAULL. realMLS
- $1,279,9003 bd4 ba2.6k sqft14114 PINE ISLAND Drive, Jacksonville, FL 32224For SaleMLS ID #2136296, STEVEN COUTU. realMLS
- $1,299,0004 bd3 ba3.5k sqft2762 SEAGATE Avenue, Jacksonville Beach, FL 32250For SaleMLS ID #2145885, JAN SHIELDS. realMLS
- $975,0003 bd4 ba2.6k sqft4422 TIDEVIEW Drive, Jacksonville, FL 32250For SaleMLS ID #2146420, CARLA COTTRELL. realMLS
- $669,9004 bd3 ba2.6k sqft13781 SHADY WOODS Street N, Jacksonville, FL 32224For SaleMLS ID #2137287, JAMES Y LITTLEJOHN. realMLS
- $1,239,0004 bd4 ba3.1k sqft210 S SHIPWRECK Avenue, Ponte Vedra, FL 32081For SaleMLS ID #2157559, GWINN VOLEN. realMLS
- $699,9004 bd3 ba3k sqft12481 TURNBERRY Drive, Jacksonville, FL 32225For SaleMLS ID #2147146, JUDY HICKS. realMLS
- $595,0004 bd2 ba2k sqft2145 GRASSY BASIN Court, Jacksonville, FL 32224For SaleMLS ID #2150540, AMY KOOBA. realMLS
- $939,0005 bd3 ba4.2k sqft4535 OLD SPANISH Trail, Jacksonville, FL 32257For SaleMLS ID #2152829, JOY DOYLE. realMLS
- $999,9503 bd4 ba3.3k sqft1363 HERITAGE MANOR Drive, Jacksonville, FL 32207For SaleMLS ID #2150219, LAURIE REESE. realMLS
