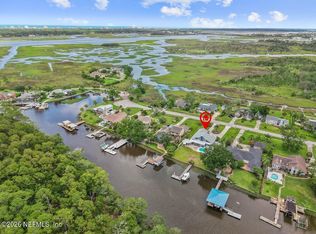
Experience luxury coastal living in this custom-built home with breathtaking Intracoastal Waterway views. Built in 2010 with durable concrete-filled block construction, this move-in-ready residence offers quality craftsmanship, modern design, and exceptional value. The open floor plan features soaring 12-foot ceilings, elegant 8-foot doors, and abundant natural light, creating a spacious, inviting atmosphere. Recent upgrades and renovations provide a fresh, contemporary feel. Situated on an oversized waterfront lot with a boat slip and plenty of room for a pool, this property is perfect for entertaining or relaxing while enjoying spectacular sunsets and passing boats. Ideal as a primary residence, vacation home, or investment property, this rare waterfront gem combines premium construction, modern finishes, and an unbeatable location. If you're searching for a luxury home with Intracoastal views, an open floor plan, high ceilings, and room for a pool, this is a must-see. Private community of only 62 homes. The community clubhouse is available for use for any occasion. New Cell gate front gate entry system to provide updated security. Each marina slip is deeded to the property. The private marina located at the front of the neighborhood is owned by the three properties in the cul-de-sac.
Active
Price cut: $30K (8/30)
$1,249,900
14114 PINE ISLAND Drive, Jacksonville, FL 32224
3beds
2,673sqft
Single Family Residence
Built in 2010
0.88 Acres Lot
$1,192,600 Zestimate®
$468/sqft
$188/mo HOA
What's special
Boat slipOversized waterfront lotModern finishesAbundant natural lightOpen floor planSpectacular sunsetsBreathtaking intracoastal waterway views
- 145 days
- 621
- 8
Zillow last checked:
Listing updated:
Listed by:
STEVEN COUTU 850-341-5090,
SOMEDAY HOMES REALTY, LLC. 904-372-3272
Source: realMLS,MLS#: 2136296
Facts & features
Interior
Bedrooms & bathrooms
- Bedrooms: 3
- Bathrooms: 4
- Full bathrooms: 3
- 1/2 bathrooms: 1
Heating
- Central
Cooling
- Central Air
Appliances
- Included: Dishwasher, Dryer, Electric Cooktop, Electric Oven, Electric Water Heater, Freezer, Refrigerator, Washer, Water Softener Owned, Wine Cooler
- Laundry: Electric Dryer Hookup, In Unit, Sink, Washer Hookup
Features
- Breakfast Bar, Breakfast Nook, Built-in Features, Ceiling Fan(s), Eat-in Kitchen, Entrance Foyer, His and Hers Closets, Jack and Jill Bath, Kitchen Island, Open Floorplan, Pantry, Primary Bathroom - Shower No Tub, Split Bedrooms, Vaulted Ceiling(s), Walk-In Closet(s), Wet Bar
- Flooring: Tile
- Windows: Impact Windows
- Number of fireplaces: 1
- Fireplace features: Gas
Interior area
- Total structure area: 3,995
- Total interior livable area: 2,673 sqft
Video & virtual tour
Property
Parking
- Total spaces: 2
- Parking features: Attached, Circular Driveway, Garage
- Attached garage spaces: 2
- Has uncovered spaces: Yes
Features
- Levels: One
- Stories: 1
- Patio & porch: Covered, Front Porch, Patio, Rear Porch, Screened
- Exterior features: Boat Slip, Dock
- Fencing: Back Yard
- Has view: Yes
- View description: Marina, Water
- Has water view: Yes
- Water view: Marina,Water
Lot
- Size: 0.88 Acres
- Features: Cul-De-Sac, Sprinklers In Front, Sprinklers In Rear
Details
- Parcel number: 1769860510
Construction
Type & style
- Home type: SingleFamily
- Architectural style: Ranch,Traditional
- Property subtype: Single Family Residence
Materials
- Block, Concrete
- Roof: Shingle
Condition
- New construction: No
- Year built: 2010
Utilities & green energy
- Electric: 220 Volts in Garage
- Sewer: Public Sewer
- Water: Private, Well
- Utilities for property: Cable Connected, Electricity Connected, Sewer Connected, Water Connected
Community & HOA
Community
- Subdivision: Seven Pine Island
HOA
- Has HOA: Yes
- Amenities included: Basketball Court, Boat Dock, Boat Slip, Clubhouse, Gated, Maintenance Grounds, Marina, Pickleball, Tennis Court(s)
- Services included: Maintenance Grounds, Security
- HOA fee: $1,125 semi-annually
Location
- Region: Jacksonville
Financial & listing details
- Price per square foot: $468/sqft
- Tax assessed value: $726,522
- Annual tax amount: $7,189
- Date on market: 4/8/2026
- Listing terms: Cash,Conventional,FHA,USDA Loan,VA Loan
- Road surface type: Asphalt
Estimated market value
$1,192,600
$1.13M - $1.25M
$4,042/mo
Price history
| Date | Event | Price |
|---|---|---|
| 8/30/2026 | Price change | $1,249,900-2.3%$468/sqft |
Source:  realMLS #2136296 Report a problem realMLS #2136296 Report a problem | ||
| 7/2/2026 | Price change | $1,279,900-1.5%$479/sqft |
Source: realMLS #2136296 Report a problem | ||
| 4/8/2026 | Listed for sale | $1,299,990+333.3%$486/sqft |
Source: realMLS #2136296 Report a problem | ||
| 4/23/2009 | Sold | $300,000$112/sqft |
Source: Public Record Report a problem | ||
Public tax history
| Year | Property taxes | Tax assessment |
|---|---|---|
| 2024 | $6,856 -50.1% | $416,350 -44.6% |
| 2023 | $13,738 +121.5% | $751,600 +91.5% |
| 2022 | $6,202 +0.5% | $392,451 +3% |
| 2021 | $6,171 +0.9% | $381,021 +1.4% |
| 2020 | $6,116 +1% | $375,761 +2.3% |
| 2019 | $6,056 +1.2% | $367,313 +1.9% |
| 2018 | $5,986 | $360,465 +2.1% |
| 2017 | $5,986 +1.1% | $353,051 +2.1% |
| 2016 | $5,920 +0.4% | $345,790 +0.7% |
| 2015 | $5,894 -1% | $343,387 +0.8% |
| 2014 | $5,953 | $340,662 +1.5% |
| 2013 | -- | $335,628 -21.7% |
| 2012 | -- | $428,756 -9.7% |
| 2011 | -- | $474,800 +374.8% |
| 2010 | -- | $100,000 |
| 2009 | -- | $100,000 +144.7% |
| 2006 | -- | $40,865 |
| 2005 | $759 | $40,865 |
| 2004 | -- | $40,865 |
| 2003 | $792 | $40,865 |
| 2002 | -- | $40,865 |
| 2001 | -- | $40,865 |
| 2000 | -- | $40,865 |
| 1999 | -- | $40,865 |
Find assessor info on the county website
Monthly payment
Est. payment
Payment breakdown
Explore the cost of this home by adjusting the details. Changes won't be saved.Climate risks
Neighborhood: Holiday Harbors
- $1,458,1004 bd4 ba3.3k sqft14110 Pine Island Dr, Jacksonville, FL 32224Off Market
- $1,492,8003 bd3 ba3.4k sqft14120 Pine Island Dr, Jacksonville, FL 32224Off Market
- $26,025-- bd3 ba1.1k sqft14230 Pine Island Dr UNIT 3, Jacksonville, FL 32224Off Market
- $1,359,1003 bd3 ba2.4k sqft14125 Pine Island Dr, Jacksonville, FL 32224Off Market
Similar homes
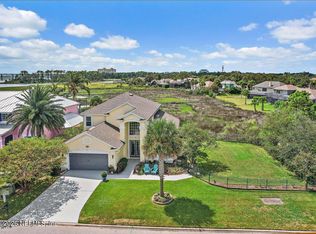
- $1,165,0003 bd2 ba2.3k sqft14073 PINE ISLAND Drive, Jacksonville, FL 32224For Sale
 MLS ID #2151467, EDWARD LANE. realMLS
 - $1,075,0004 bd3 ba2.3k sqft14637 MARSH VIEW Drive, Jacksonville, FL 32250For Sale
 MLS ID #2149032, KIMBERLY SESSIONS. realMLS
 - $999,9003 bd3 ba2.7k sqft1902 N SHERRY Drive N, Atlantic Beach, FL 32233For Sale
 MLS ID #2162094, NORIANNE WRIGHT. realMLS
 - $1,085,0003 bd3 ba2.3k sqft14550 MARSH BREEZE Court, Jacksonville, FL 32250For Sale
 MLS ID #2153367, KIMBERLY SESSIONS. realMLS
