Beautifully maintained POOL home with a 5 min walk to beach, shopping and a few turns to JTG access? Yes please! This 3 bed beach home has a newly built in ground pool with propane water heater, turfed backyard, putting green and summer kitchen ready for outdoor entertaining.First floor separate living space opens this home to an upgraded kitchen with large island and stainless appliances. Master bedroom is off living room with two more bedrooms and a large bonus room upstairs.There is office space and storage as well! Over sized garage features custom storage cabinets, retractable garage screen, shark coating floor and fridge. Home has also been upgraded with a propane GENERAC generator system to keep you comfortable if power is ever lost. There is a full ADT Security System including cameras, thermostat, locks and alarm. Come by and see this wonderful beach home today!
Active
Price cut: $45K (6/18)
$930,000
4000 SEASIDE Drive, Jacksonville Beach, FL 32250
3beds
2,565sqft
Single Family Residence
Built in 2015
5,662 Square Feet Lot
$907,300 Zestimate®
$363/sqft
$46/mo HOA
What's special
Office spaceRetractable garage screenTurfed backyardBeautifully maintained pool homeLarge bonus room upstairsPutting greenShark coating floor
- 140 days |
- 687 |
- 23 |
Zillow last checked:
Listing updated:
Listed by:
RACHAEL McGUINNESS 904-894-5005,
FLORIDA HOMES REALTY & MTG LLC 904-996-9115
Source: realMLS,MLS#: 2138604
Facts & features
Interior
Bedrooms & bathrooms
- Bedrooms: 3
- Bathrooms: 3
- Full bathrooms: 2
- 1/2 bathrooms: 1
Heating
- Central
Cooling
- Central Air
Appliances
- Included: Dishwasher, Disposal, Dryer, Electric Cooktop, Electric Oven, Microwave, Refrigerator, Washer
- Laundry: Lower Level
Features
- Breakfast Bar, Eat-in Kitchen, Kitchen Island, Pantry, Master Downstairs, Split Bedrooms, Walk-In Closet(s)
- Flooring: Carpet, Tile
Interior area
- Total interior livable area: 2,565 sqft
Property
Parking
- Total spaces: 2
- Parking features: Additional Parking, Attached, Garage, Garage Door Opener
- Attached garage spaces: 2
Features
- Stories: 2
- Patio & porch: Covered, Front Porch, Patio, Rear Porch
- Pool features: In Ground, Fenced, Gas Heat, Heated
- Fencing: Back Yard,Vinyl
Lot
- Size: 5,662 Square Feet
- Features: Sprinklers In Front, Sprinklers In Rear
Details
- Parcel number: 1814030520
Construction
Type & style
- Home type: SingleFamily
- Architectural style: Traditional
- Property subtype: Single Family Residence
Materials
- Roof: Shingle
Condition
- New construction: No
- Year built: 2015
Utilities & green energy
- Sewer: Public Sewer
- Water: Public
- Utilities for property: Electricity Connected, Water Connected
Community & HOA
Community
- Subdivision: Ocean Terrace
HOA
- Has HOA: Yes
- HOA fee: $550 annually
Location
- Region: Jacksonville Beach
Financial & listing details
- Price per square foot: $363/sqft
- Tax assessed value: $701,442
- Annual tax amount: $12,323
- Date on market: 4/6/2026
- Listing terms: Cash,Conventional,FHA,VA Loan
Estimated market value
$907,300
$862,000 - $953,000
$4,235/mo
Price history
| Date | Event | Price |
|---|---|---|
| 6/18/2026 | Price change | $930,000-4.6%$363/sqft |
Source:  realMLS #2138604 Report a problem realMLS #2138604 Report a problem | ||
| 6/1/2026 | Price change | $975,000-1.5%$380/sqft |
Source: realMLS #2138604 Report a problem | ||
| 4/27/2026 | Price change | $990,000-10%$386/sqft |
Source: realMLS #2138604 Report a problem | ||
| 4/6/2026 | Listed for sale | $1,100,000+11.1%$429/sqft |
Source: realMLS #2138604 Report a problem | ||
| 10/5/2022 | Listing removed | -- |
Source: realMLS #1172293 Report a problem | ||
| 6/27/2022 | Listing removed | $990,000$386/sqft |
Source: realMLS #1172293 Report a problem | ||
| 5/31/2022 | Listed for sale | $990,000+32%$386/sqft |
Source: realMLS #1172293 Report a problem | ||
| 10/6/2021 | Sold | $750,000$292/sqft |
Source: realMLS #1126507 Report a problem | ||
| 8/23/2021 | Pending sale | $750,000$292/sqft |
Source:  RE/MAX International #1126507 Report a problem RE/MAX International #1126507 Report a problem | ||
| 8/19/2021 | Listed for sale | $750,000+67.7%$292/sqft |
Source: RE/MAX International #1126507 Report a problem | ||
| 7/2/2015 | Sold | $447,168$174/sqft |
Source: Public Record Report a problem | ||
Public tax history
| Year | Property taxes | Tax assessment |
|---|---|---|
| 2024 | $12,043 +2.7% | $689,999 +3% |
| 2023 | $11,728 +5.6% | $669,902 +7% |
| 2022 | $11,105 +70.4% | $626,168 +56.6% |
| 2021 | $6,516 +0.9% | $399,972 +1.4% |
| 2020 | $6,455 +1.1% | $394,450 +2.3% |
| 2019 | $6,385 +1.2% | $385,582 +1.9% |
| 2018 | $6,307 | $378,393 +2.1% |
| 2017 | $6,307 +1.2% | $370,611 +2.1% |
| 2016 | $6,233 +1.5% | $362,989 +230% |
| 2015 | $6,138 | $110,000 |
Find assessor info on the county website
Monthly payment
Est. payment
Payment breakdown
Explore the cost of this home by adjusting the details. Changes won't be saved.Climate risks
Neighborhood: 32250
Nearby schools
GreatSchools rating
- 7/10Seabreeze Elementary SchoolGrades: K-5Distance: 0.9 mi
- 7/10Duncan U. Fletcher Middle SchoolGrades: 6-8Distance: 3.4 mi
- 5/10Duncan U. Fletcher High SchoolGrades: 9-12Distance: 3.5 mi
Schools provided by the listing agent
- Elementary: Seabreeze
- Middle: Fletcher Jr High
- High: Duncan Fletcher
Source: realMLS. This data may not be complete. We recommend contacting the local school district to confirm school assignments for this home.
- $1,044,5004 bd3 ba2.9k sqft4008 Seaside Dr, Jacksonville Beach, FL 32250Off Market
- $955,0004 bd3 ba2.4k sqft4016 Seaside Dr, Jacksonville Beach, FL 32250Sold

- $911,4004 bd3 ba3k sqft1300 Jacksonville Dr, Jacksonville Beach, FL 32250Off Market
- $1,145,6004 bd3 ba2.9k sqft1101 Seaside Dr N, Jacksonville Beach, FL 32250Off Market

- $829,7003 bd3 ba1.8k sqft3972 Poincianna Blvd, Jacksonville Beach, FL 32250Off Market
- $517,6003 bd3 ba1.8k sqft3972 Poinciana Blvd, Jacksonville, FL 32250Off Market
- $507,6003 bd2 ba1.2k sqft1103 11th, Jacksonville Beach, FL 32250Off Market
- $860,0004 bd3 ba2.2k sqft4001 Palm Way, Jacksonville Beach, FL 32250Off Market
A local agent can set up tours, give advice and negotiate with sellers.
A local lender can help you make sure your offer is ready when you are.
Similar homes
- $975,0003 bd4 ba2.6k sqft4422 TIDEVIEW Drive, Jacksonville, FL 32250For Sale
 MLS ID #2146420, CARLA COTTRELL. realMLS
 - $895,9003 bd4 ba2.4k sqft905 2ND Street N #C, Jacksonville Beach, FL 32250For Sale
 MLS ID #2035965, ALEXANDER ZARZUELA. realMLS
 - $1,085,0003 bd3 ba2.3k sqft14550 MARSH BREEZE Court, Jacksonville, FL 32250For Sale
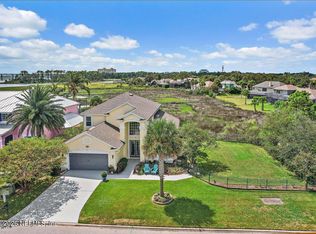 MLS ID #2153367, KIMBERLY SESSIONS. realMLS
 - $680,0003 bd2 ba1.3k sqft464 14TH Avenue S, Jacksonville Beach, FL 32250For Sale
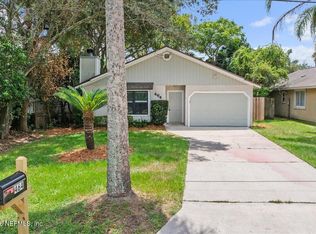 MLS ID #2159943, JENNIFER MARTIN FAULKNER. realMLS
 - $1,050,0003 bd3 ba2.1k sqft231 10TH Avenue S, Jacksonville Beach, FL 32250For SaleMLS ID #2092357, Marc Fagan. realMLS
- $775,0003 bd2 ba1.7k sqft3943 EUNICE Road, Jacksonville, FL 32250For SaleMLS ID #2148431, MELVIN LUGO. realMLS
- $612,0003 bd2 ba1.3k sqft1031 24TH Street N, Jacksonville Beach, FL 32250For SaleMLS ID #2149335, DEBBIE LUPOLE. realMLS
- $1,099,0004 bd3 ba2.7k sqft2010 SHADOW Lane, Neptune Beach, FL 32266For SaleMLS ID #2129082, Emilie Bishop. realMLS
- $564,0003 bd2 ba1.5k sqft918 17TH Street N, Jacksonville Beach, FL 32250For SaleMLS ID #2140273, JESSICA KRISTINE WALKER. realMLS
- $925,0005 bd4 ba2.8k sqft431 PARK LAKE Drive, Ponte Vedra, FL 32081For SaleMLS ID #2150248, MATT COLEMAN. realMLS
- $1,050,0004 bd2 ba2k sqft5144 OTTER CREEK Drive, Ponte Vedra Beach, FL 32082For SaleMLS ID #2153624, KEVIN HICKS. realMLS
- $1,175,0003 bd2 ba2.3k sqft14073 PINE ISLAND Drive, Jacksonville, FL 32224For SaleMLS ID #2151467, EDWARD LANE. realMLS
- $935,0005 bd4 ba3.1k sqft91 CONSTITUTION Drive, Ponte Vedra, FL 32081For SaleMLS ID #2150756, ROSEMARY KRISTOFF, PA. realMLS
- $699,9003 bd3 ba2.4k sqft3833 DEER CHASE Place E, Jacksonville, FL 32224For SaleMLS ID #2134925, Cliff Glansen. realMLS
- $965,0005 bd4 ba3k sqft844 MILL STREAM Road, Ponte Vedra Beach, FL 32082For SaleMLS ID #2144145, KELLY WHITAKER. realMLS
- $599,9003 bd2 ba1.4k sqft28 COBIA Street, Ponte Vedra Beach, FL 32082For SaleMLS ID #2153238, JOHN O'MALLEY. realMLS
- $850,0003 bd3 ba2.4k sqft4343 MONUMENT Road, Jacksonville, FL 32225For SaleMLS ID #2159675, THIDA MAO. realMLS
- $844,7004 bd3 ba3.1k sqft245 FRESHWATER Drive, St. Johns, FL 32259For SaleMLS ID #2149908, SHAWN ONEILL. realMLS
- $515,0003 bd2 ba2.5k sqft11851 COASTAL Lane, Jacksonville, FL 32258For SaleMLS ID #2161277, CHRISTINE KAY SAHYERS. realMLS
- $899,9004 bd4 ba3.5k sqft304 OXFORD ESTATES Way, St. Johns, FL 32259For SaleMLS ID #2150413, ANGELA THARP. realMLS
