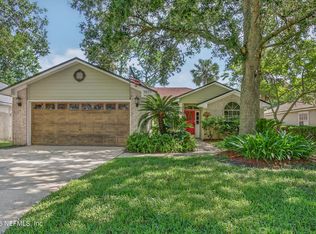
Come see this reimagined beach home situated on a quiet street bordering the intracoastal waterway. The entry foyer welcomes you with a shiplap accent wall with shelf for your key drop or decor. Stow your sports gear and jackets in the convenient extra large hall closet. Brand new kitchen fully equipped with stainless steel appliances, white shaker style cabinets, a custom island with Carrara Quartz countertops and storage to the max, custom tile backsplash, and built-in accent shelving. Shiplap enhances the dining area walls and a new electric fireplace and a vaulted beamed ceiling welcome you to the family room area. Split bedrooms and both bathrooms have been updated and continue the coastal feel. Brand new windows throughout and new water heater. Complete interior and exterior painting just finished. Bring the outdoors in with the spacious screen enclosed deck - 13 1/2' x 34' -can be a complete outdoor living space! Bike to the beach, shopping and parks.
Active
Price cut: $17K (7/24)
$612,000
1031 24TH Street N, Jacksonville Beach, FL 32250
3beds
1,393sqft
:
Get pre-qualified$4,117/mo
Single Family Residence
Built in 1985
5,227 Square Feet Lot
$-- Zestimate®
$439/sqft
$-- HOA
What's special
New electric fireplaceBuilt-in accent shelvingComplete outdoor living spaceBrand new windows throughoutVaulted beamed ceilingCustom tile backsplashWhite shaker style cabinets
- 64 days |
- 817 |
- 51 |
Zillow last checked:
Listing updated:
Listed by:
DEBBIE LUPOLE,
BERKSHIRE HATHAWAY HOMESERVICES FLORIDA NETWORK REALTY 904-241-2417,
SHANNON LUPOLE 904-923-2386
Source: realMLS,MLS#: 2149335
Facts & features
Interior
Bedrooms & bathrooms
- Bedrooms: 3
- Bathrooms: 2
- Full bathrooms: 2
Heating
- Central, Electric
Cooling
- Central Air, Electric
Appliances
- Included: Dishwasher, Disposal, Electric Cooktop, Electric Oven, Electric Range, Electric Water Heater, Ice Maker, Microwave, Refrigerator
- Laundry: Electric Dryer Hookup, In Garage, Washer Hookup
Features
- Breakfast Bar, Ceiling Fan(s), Entrance Foyer, Kitchen Island, Pantry, Primary Bathroom - Shower No Tub, Split Bedrooms, Vaulted Ceiling(s)
- Flooring: Tile
- Number of fireplaces: 1
- Fireplace features: Electric
Interior area
- Total interior livable area: 1,393 sqft
Property
Parking
- Total spaces: 1
- Parking features: Garage, Garage Door Opener
- Garage spaces: 1
Features
- Levels: One
- Stories: 1
- Patio & porch: Covered, Deck, Rear Porch, Screened
- Fencing: Back Yard,Wood
Lot
- Size: 5,227 Square Feet
- Dimensions: 50 x 102
- Features: Few Trees
Details
- Parcel number: 1790990000
- Zoning description: Residential
Construction
Type & style
- Home type: SingleFamily
- Property subtype: Single Family Residence
Materials
- Wood Siding
- Roof: Shingle
Condition
- Updated/Remodeled
- New construction: No
- Year built: 1985
Utilities & green energy
- Sewer: Public Sewer
- Water: Public
- Utilities for property: Cable Available, Electricity Connected, Sewer Connected, Water Connected
Community & HOA
Community
- Subdivision: Jacksonville Beach
HOA
- Has HOA: No
Location
- Region: Jacksonville Beach
Financial & listing details
- Price per square foot: $439/sqft
- Tax assessed value: $441,194
- Annual tax amount: $7,383
- Date on market: 6/8/2026
- Listing terms: Cash,Conventional,FHA
- Road surface type: Asphalt
Estimated market value
Not available
Estimated sales range
Not available
Not available
Price history
| Date | Event | Price |
|---|---|---|
| 7/24/2026 | Price change | $612,000-2.7%$439/sqft |
Source:  realMLS #2149335 Report a problem realMLS #2149335 Report a problem | ||
| 6/25/2026 | Price change | $629,000-4.6%$452/sqft |
Source: realMLS #2149335 Report a problem | ||
| 6/17/2026 | Price change | $659,000-3.4%$473/sqft |
Source: realMLS #2149335 Report a problem | ||
| 6/8/2026 | Listed for sale | $682,000+744.1%$490/sqft |
Source: realMLS #2149335 Report a problem | ||
| 10/1/1993 | Sold | $80,800$58/sqft |
Source: Agent Provided Report a problem | ||
Public tax history
| Year | Property taxes | Tax assessment |
|---|---|---|
| 2024 | $7,008 +13.4% | $344,350 +10% |
| 2023 | $6,182 +15.8% | $313,046 +10% |
| 2022 | $5,339 +13.4% | $284,588 +10% |
| 2021 | $4,710 +0.4% | $258,717 +1% |
| 2020 | $4,690 +0.3% | $256,123 +1.7% |
| 2019 | $4,676 +4.3% | $251,814 +7.4% |
| 2018 | $4,485 | $234,543 +8.1% |
| 2017 | $4,485 +10.4% | $216,910 +2.6% |
| 2016 | $4,061 +6.4% | $211,407 +15.1% |
| 2015 | $3,816 +9.4% | $183,636 -7.2% |
| 2014 | $3,489 | $197,881 +35.9% |
| 2013 | -- | $145,635 -2% |
| 2012 | -- | $148,583 -4.5% |
| 2011 | -- | $155,534 -4.1% |
| 2010 | -- | $162,191 -8.1% |
| 2009 | -- | $176,478 -12.3% |
| 2006 | -- | $201,279 +13.4% |
| 2005 | $3,407 | $177,508 +123.6% |
| 2004 | -- | $79,377 +1.9% |
| 2003 | $1,099 | $77,897 +2.4% |
| 2002 | -- | $76,071 +1.6% |
| 2001 | -- | $74,873 +3% |
| 2000 | -- | $72,692 +2.7% |
| 1999 | -- | $70,781 |
Find assessor info on the county website
Monthly payment
Est. payment
Payment breakdown
Explore the cost of this home by adjusting the details. Changes won't be saved.Climate risks
Neighborhood: 32250
Nearby schools
GreatSchools rating
- 10/10San Pablo Elementary SchoolGrades: K-5Distance: 0.9 mi
- 7/10Duncan U. Fletcher Middle SchoolGrades: 6-8Distance: 1.1 mi
- 5/10Duncan U. Fletcher High SchoolGrades: 9-12Distance: 1 mi
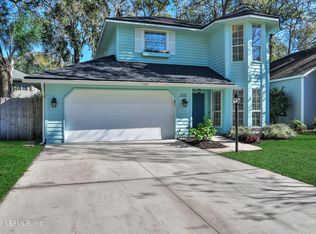
- $770,0003 bd3 ba2k sqft1029 24th St N, Jacksonville Beach, FL 32250Sold
- $696,5003 bd2 ba1.7k sqft1035 24th St N, Jacksonville Beach, FL 32250Off Market

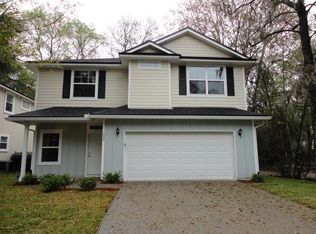
- $774,9004 bd3 ba2.3k sqft1009 24th St N, Jacksonville Beach, FL 32250Off Market
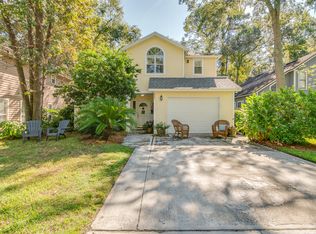
- $724,5003 bd3 ba1.9k sqft1027 24th St N, Jacksonville Beach, FL 32250Off Market
- $529,8003 bd2 ba1.8k sqft1126 23rd St N, Jacksonville Beach, FL 32250Off Market
- $449,8003 bd2 ba1.2k sqft1118 23rd St N, Jacksonville Beach, FL 32250Off Market
- $381,4002 bd1 ba1.2k sqft1134 23rd St N, Jacksonville Beach, FL 32250Off Market
- $855,3002 bd1 ba1.2k sqft2304 11th Ave N, Jacksonville Beach, FL 32250Off Market
A local agent can set up tours, give advice and negotiate with sellers.
A local lender can help you make sure your offer is ready when you are.
Similar homes
- $564,9003 bd2 ba1.5k sqft918 17TH Street N, Jacksonville Beach, FL 32250For Sale
 MLS ID #2140273, JESSICA KRISTINE WALKER. realMLS
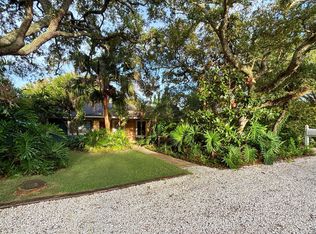
 - $679,0003 bd2 ba1.6k sqft1207 14TH Street N, Jacksonville Beach, FL 32250For Sale
 MLS ID #2152995, JONATHAN PHILIPS. realMLS
 - $575,0003 bd2 ba1.5k sqft3675 SANCTUARY Way S, Jacksonville Beach, FL 32250For Sale
 MLS ID #2156010, ANGELA MOILANEN. realMLS
 - $525,0003 bd3 ba1.6k sqft1315 SEABREEZE Avenue, Jacksonville Beach, FL 32250For Sale
 MLS ID #2156997, MEGAN PEEL. realMLS
 - $614,9003 bd2 ba1.4k sqft28 COBIA Street, Ponte Vedra Beach, FL 32082For SaleMLS ID #2153238, JOHN O'MALLEY. realMLS
- $595,0004 bd2 ba2k sqft2145 GRASSY BASIN Court, Jacksonville, FL 32224For SaleMLS ID #2150540, AMY KOOBA. realMLS
- $775,0003 bd2 ba1.7k sqft3943 EUNICE Road, Jacksonville, FL 32250For SaleMLS ID #2148431, MELVIN LUGO. realMLS
- $699,0003 bd3 ba1.6k sqft1524 1ST Street S, Jacksonville Beach, FL 32250For SaleMLS ID #2143850, CARA AMEER. realMLS
- $699,9903 bd2 ba2k sqft509 PENMAN Road, Neptune Beach, FL 32266For SaleMLS ID #2151342, JORDAN MAY. realMLS
- $419,9004 bd2 ba1.6k sqft12606 Ashglen Dr S, Jacksonville, FL 32224For SaleMLS ID #116999, Kinsley Palmer, COASTAL HOMES AND LAND, LLC. AINCAR
- $550,0003 bd2 ba1.1k sqft85 DOLPHIN Boulevard E, Ponte Vedra Beach, FL 32082For SaleMLS ID #2154015, CODY THOMPSON. realMLS
- $478,5002 bd2 ba1.5k sqft2119 FAIRWAY VILLAS Lane S, Atlantic Beach, FL 32233For SaleMLS ID #2147941, MARY KATHLEEN HERLEHY. realMLS
- $429,9004 bd2 ba1.4k sqft1189 COVE LANDING Drive, Jacksonville, FL 32233For SaleMLS ID #2157969, EDWARD BACHMANN. realMLS
- $479,0003 bd2 ba1.1k sqft126 SOLANO CAY Circle, Ponte Vedra Beach, FL 32082For SaleMLS ID #2158294, TIMOTHY JAMES HODGE. realMLS
- $314,9003 bd2 ba1.2k sqft1800 THE GREENS Way #1205, Jacksonville Beach, FL 32250For SaleMLS ID #2137066, JOHN RICHARDSON. realMLS
- $415,0003 bd2 ba1.3k sqft13253 MENDENHALL Place, Jacksonville, FL 32224For SaleMLS ID #2151314, STEPHEN JONES. realMLS
- $435,0003 bd3 ba1.6k sqft1625 ASHMORE GREEN Drive, Jacksonville, FL 32246For SaleMLS ID #2154902, RYAN L COURSON. realMLS
- $495,0003 bd3 ba1.9k sqft3845 COASTAL COVE Circle, Jacksonville, FL 32224For SaleMLS ID #2158905, MISSY DEKAY. realMLS
- $374,9003 bd2 ba1.6k sqft2039 CYPRESS LANDING Drive, Jacksonville, FL 32233For SaleMLS ID #2136014, ILEANA PEREZ. realMLS
- $750,0003 bd3 ba1.8k sqft12326 ARBOR Drive, Ponte Vedra Beach, FL 32082For SaleMLS ID #2125835, TAYLOR ALLEN. realMLS
