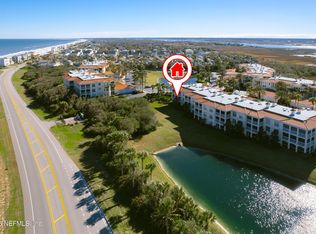
Experience easy coastal living in this light-filled penthouse condo with water views, soaring tray ceilings, and elevator access. This spacious 3-bedroom, 3-bath home features engineered Brazilian wood floors, a large single-level kitchen island, plantation shutters, a gas fireplace, and a screened east-facing balcony that welcomes the morning sun while keeping the afternoon heat out of both the lanai and the home. The primary suite offers a custom walk-in closet, soaking tub, separate shower, and dual vanities. A wide one-car garage and private storage room are included. Residents enjoy tennis, pickleball, guest parking, and a private pedestrian tunnel beneath A1A for easy beach access without parking hassles. Located just 1.5 miles from Cap's on the Water, Aunt Kate's, and The Reef, and approximately 4 miles to Publix. HOA includes water, gas, cable, internet, pest control, and more. Pre-inspected. Enjoy the convenience of coastal living combined with the comfort of a spacious penthouse residence. Located on the top floor with elevator access, this home offers the higher tray ceilings exclusive to the third floor, creating an open and inviting atmosphere filled with natural light.
One of the standout features is the screened, east-facing balcony overlooking the water. Enjoy beautiful sunrises with your morning coffee while avoiding the intense afternoon western sun, keeping both the balcony and the interior of the home more comfortable throughout the day.
The kitchen was designed for gathering with a large, single-level island that provides generous workspace and seating. The refrigerator was replaced in 2020, and the open layout flows easily into the dining and living areas where a gas fireplace with blower creates a warm focal point.
The spacious primary suite offers a custom walk-in closet with built-ins, dual vanities, soaking tub, separate shower, private water closet, and an additional closet for even more storage. Two additional oversized bedrooms and full baths provide comfortable accommodations for family and guests.
Additional features include:
" Elevator building
" Penthouse location with tray ceilings
" Engineered Brazilian wood flooring
" Plantation shutters throughout
" Blackout shades on the sliding glass doors
" One-year-old HVAC system
" Water softener
" Retractable front screen door
" Private storage room located on the same floor
" Wide one-car garage
" Washer and dryer included
" Hurricane shutters on the screened balcony
" Pre-inspected for added peace of mind
The community offers tennis courts, pickleball courts, guest parking, and one of the area's most convenient beach access points. A dedicated pedestrian tunnel beneath A1A allows you to reach the beach without crossing traffic or worrying about finding parking.
Directly across the street, the South Ponte Vedra Ocean Club offers optional membership for those seeking additional amenities. Members enjoy oceanfront dining, beach access, a swimming pool, fitness facilities, social events, and additional recreational opportunities.
The location makes everyday living exceptionally convenient:
" Approximately 1.5 miles to Cap's on the Water
" Approximately 1.5 miles to Aunt Kate's
" Approximately 1.5 miles to The Reef
" Approximately 4 miles to Publix and everyday shopping
Whether you're looking for a primary residence, second home, or lock-and-leave coastal retreat, this home offers the relaxed Florida lifestyle with outstanding convenience, thoughtful upgrades, and an exceptional location.
Active under contract
$689,000
310 S OCEAN GRANDE Drive #304, Ponte Vedra Beach, FL 32082
3beds
2,036sqft
Condominium
Built in 2006
-- sqft lot
$-- Zestimate®
$338/sqft
$933/mo HOA
What's special
Tennis courtsGas fireplace with blowerGuest parkingWide one-car garageWasher and dryer includedPickleball courtsSoaring tray ceilings
- 35 days |
- 573 |
- 14 |
Zillow last checked:
Listing updated:
Listed by:
DAWN MARIE COYNE 217-721-9272,
KELLER WILLIAMS REALTY ATLANTIC PARTNERS ST. AUGUSTINE 904-797-7442,
PATRICK RANDELL RASCOE 770-633-3437
Source: realMLS,MLS#: 2155049
Facts & features
Interior
Bedrooms & bathrooms
- Bedrooms: 3
- Bathrooms: 3
- Full bathrooms: 3
Heating
- Heat Pump
Cooling
- Central Air
Appliances
- Included: Dishwasher, Disposal, Dryer, Electric Cooktop, Electric Oven, Microwave, Refrigerator, Washer, Water Softener Owned, Wine Cooler
- Laundry: In Unit
Features
- Built-in Features, Ceiling Fan(s), Eat-in Kitchen, Elevator, Entrance Foyer, Guest Suite, His and Hers Closets, Kitchen Island, Open Floorplan, Pantry, Primary Bathroom -Tub with Separate Shower, Split Bedrooms, Walk-In Closet(s)
- Flooring: Carpet, Wood
- Number of fireplaces: 1
- Fireplace features: Gas
Interior area
- Total interior livable area: 2,036 sqft
Property
Parking
- Total spaces: 1
- Parking features: Detached, Garage, Garage Door Opener
- Garage spaces: 1
Features
- Stories: 1
- Patio & porch: Covered, Screened
- Has view: Yes
- View description: Ocean, Trees/Woods
- Has water view: Yes
- Water view: Ocean
Details
- Parcel number: 1422290734
- Zoning description: Residential
Construction
Type & style
- Home type: Condo
- Property subtype: Condominium
- Attached to another structure: Yes
Condition
- New construction: No
- Year built: 2006
Utilities & green energy
- Sewer: Public Sewer
- Water: Public
- Utilities for property: Cable Connected, Electricity Connected, Natural Gas Available, Sewer Connected, Water Connected
Community & HOA
Community
- Security: Carbon Monoxide Detector(s), Fire Alarm, Security Gate
- Subdivision: Ocean Grande
HOA
- Has HOA: Yes
- Amenities included: Beach Access, Clubhouse, Pickleball, Tennis Court(s)
- Services included: Cable TV, Insurance, Internet, Maintenance Grounds, Pest Control, Security, Trash, Water, Other
- HOA fee: $933 monthly
- HOA name: Ocean Grande
- HOA phone: 904-471-6606
Location
- Region: Ponte Vedra Beach
Financial & listing details
- Price per square foot: $338/sqft
- Tax assessed value: $557,535
- Annual tax amount: $4,838
- Date on market: 7/12/2026
- Listing terms: Cash,Conventional
- Road surface type: Paved
Estimated market value
Not available
Estimated sales range
Not available
Not available
Price history
| Date | Event | Price |
|---|---|---|
| 7/12/2026 | Listed for sale | $689,000+125.9%$338/sqft |
Source:  realMLS #2155049 Report a problem realMLS #2155049 Report a problem | ||
| 8/12/2010 | Sold | $305,000-43.5%$150/sqft |
Source: Public Record Report a problem | ||
| 9/5/2006 | Sold | $540,000$265/sqft |
Source: Public Record Report a problem | ||
Public tax history
| Year | Property taxes | Tax assessment |
|---|---|---|
| 2025 | $4,839 +11% | $396,569 +2.9% |
| 2024 | $4,358 +2.1% | $385,393 +3% |
| 2023 | $4,269 +2.5% | $374,168 +3% |
| 2022 | $4,165 +0.5% | $363,270 +3% |
| 2021 | $4,146 +0.3% | $352,689 +1.4% |
| 2020 | $4,132 -3.5% | $347,820 +1% |
| 2019 | $4,282 | $344,442 +1.9% |
| 2018 | $4,282 +1.2% | $338,020 +2.1% |
| 2017 | $4,229 | $331,068 +1.1% |
| 2016 | $4,229 -0.1% | $327,360 |
| 2015 | $4,232 -7.5% | $327,360 +9.6% |
| 2014 | $4,573 | $298,716 +10.4% |
| 2013 | -- | $270,584 +4.2% |
| 2012 | -- | $259,628 +10% |
| 2011 | -- | $236,025 -5.4% |
| 2010 | -- | $249,500 -5.1% |
| 2009 | -- | $263,000 -33.4% |
| 2008 | -- | $395,000 -16% |
| 2007 | -- | $470,000 |
Find assessor info on the county website
Monthly payment
Est. payment
Payment breakdown
Explore the cost of this home by adjusting the details. Changes won't be saved.Climate risks
Neighborhood: 32082
Nearby schools
GreatSchools rating
- 8/10Ketterlinus Elementary SchoolGrades: PK-5Distance: 4.8 mi
- 6/10St. Augustine High SchoolGrades: 8-12Distance: 3.5 mi
- 7/10Sebastian Middle SchoolGrades: 6-8Distance: 3.7 mi
Schools provided by the listing agent
- Elementary: Ketterlinus
- Middle: Sebastian
- High: St. Augustine
Source: realMLS. This data may not be complete. We recommend contacting the local school district to confirm school assignments for this home.
- $634,0003 bd3 ba2.2k sqft310 S Ocean Grande Dr UNIT 206, Ponte Vedra Beach, FL 32082Sold
- $540,000-- bd-- ba2k sqft310 S Ocean Grande Dr #303, Ponte Vedra Beach, FL 32082Off Market
- $502,200-- bd-- ba2k sqft310 S Ocean Grande Dr UNIT 103, Ponte Vedra Beach, FL 32082Off Market
- $530,300-- bd-- ba2k sqft310 S Ocean Grande Dr #302, Ponte Vedra Beach, FL 32082Off Market
- $499,800-- bd-- ba2k sqft310 S Ocean Grande Dr UNIT 104, Ponte Vedra Beach, FL 32082Off Market
- $649,0003 bd3 ba2k sqft310 S Ocean Grande Dr #305, Ponte Vedra Beach, FL 32082Off Market
- $453,200-- bd-- ba2k sqft310 S Ocean Grande Dr UNIT 105, Ponte Vedra Beach, FL 32082Off Market
- $664,7003 bd3 ba2.2k sqft310 S Ocean Grande Dr #301, Ponte Vedra Beach, FL 32082Off Market
A local agent can set up tours, give advice and negotiate with sellers.
A local lender can help you make sure your offer is ready when you are.
Similar homes
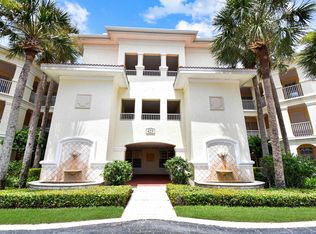
- $599,9003 bd3 ba2k sqft425 N Ocean Grande Dr Unit 104, Ponte Vedra Beach, FL 32082For Sale
 MLS ID #262711, Lorie Zemlo, Florida Homes Realty & Mortgage. St Augustine St Johns County BOR
 - $875,0003 bd3 ba2.2k sqft435 OCEAN GRANDE Drive #306, Ponte Vedra Beach, FL 32082For Sale
 MLS ID #2146865, CHRISTINE RICH. realMLS
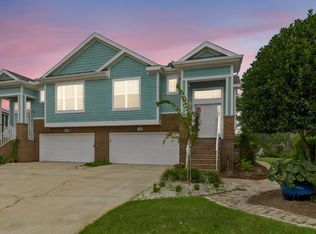
 - $699,0002 bd3 ba2.1k sqft123 Sunset Cir S, Saint Augustine, FL 32080For Sale
 MLS ID #263581, Maria Sims, Coldwell Banker Premier Properties (A1A Beach). St Augustine St Johns County BOR
 - $729,9004 bd4 ba2.9k sqft533 Christina Dr, Saint Augustine, FL 32086For Sale
 MLS ID #263611, Mary Jenson, Century 21 St Augustine Properties. St Augustine St Johns County BOR
 - $700,0003 bd3 ba2.3k sqft836 CYPRESS CROSSING Trail, St. Augustine, FL 32095For SaleMLS ID #2150709, CHRISTOPHER T SNOW. realMLS
- $629,9003 bd2 ba2.2k sqft308 HIGH TIDE Drive #201, St. Augustine Beach, FL 32080For SaleMLS ID #2157580, TAMMY POIRRIER WARE. realMLS
- $699,0003 bd3 ba2.7k sqft4908 TWO JAKES Court, St. Augustine, FL 32092For SaleMLS ID #2158332, DYLAN RIGDON. realMLS
- $549,0003 bd3 ba1.8k sqft7245 S A1a St #D, Saint Augustine, FL 32080For SaleMLS ID #262352, Allesha Schirmer, Berkshire Hathaway Homeservices Florida Network Realty. St Augustine St Johns County BOR
- $679,0004 bd3 ba2.6k sqft2080 CROWN Drive, St. Augustine, FL 32092For SaleMLS ID #2151924, JENNIFER HAYES. realMLS
- $684,9004 bd3 ba2.2k sqft381 PIONEER VILLAGE Drive, Ponte Vedra, FL 32081For SaleMLS ID #2151010, STACY FRANCIS. realMLS
- $725,0004 bd2 ba2k sqft1169 OVERDALE Road, St. Augustine, FL 32080For SaleMLS ID #2154678, Christine Margaret Matthaei. realMLS
- $869,0004 bd3 ba2.4k sqft23 MARATHON KEY Way, Ponte Vedra, FL 32081For SaleMLS ID #2160269, LAUREN McGUIRE. realMLS
- $559,9003 bd2 ba1.7k sqft249 PATRICK MILL Circle, Ponte Vedra Beach, FL 32082For SaleMLS ID #2148766, MAGGIE KINGSLEY. realMLS
- $619,9004 bd3 ba2.2k sqft308 VISTA LAKE Circle, Ponte Vedra, FL 32081For SaleMLS ID #2156153, ASHLEY IRELAND. realMLS
- $560,0004 bd3 ba2.2k sqft111 Midway Park Dr, Saint Augustine, FL 32084For SaleMLS ID #261453, Rebecca Romaine, Berkshire Hathaway Homeservices Florida Network Realty. St Augustine St Johns County BOR
- $735,0003 bd2 ba2.1k sqft225 WOODGATE Drive, Ponte Vedra, FL 32081For SaleMLS ID #2145078, CHRISTOPHER T SNOW. realMLS
- $597,5003 bd2 ba1.6k sqft5312 Riverview Dr, Saint Augustine, FL 32080For SaleMLS ID #263225, Richard Frey, Exp Realty. St Augustine St Johns County BOR
- $625,0004 bd3 ba2.5k sqft249 OTERO Point, St. Augustine, FL 32095For SaleMLS ID #2150033, MICHAEL C SMITH. realMLS
- $629,9004 bd3 ba2.7k sqft765 LOS CAMINOS Street, St. Augustine, FL 32095For SaleMLS ID #2139707, NAOMI WILKINSON. realMLS
- $409,9003 bd2 ba1.3k sqft110 OCEAN HOLLOW Lane #118, St. Augustine, FL 32084For SaleMLS ID #2144118, LORI REINHARDT. realMLS
