Located on east side of AIA, and directly off Ponte Vedra Blvd- bike or golf cart within minutes to the Ponte Vedra Inn & Club. Within walking distance of the beach, location is perfect for those who want access to beach, Club, golf, tennis, and other family or couple activities. House was custom built with hard wood floors, custom closets, granite throughout and much, much more. Sits on a stem wall, 3266 sq ft and open floor plan, has an exterior patio that flows to a private and gated cozy pool area with lush landscape. Private backyard pool features a waterfall for relaxing sound effect.
Active
$2,250,000
4135 AVALON Circle, Jacksonville Beach, FL 32250
4beds
3,226sqft
:
Get pre-qualified$14,393/mo
Single Family Residence
Built in 2014
7,840 Square Feet Lot
$2,117,100 Zestimate®
$697/sqft
$-- HOA
What's special
Private backyard poolGranite throughoutOpen floor planHardwood floorsCustom closetsLush landscape
- 45 days |
- 728 |
- 33 |
Zillow last checked:
Listing updated:
Listed by:
MARYLISETTE GREEN 904-807-6176,
CYPRESS VILLAGE REAL ESTATE 904-807-6176,
TY MORGAN 904-223-6189
Source: realMLS,MLS#: 2151972
Facts & features
Interior
Bedrooms & bathrooms
- Bedrooms: 4
- Bathrooms: 4
- Full bathrooms: 3
- 1/2 bathrooms: 1
Primary bedroom
- Description: wood
- Level: Second
Bedroom 2
- Description: wood
- Level: Second
Bedroom 3
- Description: wood
- Level: Second
Bedroom 4
- Description: wood
- Level: Second
Primary bathroom
- Description: wood/ granite
- Level: Second
Dining room
- Level: First
Family room
- Level: First
Kitchen
- Level: First
Laundry
- Level: First
Heating
- Central, Electric
Cooling
- Central Air, Multi Units
Appliances
- Included: Dishwasher, Disposal, Double Oven, Dryer, Gas Cooktop, Ice Maker, Refrigerator, Tankless Water Heater, Washer, Wine Cooler
- Laundry: In Unit, Lower Level
Features
- Ceiling Fan(s), Entrance Foyer, Jack and Jill Bath, Kitchen Island, Open Floorplan, Pantry, Primary Bathroom -Tub with Separate Shower, Walk-In Closet(s)
- Flooring: Wood
Interior area
- Total structure area: 3,266
- Total interior livable area: 3,226 sqft
Property
Parking
- Total spaces: 2
- Parking features: Covered, Garage, Garage Door Opener
- Garage spaces: 2
Features
- Levels: Two
- Stories: 2
- Patio & porch: Covered, Patio
- Pool features: In Ground, Fenced, Waterfall
- Fencing: Back Yard,Vinyl
- Has view: Yes
- View description: Pool, Trees/Woods
Lot
- Size: 7,840 Square Feet
- Dimensions: 100 x 64
- Features: Cul-De-Sac, Sprinklers In Front, Sprinklers In Rear
Details
- Parcel number: 1804480000
- Zoning description: Single Family
Construction
Type & style
- Home type: SingleFamily
- Architectural style: Traditional
- Property subtype: Single Family Residence
Materials
- Roof: Metal,Shingle
Condition
- Updated/Remodeled
- New construction: No
- Year built: 2014
Utilities & green energy
- Sewer: Public Sewer
- Water: Public
- Utilities for property: Natural Gas Connected, Sewer Connected, Water Connected
Community & HOA
Community
- Security: Carbon Monoxide Detector(s), Fire Alarm
- Subdivision: Avalon
HOA
- Has HOA: No
Location
- Region: Jacksonville Beach
Financial & listing details
- Price per square foot: $697/sqft
- Tax assessed value: $1,380,226
- Annual tax amount: $12,135
- Date on market: 6/23/2026
- Listing terms: Cash,Conventional
- Road surface type: Asphalt
Estimated market value
$2,117,100
$2.01M - $2.22M
$7,746/mo
Price history
| Date | Event | Price |
|---|---|---|
| 6/23/2026 | Listed for sale | $2,250,000+2150%$697/sqft |
Source:  realMLS #2151972 Report a problem realMLS #2151972 Report a problem | ||
| 6/1/2025 | Listing removed | $8,500$3/sqft |
Source: Zillow Rentals Report a problem | ||
| 5/24/2025 | Listed for rent | $8,500$3/sqft |
Source: Zillow Rentals Report a problem | ||
| 8/29/2016 | Sold | $100,000-54.5%$31/sqft |
Source: Public Record Report a problem | ||
| 12/5/2013 | Sold | $220,000$68/sqft |
Source: Public Record Report a problem | ||
Public tax history
| Year | Property taxes | Tax assessment |
|---|---|---|
| 2024 | $11,859 +2.7% | $680,083 +3% |
| 2023 | $11,549 +8.8% | $660,275 +3% |
| 2022 | $10,619 +0.5% | $641,044 +3% |
| 2021 | $10,565 +0.9% | $622,373 +1.4% |
| 2020 | $10,471 +1% | $613,781 +2.3% |
| 2019 | $10,367 +1.2% | $599,982 +1.9% |
| 2018 | $10,247 | $588,795 +2.1% |
| 2017 | $10,247 +1.1% | $576,685 +5.7% |
| 2016 | $10,135 +5.4% | $545,443 +0.7% |
| 2015 | $9,617 -1.5% | $541,652 +209.5% |
| 2014 | $9,764 | $175,000 +37.3% |
| 2013 | -- | $127,500 +6.9% |
| 2012 | -- | $119,260 +41.3% |
| 2011 | -- | $84,420 |
| 2010 | -- | $84,420 |
| 2009 | -- | $84,420 +77% |
| 2006 | -- | $47,704 |
| 2005 | $916 | $47,704 +100% |
| 2004 | -- | $23,852 |
| 2003 | $495 | $23,852 +900.1% |
| 2002 | -- | $2,385 |
| 2001 | -- | $2,385 |
| 2000 | -- | $2,385 |
| 1999 | -- | $2,385 |
Find assessor info on the county website
Monthly payment
Est. payment
Payment breakdown
Explore the cost of this home by adjusting the details. Changes won't be saved.Climate risks
Neighborhood: 32250
Nearby schools
GreatSchools rating
- 7/10Seabreeze Elementary SchoolGrades: K-5Distance: 1.2 mi
- 7/10Duncan U. Fletcher Middle SchoolGrades: 6-8Distance: 3.5 mi
- 5/10Duncan U. Fletcher High SchoolGrades: 9-12Distance: 3.7 mi
Schools provided by the listing agent
- High: Duncan Fletcher
Source: realMLS. This data may not be complete. We recommend contacting the local school district to confirm school assignments for this home.
- $1,340,9004 bd3 ba2.2k sqft4145 Avalon Cir, Jacksonville Beach, FL 32250Off Market
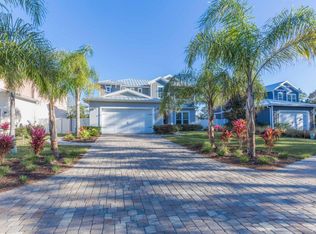
- $1,355,5003 bd2 ba2.3k sqft4125 Avalon Cir, Jacksonville Beach, FL 32250Off Market
- $1,746,7005 bd4 ba3.9k sqft4142 Ponce De Leon Blvd, Jacksonville Beach, FL 32250Off Market
- $1,210,0003 bd2 ba2.1k sqft4155 Avalon Cir, Jacksonville Beach, FL 32250Off Market
- $2,025,0004 bd3 ba3.3k sqft4150 Ponce De Leon Blvd, Jacksonville Beach, FL 32250Sold
- $1,858,0004 bd3 ba3k sqft4134 Ponce De Leon Blvd, Jacksonville Beach, FL 32250Sold
- $1,670,0004 bd3 ba2.9k sqft4115 Avalon Cir, Jacksonville Beach, FL 32250Sold
- $1,300,0004 bd3 ba3.2k sqft4158 Ponce De Leon Blvd, Jacksonville Beach, FL 32250Sold
A local agent can set up tours, give advice and negotiate with sellers.
A local lender can help you make sure your offer is ready when you are.
Similar homes
- $2,177,0004 bd4 ba3.3k sqft121 32ND Avenue S, Jacksonville Beach, FL 32250For Sale
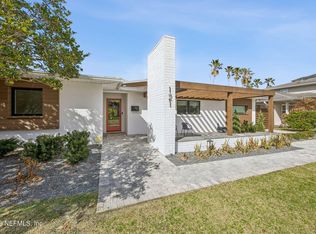 MLS ID #2134044, KELLEY MICHELLE PIERCE. realMLS
 - $1,250,0004 bd3 ba2.8k sqft225 39TH Avenue S, Jacksonville Beach, FL 32250For Sale
 MLS ID #2156704, ERIC MILLER. realMLS
 - $1,945,0005 bd5 ba4.4k sqft4427 ROYAL TERN Court, Jacksonville Beach, FL 32250For Sale
 MLS ID #2128968, Tina Webster. realMLS
 - $1,499,9004 bd4 ba3.3k sqft1869 S 2ND Street, Jacksonville Beach, FL 32250For Sale
 MLS ID #2157410, MARCY TAYLOR. realMLS
 - $2,450,0005 bd4 ba3.4k sqft75 FAIRWAY WOOD Way, Ponte Vedra Beach, FL 32082For SaleMLS ID #2145836, JENNA ELIZABETH FISHER. realMLS
- $1,775,0005 bd4 ba3.8k sqft4141 COQUINA Drive, Jacksonville, FL 32250For SaleMLS ID #2158008, WESLEY MOCK. realMLS
- $2,499,0004 bd6 ba4.3k sqft192 TWELVE OAKS Lane, Ponte Vedra Beach, FL 32082For SaleMLS ID #2159038, BRIAN MOORMAN. realMLS
- $2,175,0005 bd6 ba4.3k sqft113 BELVEDERE Place, Ponte Vedra Beach, FL 32082For SaleMLS ID #2150161, MICHAEL BERRY. realMLS
- $2,100,0004 bd5 ba4k sqft14091 MAGNOLIA COVE Road, Jacksonville, FL 32224For SaleMLS ID #2147157, HEATHER KRUAYAI. realMLS
- $2,475,0003 bd4 ba3.3k sqft265 PLANTATION Circle S, Ponte Vedra Beach, FL 32082For SaleMLS ID #2157648, VICKI PIATT. realMLS
- $1,995,0004 bd4 ba3.8k sqft329 N SEA LAKE Lane, Ponte Vedra Beach, FL 32082For SaleMLS ID #2148826, NEIL AVERY. realMLS
- $1,730,0004 bd4 ba3.1k sqft28 LAKE JULIA Drive S, Ponte Vedra Beach, FL 32082For SaleMLS ID #2158789, PRISCILLA JOHNSON. realMLS
- $1,950,0004 bd3 ba3.8k sqft24424 HARBOUR VIEW Drive, Ponte Vedra Beach, FL 32082For SaleMLS ID #2145676, MICHELLE FLOYD. realMLS
- $2,400,0004 bd5 ba3.9k sqft12838 BRODICK Court, Jacksonville, FL 32224For SaleMLS ID #2144734, JULIE LITTLE BREWER. realMLS
- $1,999,0004 bd3 ba3k sqft48 JACKSON Avenue, Ponte Vedra Beach, FL 32082For SaleMLS ID #2148576, SUZANNE SCHINSING. realMLS
- $2,500,0005 bd6 ba4.6k sqft121 CARRIAGE LAMP Way, Ponte Vedra Beach, FL 32082For SaleMLS ID #2145712, CICI J ANDERSON. realMLS
- $1,985,0004 bd5 ba3.6k sqft4149 SUNRISE COVE Way, Jacksonville, FL 32250New ConstructionMLS ID #2071223, KIMBERLY SESSIONS. realMLS
- $1,775,0005 bd5 ba3.8k sqft8230 MERGANSER Drive, Ponte Vedra Beach, FL 32082For SaleMLS ID #2148508, KELLEY MICHELLE PIERCE. realMLS
- $1,699,0005 bd3 ba2.9k sqft120 NORTH COVE Drive, Ponte Vedra Beach, FL 32082For SaleMLS ID #2157535, JENNA ELIZABETH FISHER. realMLS
- $2,200,0004 bd4 ba3.5k sqft195 S ROSCOE Boulevard, Ponte Vedra Beach, FL 32082For SaleMLS ID #2136673, KRISTAN CLOUD-MALIN. realMLS
