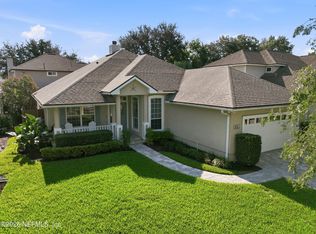
Experience the best of Jacksonville Beach living in this beautifully maintained 4-bedroom, 3-bath home, ideally located east of A1A in the desirable Avalon community. Tucked away at the end of a cul-de-sac, this exceptional home is just a short walk or bike ride to the beach, the Ponte Vedra Inn & Club, and an array of local shops and restaurants.
Designed with an open and inviting floor plan, the home features a custom kitchen with solid surface countertops, stainless steel appliances, and generous workspace, seamlessly flowing into the spacious great room--perfect for everyday living and entertaining. Rich hardwood floors extend throughout the first floor and continue up the staircase, adding warmth and timeless style.
Outdoor living is equally inviting with both a welcoming covered front porch and a covered lanai overlooking the private, fully fenced backyard. Upstairs, a versatile loft provides additional living space and opens to a large covered balcony, creating the perfect spot to relax and enjoy the coastal breeze. The spacious upstairs owner's suite offers a private retreat featuring a large walk-in closet and a spa-inspired bath with a garden tub, separate shower, and dual vanities. The second level also includes a generous loft that opens to a covered balcony, two additional bedrooms, and a conveniently located laundry room. A fourth bedroom and full bath on the main level provide the perfect space for guests, a home office, or multigenerational living. Whether you're looking for a primary residence or a coastal retreat, this home offers the perfect combination of location, style, and the sought-after Jacksonville Beach lifestyle. Don't miss this incredible opportunity to live just moments from the sand, surf, dining, and entertainment!
Active
$1,250,000
225 39TH Avenue S, Jacksonville Beach, FL 32250
4beds
2,809sqft
Single Family Residence
Built in 2014
5,227 Square Feet Lot
$1,199,700 Zestimate®
$445/sqft
$-- HOA
What's special
Two additional bedroomsGenerous workspaceWelcoming covered front porchSpacious great roomPrivate fully fenced backyardStainless steel appliancesLarge walk-in closet
- 28 days |
- 2,564 |
- 154 |
Likely to sell faster than
Zillow last checked:
Listing updated:
Listed by:
ERIC MILLER 904-476-3032,
CHRISTIE'S INTERNATIONAL REAL ESTATE FIRST COAST 904-372-4711
Source: realMLS,MLS#: 2156704
Facts & features
Interior
Bedrooms & bathrooms
- Bedrooms: 4
- Bathrooms: 3
- Full bathrooms: 3
Heating
- Central, Electric
Cooling
- Central Air, Electric
Appliances
- Included: Dishwasher, Disposal, Dryer, Electric Cooktop, Electric Oven, Electric Water Heater, Ice Maker, Microwave, Refrigerator, Washer
- Laundry: Electric Dryer Hookup, Upper Level, Washer Hookup
Features
- Breakfast Bar, Ceiling Fan(s), Eat-in Kitchen, Entrance Foyer, Open Floorplan, Primary Bathroom -Tub with Separate Shower, Split Bedrooms, Walk-In Closet(s)
- Flooring: Carpet, Tile, Wood
Interior area
- Total interior livable area: 2,809 sqft
Property
Parking
- Total spaces: 2
- Parking features: Attached, Garage, Garage Door Opener
- Attached garage spaces: 2
Features
- Levels: Two
- Stories: 2
- Patio & porch: Covered, Porch
- Exterior features: Balcony
- Fencing: Back Yard,Vinyl
Lot
- Size: 5,227 Square Feet
- Features: Cul-De-Sac, Sprinklers In Front, Sprinklers In Rear
Details
- Parcel number: 1804060020
- Zoning description: Residential
Construction
Type & style
- Home type: SingleFamily
- Architectural style: Traditional
- Property subtype: Single Family Residence
Materials
- Fiber Cement, Frame
- Roof: Metal,Shingle
Condition
- New construction: No
- Year built: 2014
Utilities & green energy
- Sewer: Public Sewer
- Water: Public
- Utilities for property: Cable Available, Electricity Connected, Sewer Connected, Water Connected
Community & HOA
Community
- Security: Smoke Detector(s)
- Subdivision: Avalon
HOA
- Has HOA: No
Location
- Region: Jacksonville Beach
Financial & listing details
- Price per square foot: $445/sqft
- Tax assessed value: $1,121,712
- Annual tax amount: $18,075
- Date on market: 7/23/2026
- Listing terms: Cash,Conventional,VA Loan
- Road surface type: Asphalt
Estimated market value
$1,199,700
$1.14M - $1.26M
$6,358/mo
Price history
| Date | Event | Price |
|---|---|---|
| 7/23/2026 | Listed for sale | $1,250,000+4.2%$445/sqft |
Source:  realMLS #2156704 Report a problem realMLS #2156704 Report a problem | ||
| 6/14/2024 | Listing removed | -- |
Source: realMLS #2025903 Report a problem | ||
| 5/30/2024 | Listing removed | $1,199,500$427/sqft |
Source:  Engel & Volkers #2002364 Report a problem Engel & Volkers #2002364 Report a problem | ||
| 5/15/2024 | Listed for rent | $5,700+7.5%$2/sqft |
Source: realMLS #2025903 Report a problem | ||
| 4/1/2024 | Price change | $1,199,500-7.6%$427/sqft |
Source: realMLS #2002364 Report a problem | ||
| 2/26/2024 | Price change | $1,297,500-7%$462/sqft |
Source: realMLS #2002364 Report a problem | ||
| 1/8/2024 | Listed for sale | $1,395,000+88.5%$497/sqft |
Source: realMLS #2002364 Report a problem | ||
| 3/3/2022 | Listing removed | -- |
Source: Zillow Rental Network Premium Report a problem | ||
| 3/1/2022 | Listed for rent | $5,300+47.2%$2/sqft |
Source: Zillow Rental Network Premium #1156021 Report a problem | ||
| 12/19/2018 | Listing removed | $739,900$263/sqft |
Source: RE/MAX SPECIALISTS #952622 Report a problem | ||
| 11/1/2018 | Price change | $739,900-1.3%$263/sqft |
Source: RE/MAX SPECIALISTS #952622 Report a problem | ||
| 8/16/2018 | Price change | $749,900-4.5%$267/sqft |
Source: RE/MAX SPECIALISTS #952622 Report a problem | ||
| 7/1/2018 | Listed for sale | $785,000+61.9%$279/sqft |
Source: RE/MAX SPECIALISTS #942425 Report a problem | ||
| 6/20/2017 | Listing removed | $3,600$1/sqft |
Source: STOCKTON REAL ESTATE #885808 Report a problem | ||
| 6/8/2017 | Listed for rent | $3,600$1/sqft |
Source: STOCKTON REAL ESTATE #885808 Report a problem | ||
| 8/27/2014 | Sold | $485,000$173/sqft |
Source: realMLS #723349 Report a problem | ||
Public tax history
| Year | Property taxes | Tax assessment |
|---|---|---|
| 2024 | $18,075 +18.2% | $896,469 +10% |
| 2023 | $15,294 +13.8% | $814,972 +10% |
| 2022 | $13,436 +9.5% | $740,884 +10% |
| 2021 | $12,275 +9.5% | $673,531 +10% |
| 2020 | $11,212 -1.3% | $612,301 +0.1% |
| 2019 | $11,356 +1.6% | $611,547 +8.3% |
| 2018 | $11,174 | $564,620 +9.1% |
| 2017 | $11,174 +14.6% | $517,499 +10.1% |
| 2016 | $9,747 +9.3% | $470,070 +10.8% |
| 2015 | $8,921 +7.9% | $424,209 +277.1% |
| 2014 | $8,271 | $112,500 |
Find assessor info on the county website
Monthly payment
Est. payment
Payment breakdown
Explore the cost of this home by adjusting the details. Changes won't be saved.Climate risks
Neighborhood: 32250
Nearby schools
GreatSchools rating
- 7/10Seabreeze Elementary SchoolGrades: K-5Distance: 1.1 mi
- 7/10Duncan U. Fletcher Middle SchoolGrades: 6-8Distance: 3.3 mi
- 5/10Duncan U. Fletcher High SchoolGrades: 9-12Distance: 3.6 mi
Schools provided by the listing agent
- Middle: Select One
Source: realMLS. This data may not be complete. We recommend contacting the local school district to confirm school assignments for this home.
- $1,488,8004 bd4 ba2.7k sqft217 39th Ave S, Jacksonville Beach, FL 32250Off Market
- $435,000-- bd-- ba-- sqft216 38th Ave S, Jacksonville Beach, FL 32250Off Market
- $1,556,2004 bd2 ba3k sqft212 38th Ave S, Jacksonville Beach, FL 32250Off Market
- $1,477,5004 bd3 ba2.8k sqft209 39th Ave S, Jacksonville Beach, FL 32250Off Market
- $1,715,8004 bd4 ba3.1k sqft248 39th Ave S, Jacksonville Beach, FL 32250Off Market
- $1,257,2004 bd3 ba2.5k sqft224 39th Ave S, Jacksonville Beach, FL 32250Off Market
- $1,417,3004 bd4 ba2.7k sqft208 38th Ave S, Jacksonville Beach, FL 32250Off Market
- $1,421,7003 bd3 ba2.6k sqft212 39th Ave S, Jacksonville Beach, FL 32250Off Market
A local agent can set up tours, give advice and negotiate with sellers.
A local lender can help you make sure your offer is ready when you are.
Similar homes
- $1,099,0004 bd4 ba2.5k sqft2480 S BEACH Parkway, Jacksonville Beach, FL 32250For Sale
 MLS ID #2132427, NICHOLAS EKLUND. realMLS
 - $890,0004 bd3 ba2.1k sqft829 BONAIRE Circle, Jacksonville Beach, FL 32250For Sale
 MLS ID #2159711, SALLY SERGEANT. realMLS
 - $1,100,0004 bd4 ba2.6k sqft1871 KINGS Road, Jacksonville Beach, FL 32250For Sale
 MLS ID #2159959, JONATHAN PHILIPS. realMLS
 - $1,170,0004 bd3 ba2.4k sqft808 4TH Street S, Jacksonville Beach, FL 32250New Construction
 MLS ID #2150698, MATT J ROBERTS. realMLS
 - $1,135,0004 bd3 ba2.5k sqft802 4TH Street S, Jacksonville Beach, FL 32250New ConstructionMLS ID #2140440, MATT J ROBERTS. realMLS
- $1,075,0004 bd4 ba2.3k sqft209 7TH Avenue S, Jacksonville Beach, FL 32250For SaleMLS ID #2138050, ASHLEY RUTHERFORD. realMLS
- $1,450,0005 bd4 ba3.4k sqft145 EGRETS WALK Lane, Ponte Vedra Beach, FL 32082For SaleMLS ID #2139373, MATTHEW WOOD. realMLS
- $1,275,0005 bd5 ba3.5k sqft3974 CHICORA WOOD Place, Jacksonville, FL 32224For SaleMLS ID #2157906, MALOU HOWLAND. realMLS
- $1,275,0003 bd3 ba2.5k sqft2306 PINE ISLAND Court, Jacksonville, FL 32224For SaleMLS ID #2136408, LAUREN SPILLER DARASKEVICH. realMLS
- $1,195,0004 bd3 ba2.8k sqft48 MATTHEWS Lane, Ponte Vedra Beach, FL 32082For SaleMLS ID #2144640, DANA M MERRILL. realMLS
- $1,390,0004 bd3 ba2.8k sqft4201 LAUREL OAK WAY, Ponte Vedra Beach, FL 32082For SaleMLS ID #2158345, SHARON LEE HARDY. realMLS
- $1,190,0005 bd4 ba3.4k sqft2696 OSTIA Circle, Jacksonville, FL 32246For SaleMLS ID #2158030, ERIC WOMACK. realMLS
- $1,387,0005 bd4 ba3.5k sqft144 CLEARLAKE Drive, Ponte Vedra Beach, FL 32082For SaleMLS ID #2134087, KELLEY MICHELLE PIERCE. realMLS
- $1,775,0005 bd4 ba3.8k sqft4141 COQUINA Drive, Jacksonville, FL 32250For SaleMLS ID #2158008, WESLEY MOCK. realMLS
- $1,699,0005 bd3 ba2.9k sqft120 NORTH COVE Drive, Ponte Vedra Beach, FL 32082For SaleMLS ID #2157535, JENNA ELIZABETH FISHER. realMLS
- $975,0003 bd4 ba1.8k sqft2088 GAIL Avenue, Jacksonville Beach, FL 32250For SaleMLS ID #2107702, KYLE BOSWORTH. realMLS
- $1,499,0005 bd4 ba3.1k sqft441 CLEARWATER Drive, Ponte Vedra Beach, FL 32082For SaleMLS ID #2159335, LAURA BISHOP. realMLS
- $1,150,0003 bd4 ba3.6k sqft10042 LAKE LAMAR Court, Jacksonville, FL 32256For SaleMLS ID #2158330, NATALI ZAHER. realMLS
- $1,475,0003 bd3 ba2.1k sqft57 SHERRY Drive, Atlantic Beach, FL 32233For SaleMLS ID #2158280, ALINE KING. realMLS
- $1,350,0006 bd4 ba3.5k sqft812 HARBOR PRESERVE Court, Ponte Vedra, FL 32081For SaleMLS ID #2157416, MARIA RAYMER. realMLS
