**Buyer Incentive - Brand new golf cart included with sale of house if closed by end of August.** Your brand new home awaits. Built by Someday Homes Construction, a stones throw a way from the ocean sand. Features include engineered hardwood floors, custom built range hood, luxury cabinetry, fixtures and finishes, level 5 drywall finish, full yard irrigation, outdoor shower, entire home water softener system, epoxy garage floor coatings, and many more. Your backyard is lined with palm trees giving you a tropical oasis. Home is located on a corner lot with plenty of room for a pool. Walking distance to the beach, Brunch Haus, Tulua Bistro, Starbucks, Sun Deli, and so many more Jax Beach staples. Home comes with a 1 year home warranty and 10 year structural warranty.
Active
Price cut: $39K (7/9)
$1,160,000
802 4TH Street S, Jacksonville Beach, FL 32250
4beds
2,508sqft
:
Get pre-qualified$7,571/mo
Single Family Residence
Built in 2026
4,791 Square Feet Lot
$-- Zestimate®
$463/sqft
$-- HOA
What's special
Epoxy garage floor coatingsLuxury cabinetryFixtures and finishesCustom built range hoodCorner lotEngineered hardwood floorsOutdoor shower
- 99 days |
- 914 |
- 79 |
Zillow last checked:
Listing updated:
Listed by:
MATT J ROBERTS 727-488-6529,
SOMEDAY HOMES REALTY, LLC. 904-372-3272,
MICHAEL (DREW) A KAZEMBA
Source: realMLS,MLS#: 2140440
Facts & features
Interior
Bedrooms & bathrooms
- Bedrooms: 4
- Bathrooms: 3
- Full bathrooms: 2
- 1/2 bathrooms: 1
Heating
- Central, Electric
Cooling
- Central Air, Electric
Appliances
- Included: Dishwasher, Disposal, Electric Range, Electric Water Heater, Microwave, Refrigerator, Water Softener Owned
- Laundry: Electric Dryer Hookup, Upper Level, Washer Hookup
Features
- Ceiling Fan(s), His and Hers Closets, Kitchen Island, Open Floorplan, Pantry, Primary Bathroom -Tub with Separate Shower, Walk-In Closet(s)
- Flooring: Tile, Wood
Interior area
- Total structure area: 3,119
- Total interior livable area: 2,508 sqft
Property
Parking
- Total spaces: 2
- Parking features: Garage, Garage Door Opener
- Garage spaces: 2
Features
- Stories: 2
- Patio & porch: Covered, Front Porch, Rear Porch
- Exterior features: Outdoor Kitchen, Outdoor Shower
- Fencing: Fenced,Back Yard,Wood
Lot
- Size: 4,791 Square Feet
- Dimensions: 50 x 100
- Features: Corner Lot
Details
- Parcel number: 1763670000
- Zoning description: Residential
Construction
Type & style
- Home type: SingleFamily
- Property subtype: Single Family Residence
Materials
- Fiber Cement, Frame
- Roof: Shingle
Condition
- New construction: Yes
- Year built: 2026
Utilities & green energy
- Sewer: Public Sewer
- Water: Public
- Utilities for property: Electricity Connected, Sewer Connected, Water Connected
Community & HOA
Community
- Security: Smoke Detector(s)
- Subdivision: Oceanside Park
HOA
- Has HOA: No
Location
- Region: Jacksonville Beach
Financial & listing details
- Price per square foot: $463/sqft
- Date on market: 4/16/2026
- Listing terms: Cash,Conventional,FHA,VA Loan
Estimated market value
Not available
Estimated sales range
Not available
Not available
Price history
| Date | Event | Price |
|---|---|---|
| 7/9/2026 | Price change | $1,160,000-3.3%$463/sqft |
Source:  realMLS #2140440 Report a problem realMLS #2140440 Report a problem | ||
| 5/28/2026 | Price change | $1,199,000-2.1%$478/sqft |
Source: realMLS #2140440 Report a problem | ||
| 5/7/2026 | Price change | $1,225,000-2%$488/sqft |
Source: realMLS #2140440 Report a problem | ||
| 4/16/2026 | Listed for sale | $1,250,000$498/sqft |
Source: realMLS #2140440 Report a problem | ||
Public tax history
Tax history is unavailable.
Monthly payment
Est. payment
Payment breakdown
Explore the cost of this home by adjusting the details. Changes won't be saved.Climate risks
Neighborhood: 32250
Nearby schools
GreatSchools rating
- 7/10Seabreeze Elementary SchoolGrades: K-5Distance: 0.9 mi
- 7/10Duncan U. Fletcher Middle SchoolGrades: 6-8Distance: 1.8 mi
- 5/10Duncan U. Fletcher High SchoolGrades: 9-12Distance: 2.1 mi
Schools provided by the listing agent
- Elementary: Seabreeze
- Middle: Duncan Fletcher
- High: Duncan Fletcher
Source: realMLS. This data may not be complete. We recommend contacting the local school district to confirm school assignments for this home.
- $1,170,0004 bd3 ba2.4k sqft808 4th St S, Jacksonville Beach, FL 32250New Construction

- $--2 bd1 ba750 sqft405 Upper 8th Ave S, Jacksonville Beach, FL 32250Off Market
- $695,3004 bd4 ba2.2k sqft404 Upper 8th Ave S, Jacksonville Beach, FL 32250Off Market
- $--1 bd1 ba600 sqft404 Upper 8th Ave S #D, Jacksonville Beach, FL 32250Off Market
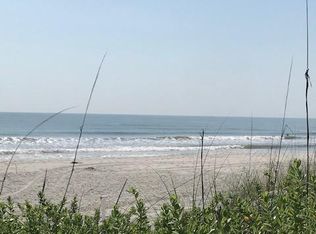
- $527,2001 bd1 ba600 sqft404 Upper 8th Ave S APT B, Jacksonville Beach, FL 32250Off Market
- $--1 bd1 ba600 sqft404 Upper 8th Ave S APT A, Jacksonville Beach, FL 32250Off Market
- $--1 bd1 ba600 sqft404 Upper 8th Ave S APT C, Jacksonville Beach, FL 32250Off Market
- $350,0004,791.6 Square Feet400 Upper 8th Ave S, Jacksonville Beach, FL 32250Sold
A local agent can set up tours, give advice and negotiate with sellers.
A local lender can help you make sure your offer is ready when you are.
Similar homes
- $1,170,0004 bd3 ba2.4k sqft808 4TH Street S, Jacksonville Beach, FL 32250New ConstructionMLS ID #2150698, MATT J ROBERTS. realMLS
- $1,190,0004 bd3 ba2.8k sqft620 LOWER 8TH Avenue S, Jacksonville Beach, FL 32250New Construction
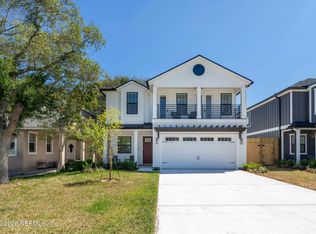 MLS ID #2145561, JORDAN HOOTEN. realMLS
 - $1,075,0004 bd4 ba2.3k sqft209 7TH Avenue S, Jacksonville Beach, FL 32250For Sale
 MLS ID #2138050, ASHLEY RUTHERFORD. realMLS
 - $1,199,0004 bd3 ba2k sqft1811 TWELVE OAKS Lane N, Neptune Beach, FL 32266For Sale
 MLS ID #2155380, CHAD NEUMANN. realMLS
 - $799,9004 bd2 ba1.6k sqft507 15TH Avenue S, Jacksonville Beach, FL 32250For SaleMLS ID #2148235, LAUREN McGUIRE. realMLS
- $875,0004 bd2 ba2.1k sqft3568 BAY ISLAND Circle, Jacksonville Beach, FL 32250For SaleMLS ID #2142921, TARA HUBBARD. realMLS
- $--4 bd4 ba2.9k sqft13850 Windsor Crown Ct E, Jacksonville, FL 32225AuctionAuction.com 2
- $799,0004 bd2 ba1.9k sqft1212 RIP TIDE Boulevard, Jacksonville Beach, FL 32250For SaleMLS ID #2147032, JEAN PICKETT. realMLS
- $1,150,0004 bd3 ba2.9k sqft3053 FIERA VISTA Drive, Jacksonville, FL 32246For SaleMLS ID #2153433, DONNA LEE WARPOOL. realMLS
- $659,9004 bd3 ba2k sqft1126 PENMAN Road, Jacksonville Beach, FL 32250For SaleMLS ID #2151246, DANIEL DANYUS. realMLS
- $1,195,0004 bd3 ba2.8k sqft48 MATTHEWS Lane, Ponte Vedra Beach, FL 32082For SaleMLS ID #2144640, DANA M MERRILL. realMLS
- $1,325,0003 bd4 ba2.3k sqft319 ST AUGUSTINE Boulevard, Jacksonville Beach, FL 32250New ConstructionMLS ID #2130392, JOSEPH T LARSEN. realMLS
- $1,125,0004 bd3 ba2.9k sqft266 SOPHIA Terrace, St. Augustine, FL 32095For SaleMLS ID #2141733, DARLENE HEGGESTAD, LLC.. realMLS
- $1,149,0004 bd4 ba3.1k sqft12197 TRIBUTE Circle, Jacksonville, FL 32224For SaleMLS ID #2152124, SHELBY FLORENZ. realMLS
- $649,9904 bd4 ba2k sqft22 N BEACH Way, Jacksonville Beach, FL 32250New ConstructionrealMLS
- $834,0003 bd3 ba1.9k sqft129 11TH Avenue N #B, Jacksonville Beach, FL 32250For SaleMLS ID #2131771, CYNTHIA S LUPI. realMLS
- $1,150,0003 bd4 ba3.6k sqft10042 LAKE LAMAR Court, Jacksonville, FL 32256For SaleMLS ID #2135440, NATALI ZAHER. realMLS
- $1,152,0004 bd5 ba3.7k sqft48 MARSALA Street, Ponte Vedra, FL 32081For SaleMLS ID #2147657, JESSICA SHEARER. realMLS
- $1,450,0004 bd3 ba1.9k sqft545 SOUTH Street, Neptune Beach, FL 32266For SaleMLS ID #2152814, MOLLY LYNN EVANS. realMLS
- $1,450,0003 bd4 ba2.5k sqft2659 ALMONASTER Street, Jacksonville Beach, FL 32250New ConstructionMLS ID #2130391, JOSEPH T LARSEN. realMLS
