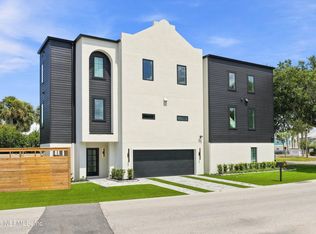
Luxury. Location. Lifestyle. This one truly has it all. Welcome to 319 St. Augustine Blvd., a jaw-dropping custom new construction townhome just **three blocks from the ocean** and steps from virtually everything you need. From the moment you walk in, the difference is undeniable--soaring custom cabinetry, white oak engineered hardwood floors, an elevator, floor-to-ceiling finishes, panel-ready Thermador appliances, and Kohler fixtures create a level of luxury rarely found in Jacksonville Beach. Outside, enjoy high-end turf and sophisticated exterior lighting, while fiber optic and integrated surround sound capabilities bring modern living to another level. Then there's the location: Whole Foods, Trader Joe's, Publix, Target, Sephora, HomeGoods, Marshalls, Home Depot, and your favorite local spots are all practically at your doorstep. This is where elevated design meets effortless beach living.
Come see why this may be the best townhome opportunity in Jacksonville Beach!
Active
$1,249,990
319 ST AUGUSTINE Boulevard, Jacksonville Beach, FL 32250
3beds
2,339sqft
Townhouse
Built in 2026
3,920 Square Feet Lot
$1,221,700 Zestimate®
$534/sqft
$-- HOA
What's special
Integrated surround sound capabilitiesSoaring custom cabinetryFloor-to-ceiling finishesKohler fixturesSophisticated exterior lightingHigh-end turfPanel-ready thermador appliances
- 11 days
- 613
- 32
Zillow last checked:
Listing updated:
Listed by:
JACOB ORENDER 904-226-8826,
ORENDER GROUP LLC 904-476-7975
Source: realMLS,MLS#: 2161200
Facts & features
Interior
Bedrooms & bathrooms
- Bedrooms: 3
- Bathrooms: 4
- Full bathrooms: 3
- 1/2 bathrooms: 1
Bedroom 2
- Area: 146.36 Square Feet
- Dimensions: 11.47 x 12.76
Primary bathroom
- Area: 59.19 Square Feet
- Dimensions: 10.55 x 5.61
Bathroom 2
- Area: 46.46 Square Feet
- Dimensions: 5.80 x 8.01
Bathroom 3
- Area: 44.89 Square Feet
- Dimensions: 5.05 x 8.89
Bathroom 4
- Area: 34.8 Square Feet
- Dimensions: 5.80 x 6.00
Bathroom 5
- Area: 32.36 Square Feet
- Dimensions: 3.83 x 8.45
Dining room
- Area: 851.56 Square Feet
- Dimensions: 30.72 x 27.72
Laundry
- Area: 74.66 Square Feet
- Dimensions: 13.50 x 5.53
Laundry
- Area: 35.14 Square Feet
- Dimensions: 5.30 x 6.63
Living room
- Area: 16.86 Square Feet
- Dimensions: 5.62 x 3.00
Heating
- Central
Cooling
- Central Air
Appliances
- Included: Dishwasher, Double Oven, Electric Cooktop, Microwave, Refrigerator, Tankless Water Heater
- Laundry: In Unit, Lower Level, Upper Level, Washer Hookup
Features
- Flooring: Wood
Interior area
- Total interior livable area: 2,339 sqft
Property
Parking
- Total spaces: 4
- Parking features: Additional Parking, Garage, Garage Door Opener
- Garage spaces: 4
Features
- Levels: Three Or More
- Stories: 3
Lot
- Size: 3,920 Square Feet
Details
- Parcel number: 1805440010
Construction
Type & style
- Home type: Townhouse
- Property subtype: Townhouse
- Attached to another structure: Yes
Condition
- New construction: Yes
- Year built: 2026
Utilities & green energy
- Sewer: Public Sewer
- Water: Public
- Utilities for property: Cable Available, Electricity Connected, Sewer Connected, Water Connected
Community & HOA
Community
- Subdivision: Atlantic Shores
HOA
- Has HOA: No
Location
- Region: Jacksonville Beach
Financial & listing details
- Price per square foot: $534/sqft
- Annual tax amount: $3,015
- Date on market: 8/21/2026
- Listing terms: Cash,Conventional,FHA,VA Loan
Estimated market value
$1,221,700
$1.16M - $1.28M
$4,399/mo
Price history
| Date | Event | Price |
|---|---|---|
| 8/21/2026 | Listed for sale | $1,249,990-5.7%$534/sqft |
Source:  realMLS #2161200 Report a problem realMLS #2161200 Report a problem | ||
| 8/1/2026 | Listing removed | $1,325,000$566/sqft |
Source: realMLS #2130392 Report a problem | ||
| 2/16/2026 | Listed for sale | $1,325,000$566/sqft |
Source: realMLS #2130392 Report a problem | ||
Public tax history
Tax history is unavailable.
Monthly payment
Est. payment
Payment breakdown
Explore the cost of this home by adjusting the details. Changes won't be saved.Climate risks
Neighborhood: 32250
- $1,349,9903 bd4 ba2.5k sqft2659 Almonaster St, Jacksonville Beach, FL 32250New Construction
- $686,6002 bd6 ba1.1k sqft317 Saint Augustine Blvd, Jacksonville Beach, FL 32250Off Market
- $642,1242 bd3 ba1.2k sqft403 Saint Augustine Blvd, Jacksonville Beach, FL 32250Off Market

- $1,345,2005 bd3 ba3.3k sqft2764 3rd St S, Jacksonville Beach, FL 32250Off Market

Similar homes
- $1,349,9903 bd4 ba2.5k sqft2659 ALMONASTER Street, Jacksonville Beach, FL 32250New ConstructionMLS ID #2161187, JACOB ORENDER. realMLS
- $1,250,0003 bd4 ba2.2k sqft1818 2ND Street N, Jacksonville Beach, FL 32250For Sale
 MLS ID #2147498, KYLE BOSWORTH. realMLS
 - $1,250,0004 bd3 ba2.8k sqft225 39TH Avenue S, Jacksonville Beach, FL 32250For Sale
 MLS ID #2156704, ERIC MILLER. realMLS
 - $1,190,0003 bd4 ba2.3k sqft2340 BEACH Boulevard, Jacksonville Beach, FL 32250For Sale
 MLS ID #2143930, JENNA MILLER. realMLS
