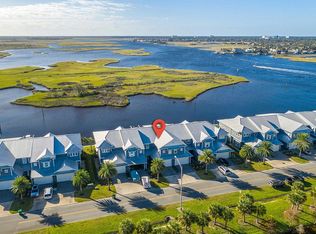
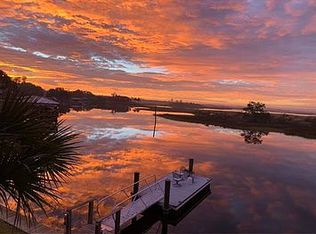
Experience the pinnacle of waterfront living in this exquisite luxury townhome, perfectly positioned along the serene Intracoastal Waterway. Boasting breathtaking water views from nearly every room, this elegant residence seamlessly blends modern sophistication with coastal charm. Step inside to discover an open-concept living space adorned with high-end finishes, soaring ceilings and panoramic windows that bathe the interior in natural light. The gourmet kitchen is a chef's dream with custom cabinetry and a spacious island ideal for entertaining. Open the sliding glass doors and take your living outside. Put down the automatic solar shades to keep bugs out or provide a little privacy. This home is a boaters paradise offering effortless access to the St. Johns River and open ocean. Your own floating boat dock, complete with shore power, water, and can accommodate up to a 39' boat. Don't miss this rare opportunity to own a piece of waterfront paradise in Jacksonville Beach!
Active
$1,190,000
2340 BEACH Boulevard, Jacksonville Beach, FL 32250
3beds
2,392sqft
:
Get pre-qualified$8,293/mo
Townhouse
Built in 2015
2,613 Square Feet Lot
$1,144,200 Zestimate®
$497/sqft
$600/mo HOA
What's special
Serene intracoastal waterwayAutomatic solar shadesHigh-end finishesOpen-concept living spaceCustom cabinetryGourmet kitchenSoaring ceilings
- 99 days |
- 297 |
- 4 |
Zillow last checked:
Listing updated:
Listed by:
JENNA MILLER 904-568-1291,
CASTILLO REAL ESTATE JAX 904-891-6133
Source: realMLS,MLS#: 2143930
Facts & features
Interior
Bedrooms & bathrooms
- Bedrooms: 3
- Bathrooms: 4
- Full bathrooms: 3
- 1/2 bathrooms: 1
Primary bedroom
- Level: Second
- Area: 220.17 Square Feet
- Dimensions: 17.90 x 12.30
Bathroom 1
- Level: Second
- Area: 116.63 Square Feet
- Dimensions: 10.90 x 10.70
Bathroom 2
- Level: Second
- Area: 153.4 Square Feet
- Dimensions: 13.00 x 11.80
Great room
- Level: First
- Area: 485.1 Square Feet
- Dimensions: 23.10 x 21.00
Kitchen
- Level: First
- Area: 235.62 Square Feet
- Dimensions: 23.10 x 10.20
Heating
- Central
Cooling
- Central Air
Appliances
- Included: Dishwasher, Disposal, Dryer, Electric Oven, Electric Water Heater, Freezer, Ice Maker, Induction Cooktop, Microwave, Refrigerator, Washer, Water Softener Owned, Wine Cooler
- Laundry: Electric Dryer Hookup, Upper Level, Washer Hookup
Features
- Breakfast Bar, Built-in Features, Ceiling Fan(s), Kitchen Island, Open Floorplan, Pantry, Primary Bathroom - Shower No Tub, Split Bedrooms
- Flooring: Tile, Wood
Interior area
- Total interior livable area: 2,392 sqft
Property
Parking
- Total spaces: 2
- Parking features: Additional Parking, Attached, Garage, Garage Door Opener
- Attached garage spaces: 2
Features
- Levels: Two
- Stories: 2
- Patio & porch: Covered, Patio, Rear Porch, Screened
- Exterior features: Boat Slip
- Has view: Yes
- View description: Canal, Intracoastal, Marina, River, Water
- Has water view: Yes
- Water view: Canal,Intracoastal,Marina,River,Water
- Waterfront features: Canal Front, Intracoastal, Marsh, Navigable Water, Ocean Access, River Access, River Front
Lot
- Size: 2,613 Square Feet
Details
- Parcel number: 1777298555
- Zoning description: Residential
Construction
Type & style
- Home type: Townhouse
- Property subtype: Townhouse
- Attached to another structure: Yes
Materials
- Fiber Cement
- Roof: Metal
Condition
- Updated/Remodeled
- New construction: No
- Year built: 2015
Utilities & green energy
- Sewer: Public Sewer
- Water: Public
- Utilities for property: Cable Available, Electricity Connected, Sewer Connected, Water Connected
Community & HOA
Community
- Security: Smoke Detector(s)
- Subdivision: Channelside
HOA
- Has HOA: Yes
- Amenities included: Boat Dock, Boat Slip
- Services included: Maintenance Grounds, Maintenance Structure
- HOA fee: $600 monthly
- HOA name: Channelside
- HOA phone: 904-747-0181
Location
- Region: Jacksonville Beach
Financial & listing details
- Price per square foot: $497/sqft
- Tax assessed value: $979,463
- Annual tax amount: $19,446
- Date on market: 5/9/2026
- Listing terms: Cash,Conventional,FHA,VA Loan
- Road surface type: Asphalt
Estimated market value
$1,144,200
$1.09M - $1.20M
$4,875/mo
Price history
| Date | Event | Price |
|---|---|---|
| 5/9/2026 | Listed for sale | $1,190,000-0.4%$497/sqft |
Source:  realMLS #2143930 Report a problem realMLS #2143930 Report a problem | ||
| 1/2/2026 | Listing removed | $1,195,000$500/sqft |
Source: realMLS #2068123 Report a problem | ||
| 6/6/2025 | Price change | $1,195,000-4.4%$500/sqft |
Source: realMLS #2068123 Report a problem | ||
| 2/3/2025 | Listed for sale | $1,250,000-2%$523/sqft |
Source: realMLS #2068123 Report a problem | ||
| 11/24/2024 | Listing removed | $1,275,000$533/sqft |
Source: realMLS #2037491 Report a problem | ||
| 7/20/2024 | Listed for sale | $1,275,000+6.3%$533/sqft |
Source: realMLS #2037491 Report a problem | ||
| 7/6/2023 | Sold | $1,200,000$502/sqft |
Source: realMLS #1228993 Report a problem | ||
| 6/14/2023 | Pending sale | $1,200,000$502/sqft |
Source: realMLS #1228993 Report a problem | ||
| 6/1/2023 | Listed for sale | $1,200,000+37.5%$502/sqft |
Source: realMLS #1228993 Report a problem | ||
| 3/18/2021 | Sold | $872,500-0.7%$365/sqft |
Source: realMLS #1091662 Report a problem | ||
| 2/22/2021 | Pending sale | $879,000$367/sqft |
Source: realMLS #1091662 Report a problem | ||
| 2/1/2021 | Listed for sale | $879,000+4.8%$367/sqft |
Source: realMLS #1091662 Report a problem | ||
| 4/20/2019 | Listing removed | $3,950$2/sqft |
Source: Summit Realty Partners LLC #986047 Report a problem | ||
| 3/24/2019 | Listed for rent | $3,950$2/sqft |
Source: Summit Realty Partners LLC #986047 Report a problem | ||
| 5/1/2018 | Listing removed | $839,000$351/sqft |
Source: Keller Williams Realty Atlantic Partners #882247 Report a problem | ||
| 5/15/2017 | Listed for sale | $839,000+11.1%$351/sqft |
Source: KELLER WILLIAMS REALTY ATLANTIC PARTNERS #882247 Report a problem | ||
| 3/10/2017 | Listing removed | $755,000+2.7%$316/sqft |
Source: KELLER WILLIAMS REALTY ATLANTIC PARTNERS #836121 Report a problem | ||
| 12/6/2016 | Sold | $735,000-2.6%$307/sqft |
Source: Public Record Report a problem | ||
| 11/4/2016 | Pending sale | $755,000$316/sqft |
Source: Keller Williams - Jacksonville Beach #836121 Report a problem | ||
| 10/1/2016 | Price change | $755,000-2.6%$316/sqft |
Source: Keller Williams - Jacksonville Beach #836121 Report a problem | ||
| 9/24/2016 | Price change | $775,000-1.3%$324/sqft |
Source: Keller Williams - Jacksonville Beach #836121 Report a problem | ||
| 7/3/2016 | Listed for sale | $785,000+45.1%$328/sqft |
Source: KELLER WILLIAMS REALTY ATLANTIC PARTNERS #836121 Report a problem | ||
| 2/12/2015 | Sold | $540,847$226/sqft |
Source: Public Record Report a problem | ||
Public tax history
| Year | Property taxes | Tax assessment |
|---|---|---|
| 2024 | $18,188 +31.6% | $979,463 +25.3% |
| 2023 | $13,820 +8.7% | $781,985 +3% |
| 2022 | $12,714 +19.8% | $759,209 +21.5% |
| 2021 | $10,613 -0.5% | $625,009 +0.1% |
| 2020 | $10,665 -1% | $624,364 +0.4% |
| 2019 | $10,769 +0.9% | $621,645 +1.6% |
| 2018 | $10,676 | $611,689 +2.1% |
| 2017 | $10,676 +1.1% | $599,108 +11.9% |
| 2016 | $10,560 +3.4% | $535,633 +328.5% |
| 2015 | $10,214 | $125,000 |
Find assessor info on the county website
Monthly payment
Est. payment
Payment breakdown
Explore the cost of this home by adjusting the details. Changes won't be saved.Climate risks
Neighborhood: 32250
Nearby schools
GreatSchools rating
- 10/10San Pablo Elementary SchoolGrades: K-5Distance: 1.7 mi
- 7/10Duncan U. Fletcher Middle SchoolGrades: 6-8Distance: 1.8 mi
- 5/10Duncan U. Fletcher High SchoolGrades: 9-12Distance: 1.8 mi
Schools provided by the listing agent
- Elementary: Seabreeze
- Middle: Duncan Fletcher
- High: Duncan Fletcher
Source: realMLS. This data may not be complete. We recommend contacting the local school district to confirm school assignments for this home.
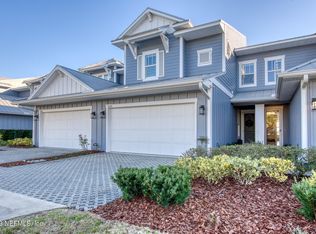
- $1,196,4003 bd4 ba2.3k sqft2330 Beach Blvd, Jacksonville Beach, FL 32250Off Market
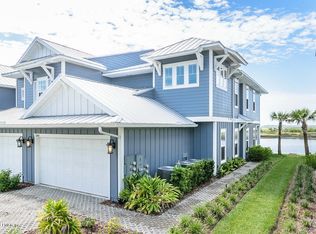
- $1,074,5003 bd3 ba2.4k sqft2350 Beach Blvd, Jacksonville Beach, FL 32250Off Market
- $1,052,1003 bd3 ba2.4k sqft2320 Beach Blvd, Jacksonville Beach, FL 32250Off Market
- $1,129,0003 bd4 ba2.3k sqft2360 Beach Blvd, Jacksonville Beach, FL 32250Off Market
- $1,157,2003 bd3 ba2.3k sqft2310 Beach Blvd, Jacksonville Beach, FL 32250Off Market
- $1,175,0003 bd3 ba2.4k sqft2410 Beach Blvd, Jacksonville Beach, FL 32250Sold
- $926,9003 bd3 ba2.3k sqft2260 Beach Blvd, Jacksonville Beach, FL 32250Off Market
- $597,7003 bd3 ba2.2k sqft2360 Beach Blvd #12, Jacksonville Beach, FL 32250Off Market
A local agent can set up tours, give advice and negotiate with sellers.
A local lender can help you make sure your offer is ready when you are.
Similar homes
- $1,069,0004 bd4 ba3.5k sqft2280 OAK FOREST Drive, Jacksonville Beach, FL 32250For Sale
 MLS ID #2156253, JAN SHIELDS. realMLS
 - $1,099,0004 bd4 ba2.5k sqft2480 S BEACH Parkway, Jacksonville Beach, FL 32250For Sale
 MLS ID #2132427, NICHOLAS EKLUND. realMLS
 - $1,190,0004 bd3 ba2.8k sqft620 LOWER 8TH Avenue S, Jacksonville Beach, FL 32250New Construction
 MLS ID #2145561, JORDAN HOOTEN. realMLS
 - $975,0003 bd4 ba1.8k sqft2088 GAIL Avenue, Jacksonville Beach, FL 32250For Sale
 MLS ID #2107702, KYLE BOSWORTH. realMLS
 - $1,170,0004 bd3 ba2.4k sqft808 4TH Street S, Jacksonville Beach, FL 32250New ConstructionMLS ID #2150698, MATT J ROBERTS. realMLS
- $599,0004 bd3 ba1.7k sqft820 3RD Avenue S, Jacksonville Beach, FL 32250For SaleMLS ID #2159018, AMANDA BYRD. realMLS
- $834,0003 bd3 ba1.9k sqft129 11TH Avenue N #B, Jacksonville Beach, FL 32250For SaleMLS ID #2131771, CYNTHIA S LUPI. realMLS
- $1,135,0004 bd3 ba2.5k sqft802 4TH Street S, Jacksonville Beach, FL 32250New ConstructionMLS ID #2140440, MATT J ROBERTS. realMLS
- $739,9003 bd2 ba1.8k sqft745 PENMAN Road, Jacksonville Beach, FL 32250For SaleMLS ID #2157341, VANESSA CARUSO. realMLS
- $1,449,9004 bd4 ba3.3k sqft1869 S 2ND Street, Jacksonville Beach, FL 32250For SaleMLS ID #2157410, MARCY TAYLOR. realMLS
- $775,0003 bd3 ba1.2k sqft1306 1ST Street S, Jacksonville Beach, FL 32250For SaleMLS ID #2137477, SHELLY WILLIFORD. realMLS
- $1,275,0003 bd3 ba2.5k sqft2306 PINE ISLAND Court, Jacksonville, FL 32224For SaleMLS ID #2136408, LAUREN SPILLER DARASKEVICH. realMLS
- $795,0003 bd2 ba1.6k sqft3174 MERRILL Boulevard, Jacksonville Beach, FL 32250For SaleMLS ID #2157670, LAURA A SANDERS. realMLS
- $799,0004 bd2 ba1.9k sqft1212 RIP TIDE Boulevard, Jacksonville Beach, FL 32250For SaleMLS ID #2147032, JEAN PICKETT. realMLS
- $1,200,0004 bd4 ba3k sqft13263 FT CAROLINE Road, Jacksonville, FL 32225For SaleMLS ID #2154490, ANGELA URBANSKI. realMLS
- $1,195,0004 bd3 ba2.8k sqft48 MATTHEWS Lane, Ponte Vedra Beach, FL 32082For SaleMLS ID #2144640, DANA M MERRILL. realMLS
- $799,9004 bd2 ba1.6k sqft507 15TH Avenue S, Jacksonville Beach, FL 32250For SaleMLS ID #2148235, LAUREN McGUIRE. realMLS
- $995,0003 bd4 ba2.3k sqft14402 MARINA SAN PABLO Place #104, Jacksonville, FL 32224For SaleMLS ID #2141814, NICHOLAS EKLUND. realMLS
- $1,350,0004 bd3 ba2.4k sqft5392 Heckscher Dr, Jacksonville, FL 32226For SaleMLS ID #117027, Crystal Moyer, RECIPROCAL LISTINGS. AINCAR
- $1,295,0003 bd3 ba2.1k sqft330 GARDEN Lane, Atlantic Beach, FL 32233For SaleMLS ID #2152680, Bronwen Krause. realMLS
