The Leighton by Lennar is a stunning two-story, 5 bedroom, 3 bath home that offers a modern take on classic design. Upon entry, the formal dining room is sure to impress with its elegant design & welcoming ambiance. Moving down the hall, be delighted by the spacious open-plan living area that provides direct access to the backyard patio, making it an ideal space for relaxing or entertaining guests. The kitchen includes granite countertops, tile backsplash, gas range, SS appliances, & an island that is large enough for add'l seating. On the same level, a secluded bedroom provides a flex space that can be used as an at-home office, in-home gym, or to host overnight guests. Upstairs, the Leighton continues to impress with a sprawling game room that is perfect for entertainment & gatherings. This is surrounded by 3 secondary bedrooms & the owner's suite, which includes a private bathroom w/dual vanities, a walk-in shower, and a separate water closet. Ask us about our current incentives!
Sold for $359,000
$359,000
117 Palomino Dr, King, NC 27021
5beds
2,715sqft
Stick/Site Built, Residential, Single Family Residence
Built in 2024
0.72 Acres Lot
$384,700 Zestimate®
$--/sqft
$2,831 Estimated rent
Home value
$384,700
$365,000 - $404,000
$2,831/mo
Zestimate® history
Owner options
List your home for rent
$2,831/mo
Rent Zestimate®
Find your next renter with Zillow Rental Manager. Plus, with online applications, you can quickly screen prospective tenants – for free.
$2,831/mo
Rent Zestimate®
Refinance and save
$2,185/mo
Est. payment
Refinancing to a lower rate could help reduce your monthly payments and save thousands over the life of the loan.
$2,185/mo
Est. payment
Explore your selling options
Work with a Zillow partner agent
Leverage their expertise and Zillow's premium Showcase listings to get your home seen by more buyers.
Get startedList with your own agent
Get your home in front of millions of buyers by listing it on Zillow.
Learn how to do itSell it yourself
Take full control of how buyers see your home on Zillow by listing For Sale by Owner (FSBO).
List your homeWhat's special
Flex spaceFormal dining roomBackyard patioWalk-in showerSs appliancesGranite countertopsPrivate bathroom
Zillow last checked:
Listing updated:
Listed by:
Jordan Myrick 336-817-9305,
Lennar Sales Corp,
Keri Leatherwood 704-705-0848,
Lennar Sales Corp
Bought with:
Dana Scrattish, 273002
Forsyth Realty Group
Source: Triad MLS,MLS#: 1131901
Facts & features
Interior
Bedrooms & bathrooms
- Bedrooms: 5
- Bathrooms: 3
- Full bathrooms: 3
- Main level bathrooms: 1
Heating
- Forced Air, Zoned, Natural Gas
Cooling
- Central Air, Zoned
Appliances
- Included: Dishwasher, Disposal, Free-Standing Range, Gas Water Heater
- Laundry: Laundry Room
Features
- Kitchen Island, Pantry
- Flooring: Carpet, Engineered Hardwood, Tile, Vinyl
- Has basement: No
- Attic: Pull Down Stairs
- Has fireplace: No
Interior area
- Total structure area: 2,715
- Total interior livable area: 2,715 sqft
- Finished area above ground: 2,715
Property
Parking
- Total spaces: 2
- Parking features: Driveway, Garage, Garage Door Opener, Attached
- Attached garage spaces: 2
- Has uncovered spaces: Yes
Features
- Levels: Two
- Stories: 2
- Pool features: None
- Has view: Yes
- View description: Mountain(s)
Lot
- Size: 0.72 Acres
- Features: Cleared, Partially Wooded
- Residential vegetation: Partially Wooded
Details
- Parcel number: 6902550885
- Zoning: RS15
- Special conditions: Owner Sale
Construction
Type & style
- Home type: SingleFamily
- Property subtype: Stick/Site Built, Residential, Single Family Residence
Materials
- Vinyl Siding
- Foundation: Slab
Condition
- New Construction
- New construction: Yes
- Year built: 2024
Utilities & green energy
- Sewer: Public Sewer
- Water: Public
Community & HOA
Community
- Subdivision: Saddle Ridge
HOA
- Has HOA: Yes
- HOA fee: $47 monthly
Location
- Region: King
Financial & listing details
- Tax assessed value: $378,900
- Annual tax amount: $4,149
- Date on market: 2/1/2024
- Cumulative days on market: 10 days
- Listing agreement: Exclusive Right To Sell
- Listing terms: Cash,Conventional,FHA,USDA Loan,VA Loan
Price history
| Date | Event | Price |
|---|---|---|
| 10/3/2024 | Sold | $359,000-4.8%$132/sqft |
Source: Public Record Report a problem | ||
| 2/29/2024 | Sold | $377,005 |
Source:  Triad MLS #1131901 Report a problem Triad MLS #1131901 Report a problem | ||
| 2/12/2024 | Pending sale | $377,005 |
Source: Triad MLS #1131901 Report a problem | ||
| 2/1/2024 | Listed for sale | $377,005 |
Source: Triad MLS #1131901 Report a problem | ||
Public tax history
| Year | Property taxes | Tax assessment |
|---|---|---|
| 2025 | $4,149 +48.6% | $378,900 +60.1% |
| 2024 | $2,792 | $236,600 |
Find assessor info on the county website
Neighborhood: 27021
Nearby homes
- $389,9005 bd3 ba2.7k sqft109 Palomino Dr, King, NC 27021Sold
- $380,0055 bd3 ba2.7k sqft121 Palomino Dr, King, NC 27021Sold

- $378,0055 bd3 ba2.7k sqft133 Palomino Dr, King, NC 27021Sold
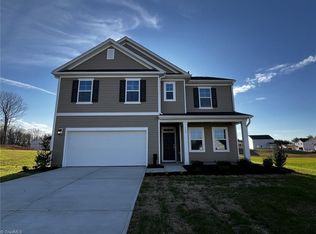
- $354,5004 bd2 ba1.6k sqft125 Palomino Dr, King, NC 27021Sold
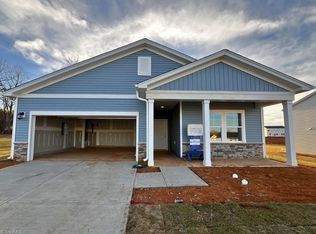
- $376,2805 bd3 ba2.7k sqft124 Palomino Dr, King, NC 27021Sold
- $358,2904 bd3 ba2.4k sqft120 Palomino Dr, King, NC 27021Sold
- $342,5004 bd2 ba1.6k sqft105 Palomino Dr, King, NC 27021Sold
- $320,0004 bd3 ba2.4k sqft129 Palomino Dr, King, NC 27021Sold
Nearby schools
GreatSchools rating
- 8/10Poplar Springs Elementary SchoolGrades: PK-5Distance: 0.8 mi
- 9/10Chestnut Grove MiddleGrades: 6-8Distance: 3 mi
- 7/10West Stokes HighGrades: 9-12Distance: 2.8 mi
Get a cash offer in 3 minutes
Find out how much your home could sell for in as little as 3 minutes with a no-obligation cash offer.
Estimated market value
$384,700
Get a cash offer in 3 minutes
Find out how much your home could sell for in as little as 3 minutes with a no-obligation cash offer.
Estimated market value
$384,700
- North Carolina
- Stokes County
- King
- 27021
- 117 Palomino Dr
Nearby cities
Nearby zip codes
Other King Topics
