
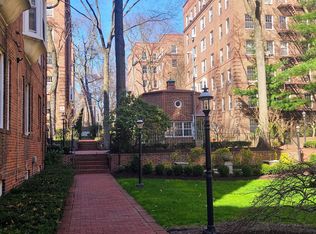
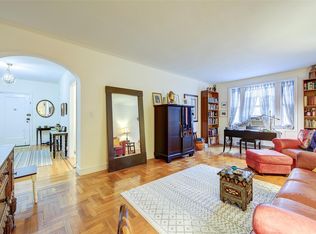
Welcome to this elegant and tranquil abode nestled within a picturesque park-like setting, awaiting its new owner. Discover the allure of this charming, serene, and bright one-bedroom residence, situated within the esteemed Hampton Court. Step inside to find an inviting ambiance accentuated by original hardwood flooring, lofty ceilings, a tastefully tiled bathroom, generous closet space, and timeless base and picture molding. The expansive Georgian-style windows offer panoramic views of the meticulously manicured courtyard, flooding the interiors with abundant natural light throughout the day. Upon entry, a private foyer guides you into the spacious living area, boasting three windows and a functional kitchen complete with ample cabinetry and countertop space. Adjacent to the kitchen, a cozy dining nook awaits. Positioned opposite the bedroom, the living room ensures optimal privacy and delineation of spaces. Additionally, the residence features a tiled, windowed bathroom and ample storage provisions. The southeastern orientation of this delightful unit ensures an abundance of sunlight. A monthly gas assessment of $31.19 is in place. Impeccably preserved, the home showcases timeless architectural accents such as arches, built-in cabinets, original hardwood floors, and soaring ceilings, a testament to the owner's meticulous care and appreciation for classic design. Location, layout, and classic architectural elements converge seamlessly to create a calm sanctuary to call home. Beyond the apartment's delightful features, the building itself carries its own historic charm, with an impressive pre-war architecture that stands the test of time. The scenic Hampton Court, which was recently added to the New York State and the National Register of historic places, contains four Georgian style buildings with a total of 316 apartments placed in a large and airy courtyard. Like a calm oasis in the middle of all this bustle the property is known for its well-kept buildings, landscaping design, and round the clock security. Additional amenities are laundry facilities, bicycle storage, storage rooms and live-in super. This pet friendly complex is conveniently located walking distance to the Long Island Rail Road and to the E and F trains. Great restaurants, a charming movie theater, coffee shops, organic stores and small grocery stores are only steps away. Less than 1.5 miles to Trader Joe's and more restaurant options on Metropolitan Avenue. Built on the grounds of Forest Park you can just step out and walk into one of the biggest parks in Queens with hiking, jogging, biking trails, horse rides, playgrounds, and a golf course., Additional information: Appearance:great,Interior Features:Efficiency Kitchen
Sold for $310,000
Zillow last checked:
Listing updated:
Bought with:
Non Member-MLS
Buyer Representation Office
Source: OneKey® MLS as distributed by MLS GRID,MLS#: L3568313
Price history
| Date | Event | Price |
|---|---|---|
| 3/17/2025 | Sold | $310,000+3.7%$388/sqft |
Source:  OneKey® MLS as distributed by MLS GRID #L3568313 Report a problem OneKey® MLS as distributed by MLS GRID #L3568313 Report a problem | ||
| 9/26/2024 | Pending sale | $299,000$374/sqft |
Source: OneKey® MLS as distributed by MLS GRID #3568313 Report a problem | ||
| 8/14/2024 | Price change | $299,000-2%$374/sqft |
Source: OneKey® MLS as distributed by MLS GRID #3568313 Report a problem | ||
| 6/7/2024 | Listed for sale | $305,000-1.6%$381/sqft |
Source: StreetEasy #1721135 Report a problem | ||
| 5/28/2024 | Listing removed | $310,000$388/sqft |
Source:  Douglas Elliman #H6307292 Report a problem Douglas Elliman #H6307292 Report a problem | ||
| 5/22/2024 | Listed for sale | $310,000$388/sqft |
Source: OneKey® MLS as distributed by MLS GRID #H6307292 Report a problem | ||