
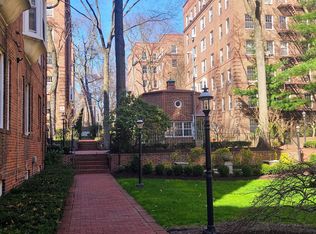
Well maintained building on a quiet tree lined street. This is a perfect respite to a busy city life. 24 hour laundry in the building. Storage in the basement. Beautiful landscaping throughout the property. Grocery stores and other shopping/restaurants, movie theater, E,F,M,R subways, LIRR, many bus routes, Live in Super, plus a team of porters keeping the premises in great shape. Monthly maintenance includes heat, hot and cold water. Sublet permitted after 2 years with Board approval.
Sold for $369,000
$369,000
117-01 Park Lane South #D2N, Kew Gardens, NY 11418
2beds
1,100sqft
Stock Cooperative, Residential
Built in 1936
-- sqft lot
$382,500 Zestimate®
$335/sqft
$2,801 Estimated rent
Home value
$382,500
$344,000 - $425,000
$2,801/mo
Zestimate® history
Owner options
List your home for rent
$2,801/mo
Rent Zestimate®
Find your next renter with Zillow Rental Manager. Plus, with online applications, you can quickly screen prospective tenants – for free.
$2,801/mo
Rent Zestimate®
Refinance and save
$1,976/mo
Est. payment
Refinancing to a lower rate could help reduce your monthly payments and save thousands over the life of the loan.
$1,976/mo
Est. payment
Explore your selling options
Work with a Zillow partner agent
Leverage their expertise and Zillow's premium Showcase listings to get your home seen by more buyers.
Get startedList with your own agent
Get your home in front of millions of buyers by listing it on Zillow.
Learn how to do itSell it yourself
Take full control of how buyers see your home on Zillow by listing For Sale by Owner (FSBO).
List your homeWhat's special
Quiet tree lined streetStorage in the basementBeautiful landscaping
Zillow last checked:
Listing updated:
Listed by:
Abdool N. Rahaman 718-464-5800,
ERA/Top Service Realty Inc 718-464-5800
Bought with:
David Levin, 40LE0945873
RE/MAX City Square
Source: OneKey® MLS as distributed by MLS GRID,MLS#: 849325
Facts & features
Interior
Bedrooms & bathrooms
- Bedrooms: 2
- Bathrooms: 1
- Full bathrooms: 1
Other
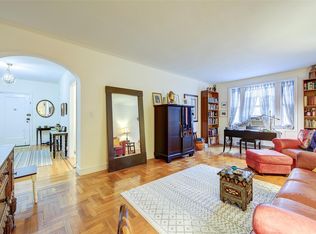
- Description: Living Room, Dining Area, Kitchen, Two Bedrooms, Full Bathroom
- Level: Second
Heating
- Gravity, Other
Cooling
- None
Appliances
- Included: Gas Water Heater
Features
- Other
- Has basement: No
- Attic: None
Interior area
- Total structure area: 1,100
- Total interior livable area: 1,100 sqft
Property
Parking
- Parking features: None
Features
- Levels: One
- Has view: Yes
- View description: City
Lot
- Features: Near Public Transit, Near School
Details
- Special conditions: Real Estate Owned
Construction
Type & style
- Home type: Cooperative
- Architectural style: Other
- Property subtype: Stock Cooperative, Residential
- Attached to another structure: Yes
Materials
- Brick
Condition
- Year built: 1936
Details
- Builder model: 2 Br / Jr4
Utilities & green energy
- Sewer: Public Sewer
- Water: Public
- Utilities for property: Trash Collection Public
Community & HOA
Community
- Subdivision: Hampton Court
HOA
- Has HOA: No
- Services included: Maintenance Grounds, Hot Water, Water, Heat
Location
- Region: Kew Gardens
Financial & listing details
- Price per square foot: $335/sqft
- Date on market: 4/15/2025
- Cumulative days on market: 143 days
- Listing agreement: Exclusive Right To Sell
Price history
| Date | Event | Price |
|---|---|---|
| 9/5/2025 | Sold | $369,000-2.6%$335/sqft |
Source:  OneKey® MLS as distributed by MLS GRID #849325 Report a problem OneKey® MLS as distributed by MLS GRID #849325 Report a problem | ||
| 10/23/2024 | Listed for sale | $379,000$345/sqft |
Source: StreetEasy #1741281 Report a problem | ||
Public tax history
Tax history is unavailable.
Neighborhood: Kew Gardens
Nearby homes
- $--1 bd1 ba900 sqft117 Park Ln S #C3D, Kew Gardens, NY 11415Off Market
- $379,0002 bd1 ba1.1k sqft117 Park Ln S #C-1F, Kew Gardens, NY 11415Pending

- $--1 bd1 ba-- sqft117 Park Ln S UNIT B3L, Kew Gardens, NY 11415Off Market
- $330,0001 bd1 ba1k sqft117 Park Ln S #B3H, Kew Gardens, NY 11415Pending
- $1,929,8004 bd5 ba2.6k sqft11912 Park Ln S, Jamaica, NY 11415Off Market
- $1,888,9004 bd5 ba7.4k sqft119-12 Park Lane South, Kew Gardens, NY 11415Off Market
- $2,415,2007 bd5 ba3.9k sqft8205 Beverly Rd, Kew Gardens, NY 11415Off Market
- $1,550,000-- bd-- ba2.1k sqft11918 Park Ln S, Jamaica, NY 11415Sold
- $1,468,700-- bd-- ba1.8k sqft8210 Beverly Rd, Kew Gardens, NY 11415Off Market
Nearby schools
GreatSchools rating
- 6/10Ps 99 Kew GardensGrades: K-6Distance: 0.3 mi
- 6/10Jhs 190 Russell SageGrades: 6-8Distance: 1.3 mi
- 3/10Hillcrest High SchoolGrades: 9-12Distance: 1.7 mi
Schools provided by the listing agent
- Elementary: Ps 99 Kew Gardens
- Middle: Jhs 190 Russell Sage
- High: Hillcrest High School
Source: OneKey® MLS as distributed by MLS GRID. This data may not be complete. We recommend contacting the local school district to confirm school assignments for this home.
- New York
- Queens County
- New York
- 11415
- Queens
- Kew Gardens
- 117-01 Park Lane South Unit D2N
