Skip main navigation
Sold for $669,900
  • $669,900

    117 Periwinkle Drive #117, Middlebury, CT 06762

    3beds
    3,488sqft
    Condominium, Single Family Residence
    Built in 2005
    -- sqft lot
    $-- Zestimate®
    $192/sqft
    $3,224 Estimated rent

    Home value

    Not available

    Estimated sales range

    Not available

    $3,224/mo

    Zestimate® history
    Loading
    Loading...

    Owner options

    List your home for rent

    $3,224/mo

    Rent Zestimate®

    Find your next renter with Zillow Rental Manager. Plus, with online applications, you can quickly screen prospective tenants – for free.

    Learn more

    $3,224/mo

    Rent Zestimate®

    Refinance and save

    $4,621/mo

    Est. payment

    Refinancing to a lower rate could help reduce your monthly payments and save thousands over the life of the loan.

    See today's rates

    $4,621/mo

    Est. payment

    Explore your selling options

    Work with a Zillow partner agent

    Leverage their expertise and Zillow's premium Showcase listings to get your home seen by more buyers.

    Get started

    List with your own agent

    Get your home in front of millions of buyers by listing it on Zillow.

    Learn how to do it

    Sell it yourself

    Take full control of how buyers see your home on Zillow by listing For Sale by Owner (FSBO).

    List your home

    What's special

    Charming bluestone patioMain-floor primary suiteNatural gas wolf stoveSunlit breakfast areaQuartz countertopsRich wood flooringSpacious third bedroom
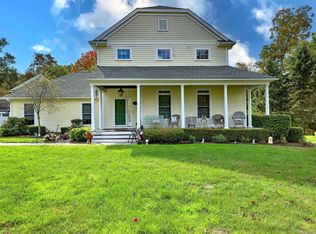
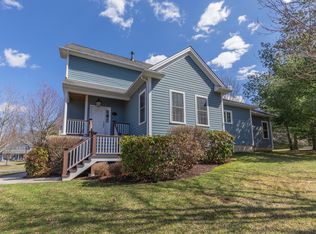
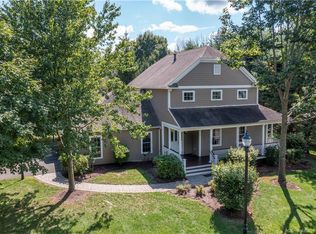
    No detail has been overlooked in the stunning remodel of this elegant home in Benson Woods, Middlebury's premier active adult community. Perched on a premium lot with serene views of the Eight Mile River, this residence offers 3-4 bedrooms, 2 full baths, and 2 half baths across a thoughtfully designed layout. Step inside to discover custom interior trim, rich wood flooring, and a chef's kitchen that will delight culinary enthusiasts - featuring a natural gas Wolf stove, Sub-Zero refrigerator, custom cabinetry, quartz countertops, and a walk-in pantry. The sunlit breakfast area opens seamlessly to a newly renovated Trex deck, perfect for morning coffee or evening gatherings. The main-floor primary suite is a true retreat, boasting dual walk-in closets with custom organizers and an updated bath with premium fixtures. A second bedroom and laundry room complete the main level. Upstairs, guests will enjoy a spacious third bedroom, full bath, and a loft overlooking the dramatic great room below. The finished walk-out lower level adds even more versatility, with a generous great room, dedicated wine room, and exercise space. French doors lead to a charming bluestone patio, ideal for relaxing or entertaining. Benson Woods offers privacy and tranquility, yet remains close to shopping, dining, swim and tennis clubs, and scenic walking trails. This is more than a home - it's a lifestyle of comfort, elegance, and connection.

    Zillow last checked:

    Listing updated:

    Listed by:

    Mary Ann Hebert (203)592-0186,

    BHGRE Gaetano Marra Homes 203-758-1300

    Bought with:

    Mary Ann Hebert, REB.0754869

    BHGRE Gaetano Marra Homes

    Source: Smart MLS,MLS#: 24125307MLS Logo

    Facts & features

    Interior

    Bedrooms & bathrooms
    • Bedrooms: 3
    • Bathrooms: 4
    • Full bathrooms: 2
    • 1/2 bathrooms: 2
    Primary bedroom
    • Features: High Ceilings, Bedroom Suite, Ceiling Fan(s), Full Bath, Walk-In Closet(s), Hardwood Floor
    • Level: Main
    • Area: 240 Square Feet
    • Dimensions: 15 x 16
    Bedroom
    • Features: Hardwood Floor
    • Level: Main
    • Area: 160 Square Feet
    • Dimensions: 16 x 10
    Bedroom
    • Features: Full Bath
    • Level: Upper
    Den
    • Level: Upper
    Family room
    • Features: French Doors, Half Bath, Composite Floor
    • Level: Lower
    Kitchen
    • Features: Remodeled, Breakfast Nook, Quartz Counters, Kitchen Island, Pantry, Hardwood Floor
    • Level: Main
    • Area: 352 Square Feet
    • Dimensions: 16 x 22
    Living room
    • Features: Cathedral Ceiling(s), Combination Liv/Din Rm, Gas Log Fireplace, Hardwood Floor
    • Level: Main
    • Area: 352 Square Feet
    • Dimensions: 16 x 22
    Loft
    • Level: Upper
    Rec play room
    • Features: Composite Floor
    • Level: Lower
    Heating
    • Forced Air, Natural Gas
    Cooling
    • Central Air
    Appliances
    • Included: Gas Cooktop, Oven/Range, Convection Oven, Microwave, Subzero, Dishwasher, Disposal, Washer, Dryer, Gas Water Heater, Water Heater, Humidifier
    • Laundry: Main Level
    Features
    • Wired for Data, Open Floorplan
    • Basement: Full
    • Attic: Storage,Access Via Hatch
    • Number of fireplaces: 1
    • Common walls with other units/homes: End Unit
    Interior area
    • Total structure area: 3,488
    • Total interior livable area: 3,488 sqft
    • Finished area above ground: 2,476
    • Finished area below ground: 1,012

    Property

    Parking
    • Total spaces: 2
    • Parking features: Attached, Garage Door Opener
    • Attached garage spaces: 2
    Features
    • Stories: 3
    • Patio & porch: Porch, Deck, Patio
    • Exterior features: Rain Gutters, Garden, Underground Sprinkler
    • Has view: Yes
    • View description: Water
    • Has water view: Yes
    • Water view: Water
    • Waterfront features: Waterfront, Brook, Seasonal
    Lot
    • Features: Few Trees, Level
    Details
    • Parcel number: 2405163
    • Zoning: PRD
    • Other equipment: Generator

    Construction

    Type & style
    • Home type: Condo
    • Property subtype: Condominium, Single Family Residence
    • Attached to another structure: Yes
    Materials
    • HardiPlank Type
    Condition
    • New construction: No
    • Year built: 2005

    Utilities & green energy

    • Sewer: Public Sewer
    • Water: Public
    • Utilities for property: Underground Utilities

    Community & HOA

    Community
    • Features: Adult Community 55, Lake, Library, Medical Facilities, Paddle Tennis, Park, Playground, Stables/Riding, Tennis Court(s)
    • Security: Security System
    • Senior community: Yes
    HOA
    • Has HOA: Yes
    • Amenities included: Guest Parking, Management
    • Services included: Maintenance Grounds, Trash, Snow Removal, Road Maintenance, Insurance
    • HOA fee: $600 monthly
    Location
    • Region: Middlebury

    Financial & listing details

    • Price per square foot: $192/sqft
    • Tax assessed value: $298,500
    • Annual tax amount: $9,975
    • Date on market: 9/12/2025
    • Exclusions: wine beverage cooler in basement

    Price history

    DateEventPrice
    11/12/2025Sold$669,900$192/sqft
    Source: Smart MLS #24125307 Report a problem
    11/11/2025Pending sale$669,900$192/sqft
    Source: Smart MLS #24125307 Report a problem
    9/12/2025Listed for sale$669,900+41%$192/sqft
    Source: Smart MLS #24125307 Report a problem
    4/30/2019Sold$475,000+1.5%$136/sqft
    Source: Smart MLS #170160819 Report a problem
    7/15/2016Sold$468,000-2.5%$134/sqft
    Source: Smart MLS #F10098713 Report a problem
    5/6/2016Pending sale$479,900$138/sqft
    Source: Real Living Scalzo Group Real Estate #F10098713 Report a problem
    3/7/2016Price change$479,900-8.2%$138/sqft
    Source: Real Living Scalzo Group Real Estate #F10098713 Report a problem
    12/14/2015Listed for sale$522,880+27.5%$150/sqft
    Source: Real Living Scalzo Group Real Estate #F10098713 Report a problem
    2/7/2014Sold$410,000-3.5%$118/sqft
    Source: Agent Provided Report a problem
    1/11/2014Pending sale$425,000$122/sqft
    Source: Berkshire Hathaway HomeServices New England Properties #W1074823 Report a problem
    1/3/2014Listed for sale$425,000$122/sqft
    Source: BerkshireHathawayNEProperties #W1074823 Report a problem

    Public tax history

    Tax history is unavailable.
    Find assessor info on the county website

    Neighborhood: 06762

    Nearby schools

    GreatSchools rating
    Schools provided by the listing agent
    • Elementary: Long Meadow
    • High: Pomperaug

    Source: Smart MLS. This data may not be complete. We recommend contacting the local school district to confirm school assignments for this home.

    Get pre-qualified for a loan
    At Zillow Home Loans, we can pre-qualify you in as little as 5 minutes with no impact to your credit score.

    An equal housing lender. NMLS #10287.