Skip main navigation
Sold
  • Price Unknown

    117 Pine Cone Gln, Holly Lake Ranch, TX 75765

    4beds
    2,508sqft
    Single Family Residence
    Built in 2016
    0.8 Acres Lot
    $406,900 Zestimate®
    $--/sqft
    $3,065 Estimated rent

    Home value

    $406,900

    Estimated sales range

    Not available

    $3,065/mo

    Zestimate® history
    Loading
    Loading...

    Owner options

    List your home for rent

    $3,065/mo

    Rent Zestimate®

    Find your next renter with Zillow Rental Manager. Plus, with online applications, you can quickly screen prospective tenants – for free.

    Learn more

    $3,065/mo

    Rent Zestimate®

    Refinance and save

    $179/mo

    Est. payment

    Refinancing to a lower rate could help reduce your monthly payments and save thousands over the life of the loan.

    See today's rates

    $179/mo

    Est. payment

    Explore your selling options

    Work with a Zillow partner agent

    Leverage their expertise and Zillow's premium Showcase listings to get your home seen by more buyers.

    Get started

    List with your own agent

    Get your home in front of millions of buyers by listing it on Zillow.

    Learn how to do it

    Sell it yourself

    Take full control of how buyers see your home on Zillow by listing For Sale by Owner (FSBO).

    List your home

    What's special

    Ventless gas fireplacePrivate courtyardGolf cart garage areaMother-in-law suiteStainless appliancesLarge granite islandPlenty of storage
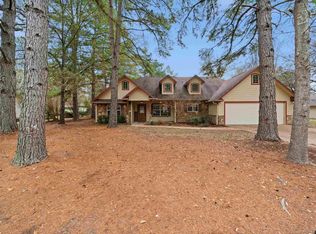
    Beautiful Custom Home built in 2016 in Holly Lake Ranch - a private gated golf and resort community. This newer home offers an open concept with stained concrete floors throughout, crown molding, tray ceilings, ventless gas fireplace, large laundry room with sink, ample closets and plenty of storage. A large granite island is the centerpiece of the kitchen which offers granite counter tops with leathered finish, stainless appliances, large pantry and knotty pine cabinets. The master bedroom offers separate closets, dual vanities, a large walk-in shower, soaker tub, water closet and direct access to the courtyard patio. The second and third bedrooms have separate vanities and a shared bathroom. The fourth bedroom with an en-suite and large closet with built-ins, is perfect as a Mother-in-law suite or guest suite with easy access to the garage or to the back patio with courtyard. This home offers plenty of entertaining and personal space including an office area just through the front door, an oversized garage and golf cart garage area. Located on a corner, double lot with one HOA fee. A Hot Springs Jetsetter LX spa sets secluded in the private courtyard, a perfect spot to relax after enjoying all the amenities Holly Lake Ranch has to offer.

    Zillow last checked:

    Listing updated:

    Listed by:

    Ricky Cameron 903-638-1493,

    Cameron Realty, Inc.

    Bought with:

    Laura Smith, TREC# 0759155

    Source: GTARMLS,MLS#: 25005573MLS Logo

    Facts & features

    Interior

    Bedrooms & bathrooms
    • Bedrooms: 4
    • Bathrooms: 3
    • Full bathrooms: 3
    Bedroom
    • Features: Walk-In Closet(s)
    • Level: Main
    Bedroom 1
    • Area: 270
    • Dimensions: 18 x 15
    Bedroom 2
    • Area: 152.52
    • Dimensions: 12.3 x 12.4
    Bedroom 3
    • Area: 146.16
    • Dimensions: 11.6 x 12.6
    Bedroom 4
    • Area: 121
    • Dimensions: 11 x 11
    Bathroom
    • Features: Shower and Tub, Separate Lavatories, Separate Water Closet
    Kitchen
    • Features: Kitchen/Eating Combo
    Heating
    • Central/Gas
    Cooling
    • Central Electric, Attic Fan, Ceiling Fan(s)
    Appliances
    • Included: Dishwasher, Disposal, Microwave, Refrigerator, Electric Oven, Electric Cooktop, Recirculating Water Heater, Electric Water Heater
    Features
    • Ceiling Fan(s), Vaulted Ceiling(s), Pantry, Kitchen Island
    • Flooring: Concrete
    • Windows: Blinds
    • Has fireplace: Yes
    • Fireplace features: Gas Log
    Interior area
    • Total structure area: 2,508
    • Total interior livable area: 2,508 sqft

    Property

    Parking
    • Total spaces: 2
    • Parking features: Garage Faces Side
    • Garage spaces: 2
    • Has uncovered spaces: Yes
    • Details: Garage Size: 683
    Features
    • Levels: One
    • Stories: 1
    • Patio & porch: Patio Covered, Porch
    • Exterior features: Sprinkler System, Courtyard, Gutter(s)
    • Has spa: Yes
    • Spa features: Private
    • Fencing: None
    Lot
    • Size: 0.80 Acres
    • Dimensions: 220 x 160
    Details
    • Additional structures: None
    • Parcel number: 000000029567
    • Special conditions: Owner-Agent,Fees/Assessments Required,Homeowner's Assn Dues

    Construction

    Type & style
    • Home type: SingleFamily
    • Architectural style: Traditional
    • Property subtype: Single Family Residence
    Materials
    • Stone, Concrete Based Siding
    • Foundation: Slab
    • Roof: Composition
    Condition
    • Year built: 2016

    Utilities & green energy

    • Water: Community, Company: Liberty Utilities

    Community & neighborhood

    Security
    • Security features: Smoke Detector(s)
    Community
    • Community features: Common Areas, Tennis Court(s), Pool, Golf, Fishing, Gated, Dining - Country Club, Landing Strip, Boat Ramp, Other, Playground
    Location
    • Region: Holly Lake Ranch
    • Subdivision: Holly Lake Ranch

    HOA & financial

    HOA
    • Has HOA: Yes
    • HOA fee: $179 monthly

    Other

    Other facts
    • Listing terms: Conventional,FHA,Cash
    • Road surface type: Paved

    Price history

    DateEventPrice
    5/23/2025Sold--
    Source: GTARMLS #25005573 Report a problem
    5/5/2025Pending sale$429,750$171/sqft
    Source: GTARMLS #25005573 Report a problem
    4/25/2025Contingent$429,750$171/sqft
    Source: NTREIS #20907902 Report a problem
    4/25/2025Pending sale$429,750$171/sqft
    Source: GTARMLS #25005573 Report a problem
    4/14/2025Listed for sale$429,750+24.6%$171/sqft
    Source: GTARMLS #25005573 Report a problem
    10/20/2020Sold--
    Source: GTARMLS #10122924 Report a problem
    8/27/2020Price change$344,900-1.4%$138/sqft
    Source: TEXAS REAL ESTATE EXECUTIVES, THE DANIELS GROUP - GILMER #20202815 Report a problem
    6/8/2020Listed for sale$349,900$140/sqft
    Source: TEXAS REAL ESTATE EXECUTIVES, THE DANIELS GROUP - GILMER #20202815 Report a problem

    Public tax history

    YearProperty taxesTax assessment
    2025$4,180 -0.4%$387,110 +8.6%
    2024$4,198 $356,317 -10.7%
    2023-- $399,082 +10%
    2022$4,605 $362,802 +10%
    2021-- $329,820 -1.3%
    2020$4,955 $334,081 +10%
    2019-- $303,710 +4.1%
    2018-- $291,650
    2017-- $291,650 +2816.5%
    2016-- $10,000
    2015-- $10,000

    Find assessor info on the county website

    Neighborhood: 75765

    Nearby schools

    GreatSchools rating
    Schools provided by the listing agent
    • Elementary: Harmony
    • Middle: Harmony
    • High: Harmony

    Source: GTARMLS. This data may not be complete. We recommend contacting the local school district to confirm school assignments for this home.