Skip main navigation
Closed
  • $755,000

    117 PINETA Way, St. Johns, FL 32259

    4beds
    2,835sqft
    Single Family Residence
    Built in 2013
    0.28 Acres Lot
    $761,300 Zestimate®
    $266/sqft
    $4,283 Estimated rent

    Home value

    $761,300

    $708,000 - $815,000

    $4,283/mo

    Zestimate® history
    Loading
    Loading...

    Owner options

    List your home for rent

    $4,283/mo

    Rent Zestimate®

    Find your next renter with Zillow Rental Manager. Plus, with online applications, you can quickly screen prospective tenants – for free.

    Learn more

    $4,283/mo

    Rent Zestimate®

    Refinance and save

    $5,096/mo

    Est. payment

    Refinancing to a lower rate could help reduce your monthly payments and save thousands over the life of the loan.

    See today's rates

    $5,096/mo

    Est. payment

    Explore your selling options

    Work with a Zillow partner agent

    Leverage their expertise and Zillow's premium Showcase listings to get your home seen by more buyers.

    Get started

    List with your own agent

    Get your home in front of millions of buyers by listing it on Zillow.

    Learn how to do it

    Sell it yourself

    Take full control of how buyers see your home on Zillow by listing For Sale by Owner (FSBO).

    List your home

    What's special

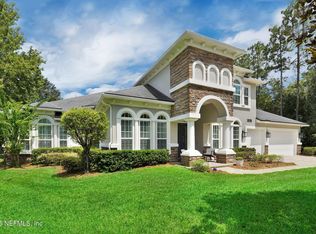
    Welcome to your dream home, a stunning D.S. Ware Tuscany floor plan ideally situated on a quiet, private cul-de-sac in the heart of Durbin Crossing. Thoughtfully designed for both elegance and function, this 4-bedroom, 3.5-bath pool home backs to a lush preserve, offering exceptional privacy and a serene natural backdrop rarely found in today's market. From the moment you arrive, the professionally designed landscaping and welcoming elevation set the tone for what's to come. Inside, you're greeted by soaring 12-foot vaulted and flat ceilings that immediately create a sense of openness and grandeur. The spacious layout flows beautifully, with architectural details that elevate each room—including crown molding in the foyer, dining, living, and family rooms, and decorative niches and plant shelves that add custom character throughout. The formal dining room is a standout feature with its coffered ceiling, chair rail, and wainscoting, all anchored by a statement chandelier that exudes sophistication. The gourmet kitchen features 42" upper cabinets, granite countertops, and a layout that opens seamlessly to the main living area - ideal for entertaining and everyday living. The heart of the family room is a spectacular, floor-to-ceiling tiled feature wall that surrounds the electric fireplace, both an architectural showpiece and a cozy focal point. The rich hickory wood flooring in the main living areas brings warmth and timeless beauty, complementing the home's upscale design elements. The primary suite offers a peaceful retreat with its own sitting area and views of the preserve and pool. Plantation shutters adorn the windows, enhancing both privacy and style. Additional features include a reverse osmosis system, water softener, and a garage recently finished with a coated concrete floor for durability and easy maintenance. Outdoor living is a dream here, with a screened-in travertine-tiled pool deck, complete with three elegant scupper waterfalls and an outdoor kitchen, perfect for year-round enjoyment. Whether you're entertaining friends or simply unwinding at the end of the day, this space delivers a luxurious yet comfortable setting. Located within the highly regarded Durbin Crossing community, with access to top-rated schools, amenities, and beautiful surroundings, this pool home is a rare opportunity to own a thoughtfully upgraded home in one of St. Johns County's most desirable neighborhoods.

    Zillow last checked:

    Listing updated:

    Listed by:

    DEBORA MCCARTY 904-598-4709,

    WATSON REALTY CORP 904-268-1200

    Bought with:

    RE/MAX SPECIALISTS PV

    Source: realMLS,MLS#: 2089626MLS Logo

    Facts & features

    Interior

    Bedrooms & bathrooms
    • Bedrooms: 4
    • Bathrooms: 4
    • Full bathrooms: 3
    • 1/2 bathrooms: 1
    Heating
    • Central
    Cooling
    • Central Air
    Appliances
    • Included: Dishwasher, Dryer, Electric Cooktop, Electric Water Heater, Microwave, Refrigerator, Washer, Water Softener Owned
    • Laundry: In Unit, Lower Level
    Features
    • Breakfast Nook, Built-in Features, Butler Pantry, Ceiling Fan(s), Entrance Foyer, Jack and Jill Bath, Kitchen Island, Open Floorplan, Pantry, Primary Bathroom -Tub with Separate Shower, Master Downstairs, Split Bedrooms, Vaulted Ceiling(s), Walk-In Closet(s)
    • Flooring: Carpet, Wood
    • Number of fireplaces: 1
    • Fireplace features: Electric
    Interior area
    • Total structure area: 3,781
    • Total interior livable area: 2,835 sqft

    Property

    Parking
    • Total spaces: 2
    • Parking features: Garage, Garage Door Opener
    • Garage spaces: 2
    Features
    • Levels: Multi/Split,One
    • Stories: 1
    • Patio & porch: Screened
    • Exterior features: Outdoor Kitchen
    • Pool features: In Ground, Screen Enclosure, Waterfall
    • Fencing: Fenced,Wire
    • Has view: Yes
    • View description: Protected Preserve
    Lot
    • Size: 0.28 Acres
    • Features: Cul-De-Sac, Many Trees, Sprinklers In Front, Sprinklers In Rear
    Details
    • Additional structures: Outdoor Kitchen
    • Parcel number: 0096230370
    • Zoning description: Residential

    Construction

    Type & style
    • Home type: SingleFamily
    • Architectural style: Ranch,Traditional
    • Property subtype: Single Family Residence
    Materials
    • Stone, Stucco
    • Roof: Shingle
    Condition
    • Updated/Remodeled
    • New construction: No
    • Year built: 2013

    Utilities & green energy

    • Sewer: Public Sewer
    • Water: Public
    • Utilities for property: Cable Connected, Electricity Connected, Sewer Connected, Water Connected

    Community & HOA

    Community
    • Security: Smoke Detector(s)
    • Subdivision: Durbin Crossing
    HOA
    • Has HOA: Yes
    • Amenities included: Pool, Basketball Court, Children's Pool, Clubhouse, Fitness Center, Pickleball, Playground, Tennis Court(s)
    • HOA fee: $67 annually
    • HOA name: Durbin Crossing
    Location
    • Region: Saint Johns

    Financial & listing details

    • Price per square foot: $266/sqft
    • Tax assessed value: $654,987
    • Annual tax amount: $8,591
    • Date on market: 5/26/2025
    • Listing terms: Cash,Conventional,FHA,VA Loan
    • Road surface type: Asphalt

    Price history

    DateEventPrice
    9/2/2025Sold$755,000-3.1%$266/sqft
    Source: realMLS #2089626 Report a problem
    6/16/2025Price change$779,000-2.5%$275/sqft
    Source: realMLS #2089626 Report a problem
    5/26/2025Listed for sale$799,000+81.6%$282/sqft
    Source: realMLS #2089626 Report a problem
    7/5/2017Sold$439,900$155/sqft
    Source: realMLS #881943 Report a problem
    5/15/2017Pending sale$439,900$155/sqft
    Source: FUTURE HOME REALTY INC #881943 Report a problem
    5/13/2017Listed for sale$439,900+10%$155/sqft
    Source: FUTURE HOME REALTY INC #881943 Report a problem
    10/22/2013Sold$399,818+364.9%$141/sqft
    Source: Public Record Report a problem
    6/4/2013Sold$86,000$30/sqft
    Source: Public Record Report a problem

    Public tax history

    YearProperty taxesTax assessment
    2025$9,344 +8.8%$406,986 +2.9%
    2024$8,592 +1.8%$395,516 +3%
    2023$8,442 +4.2%$383,996 +3%
    2022$8,102 +1.6%$372,812 +3%
    2021$7,975 +1.5%$361,953 +1.4%
    2020$7,857 -2.3%$356,956 +0.3%
    2019$8,044 +79.3%$355,904 -0.2%
    2018$4,488 -43%$356,633 +6.7%
    2017$7,870 $334,237 +0.3%
    2016$7,870 -1.9%$333,118 +6%
    2015$8,021 -4.2%$314,209 +2.1%
    2014$8,376 $307,891
    Find assessor info on the county website

    Neighborhood: 32259

    Nearby schools

    GreatSchools rating
    Schools provided by the listing agent
    • Elementary: Patriot Oaks Academy
    • Middle: Patriot Oaks Academy
    • High: Creekside

    Source: realMLS. This data may not be complete. We recommend contacting the local school district to confirm school assignments for this home.

    Get a cash offer in 3 minutes
    Find out how much your home could sell for in as little as 3 minutes with a no-obligation cash offer.
    Estimated market value
    $761,300
    Get a cash offer in 3 minutes
    Find out how much your home could sell for in as little as 3 minutes with a no-obligation cash offer.
    Estimated market value
    $761,300