Skip main navigation
Closed
  • $1,200,000

    121 PINETA Way, St. Johns, FL 32259

    6beds
    4,076sqft
    Single Family Residence
    Built in 2013
    0.47 Acres Lot
    $1,203,100 Zestimate®
    $294/sqft
    $4,963 Estimated rent

    Home value

    $1,203,100

    $1.13M - $1.28M

    $4,963/mo

    Zestimate® history
    Loading
    Loading...

    Owner options

    List your home for rent

    $4,963/mo

    Rent Zestimate®

    Find your next renter with Zillow Rental Manager. Plus, with online applications, you can quickly screen prospective tenants – for free.

    Learn more

    $4,963/mo

    Rent Zestimate®

    Refinance and save

    $7,823/mo

    Est. payment

    Refinancing to a lower rate could help reduce your monthly payments and save thousands over the life of the loan.

    See today's rates

    $7,823/mo

    Est. payment

    Explore your selling options

    Work with a Zillow partner agent

    Leverage their expertise and Zillow's premium Showcase listings to get your home seen by more buyers.

    Get started

    List with your own agent

    Get your home in front of millions of buyers by listing it on Zillow.

    Learn how to do it

    Sell it yourself

    Take full control of how buyers see your home on Zillow by listing For Sale by Owner (FSBO).

    List your home

    What's special

    Serene pondSoaring floor-to-ceiling windowsFully remodeled kitchenDual sided bar seatingFarmhouse copper sinkCustom built gas firepitFully remodeled master bathroom
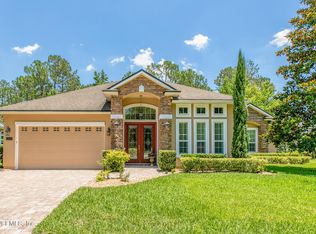
    Nestled at the end of a private cul-de-sac on a rare 0.50-acre lot, this is one of the most coveted and expansive lots in all of Durbin Crossing. This 6BR/5BA estate is wrapped by a serene pond and protected wooded preserve on both sides- offering true unparalleled privacy. Inside spans over 4,000 square feet of living space, offering a rare blend of grand-scale entertaining and intimate family comfort. The fully remodeled kitchen offers a one of a kind farmhouse copper sink with a Touch2O purified hot water dispenser within the 9+ foot island, serving as the kitchen's centerpiece. The kitchen opens directly to the great room, featuring soaring floor-to-ceiling windows and French doors to frame waterfront views. The immaculate 12 foot tall coffered ceiling with triple-crown molding hangs above a 42-inch stacked-stone gas fireplace. The fireplace is flanked by custom built-ins that offer both beautiful exposed shelving and functional cabinet storage.Transition to the formal dining room + sitting room through a sophisticated butler's pantry equipped with glass-front cabinetry and a built-in 2-zone mini fridge. The primary wing has been transformed into a sanctuary of relaxation, featuring a fully remodeled master bathroom boasting a freestanding soaking tub, quartz-topped vanities, and a frameless walk-in shower with dual heads. Live the resort life in your own backyard oasis: a heated/cooled pool with a lifetime pebble finish and Pentair wireless controls, plus the perfect entertainment environment created by the craftsman summer kitchen with granite counters, a 6-burner grill, a built in XL Big Green Egg, and dual sided bar seating for guests to relax alongside those enjoying the custom built gas firepit. An oversized, 980-sq-ft garage with Monkey Bars shelving, a Butcher's Block workbench, and dual ceiling fans is a garage enthusiasts dream. A whole-home water softener, integrated security (smoke/motion/burglary), six walk in closets, and massive walk-in attic storage are some of the functional amenities.

    Zillow last checked:

    Listing updated:

    Listed by:

    GARRISON SANBORN 813-601-7705,

    KELLER WILLIAMS REALTY ATLANTIC PARTNERS 904-247-0059

    Bought with:

    SHONDA CAMPANARO, 3201943

    BERKSHIRE HATHAWAY HOMESERVICES FLORIDA NETWORK REALTY

    Source: realMLS,MLS#: 2123087MLS Logo

    Facts & features

    Interior

    Bedrooms & bathrooms
    • Bedrooms: 6
    • Bathrooms: 5
    • Full bathrooms: 4
    • 1/2 bathrooms: 1
    Primary bedroom
    • Level: First
    • Area: 264425 Square Feet
    • Dimensions: 1511.00 x 175.00
    Heating
    • Central
    Cooling
    • Central Air
    Appliances
    • Included: Convection Oven, Dishwasher, Disposal, Double Oven, Electric Water Heater, Freezer, Gas Cooktop, Ice Maker, Instant Hot Water, Microwave, Refrigerator, Water Softener Owned
    • Laundry: In Unit, Lower Level
    Features
    • Breakfast Bar, Breakfast Nook, Built-in Features, Butler Pantry, Ceiling Fan(s), Eat-in Kitchen, Entrance Foyer, Guest Suite, Jack and Jill Bath, Kitchen Island, Open Floorplan, Pantry, Primary Bathroom -Tub with Separate Shower, Master Downstairs, Smart Home, Smart Thermostat, Split Bedrooms, Walk-In Closet(s)
    • Flooring: Wood
    • Number of fireplaces: 1
    • Fireplace features: Gas
    Interior area
    • Total structure area: 5,261
    • Total interior livable area: 4,076 sqft

    Property

    Parking
    • Total spaces: 3
    • Parking features: Attached, Garage, Garage Door Opener, Off Street
    • Attached garage spaces: 3
    Features
    • Levels: Two
    • Stories: 2
    • Pool features: In Ground, Electric Heat, Fenced, Gas Heat, Heated, Pool Sweep, Salt Water, Waterfall
    • Has spa: Yes
    • Spa features: Private
    • Fencing: Fenced,Back Yard
    • Has view: Yes
    • View description: Pond, Pool, Protected Preserve, Trees/Woods, Water
    • Has water view: Yes
    • Water view: Pond,Water
    • Waterfront features: Pond
    Lot
    • Size: 0.47 Acres
    • Features: Cul-De-Sac, Wooded
    Details
    • Parcel number: 0096230380

    Construction

    Type & style
    • Home type: SingleFamily
    • Architectural style: Traditional
    • Property subtype: Single Family Residence
    • Attached to another structure: Yes
    Materials
    • Stucco
    • Roof: Shingle
    Condition
    • Updated/Remodeled
    • New construction: No
    • Year built: 2013

    Utilities & green energy

    • Sewer: Public Sewer
    • Water: Public
    • Utilities for property: Cable Available, Electricity Connected, Propane

    Community & neighborhood

    Security
    • Security features: Security System Owned
    Location
    • Region: Saint Johns
    • Subdivision: Durbin Crossing

    HOA & financial

    HOA
    • Has HOA: Yes
    • HOA fee: $67 annually
    • Amenities included: Pool, Basketball Court, Children's Pool, Clubhouse, Fitness Center, Gated, Maintenance Grounds, Park, Pickleball, Playground, Tennis Court(s)

    Other

    Other facts
    • Listing terms: Cash,FHA,VA Loan

    Price history

    DateEventPrice
    3/16/2026Sold$1,200,000-4%$294/sqft
    Source: realMLS #2123087 Report a problem
    1/1/2026Listed for sale$1,250,000+110.1%$307/sqft
    Source: realMLS #2123087 Report a problem
    2/9/2015Sold$595,000-4.8%$146/sqft
    Source: realMLS #751091 Report a problem
    1/30/2015Pending sale$624,900$153/sqft
    Source: MAGNOLIA PROPERTIES #751091 Report a problem
    1/8/2015Price change$624,900-3.7%$153/sqft
    Source: Magnolia Properties of Jacksonville #751091 Report a problem
    1/3/2015Listed for sale$649,000+48%$159/sqft
    Source: Magnolia Properties of Jacksonville #751091 Report a problem
    1/30/2013Sold$438,500$108/sqft
    Source: Public Record Report a problem

    Public tax history

    YearProperty taxesTax assessment
    2025$11,714 +9.1%$582,947 +2.9%
    2024$10,736 +1.8%$566,518 +3%
    2023$10,549 +3.8%$550,017 +3%
    2022$10,165 +1.3%$533,997 +3%
    2021$10,034 +1.2%$518,444 +1.4%
    2020$9,912 -2.4%$511,286 +0.8%
    2019$10,153 $507,031 -3.1%
    2018$10,153 +2%$523,383 +9.3%
    2017$9,955 $479,033
    2016$9,955 -0.6%$479,033 +6.2%
    2015$10,010 +4.9%$451,151 +17.6%
    2014$9,540 $383,789

    Find assessor info on the county website

    Neighborhood: 32259

    Nearby schools

    GreatSchools rating
    Schools provided by the listing agent
    • Elementary: Patriot Oaks Academy
    • Middle: Patriot Oaks Academy
    • High: Creekside

    Source: realMLS. This data may not be complete. We recommend contacting the local school district to confirm school assignments for this home.

    Get a cash offer in 3 minutes
    Find out how much your home could sell for in as little as 3 minutes with a no-obligation cash offer.
    Estimated market value
    $1,203,100
    Get a cash offer in 3 minutes
    Find out how much your home could sell for in as little as 3 minutes with a no-obligation cash offer.
    Estimated market value
    $1,203,100