Skip main navigation
Closed
  • $449,800

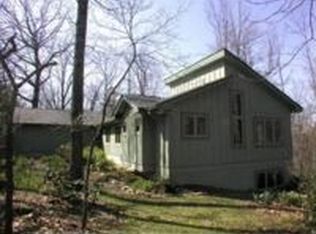
    117 Pinnacle Cir, Laurel Park, NC 28739

    3beds
    1,126sqft
    Single Family Residence
    Built in 1977
    0.56 Acres Lot
    $457,700 Zestimate®
    $399/sqft
    $1,924 Estimated rent

    Home value

    $457,700

    $435,000 - $481,000

    $1,924/mo

    Zestimate® history
    Loading
    Loading...

    Owner options

    List your home for rent

    $1,924/mo

    Rent Zestimate®

    Find your next renter with Zillow Rental Manager. Plus, with online applications, you can quickly screen prospective tenants – for free.

    Learn more

    $1,924/mo

    Rent Zestimate®

    Refinance and save

    $2,614/mo

    Est. payment

    Refinancing to a lower rate could help reduce your monthly payments and save thousands over the life of the loan.

    See today's rates

    $2,614/mo

    Est. payment

    Explore your selling options

    Work with a Zillow partner agent

    Leverage their expertise and Zillow's premium Showcase listings to get your home seen by more buyers.

    Get started

    List with your own agent

    Get your home in front of millions of buyers by listing it on Zillow.

    Learn how to do it

    Sell it yourself

    Take full control of how buyers see your home on Zillow by listing For Sale by Owner (FSBO).

    List your home

    What's special

    New roofNewly remodeled ranch homeWalking trailsMulti-level decksMature gardensColorful annualsAdditional outdoor land
    This GARDNER'S PARADISE is a true work of Art... Colorful annuals, perennials, fruit, vegetables, and berries abound. Mature gardens surround the multi-level decks that act as entertainment centers; relax in the 6-person hot tub and/or delve into the serenity of it all. Located in the highly sought-after neighborhood of Laurel Park, this newly remodeled ranch home offers ease of living for the outdoor enthusiast. Walking trails and additional outdoor land allows for a variety of uses and expansion if so desired. This home invites full-time living and second-home getaway ownership in the Blue Ridge Mountains. Privacy abounds throughout and is uniquely situated as such a rare find in the midst of a neighborhood close to Downtown Hendersonville while offering a country feel. This home boasts a NEW roof, HVAC system, kitchen, decks, floors, and so much more along with the wood or gas fireplace! Available space in the basement and garage for those home projects SHOWINGS BEGIN JULY 9TH

    Zillow last checked:

    Listing updated:

    Listing Provided by:

    Jacob Lions jlions94@gmail.com,

    JL Carolina LLC

    Bought with:

    Josh Smith

    Walnut Cove Realty/Allen Tate/Beverly-Hanks

    Source: Canopy MLS as distributed by MLS GRID,MLS#: 4042429MLS Logo

    Facts & features

    Interior

    Bedrooms & bathrooms
    • Bedrooms: 3
    • Bathrooms: 2
    • Full bathrooms: 2
    • Main level bedrooms: 3
    Primary bedroom
    • Level: Main
    • Area: 163.54 Square Feet
    • Dimensions: 12' 7" X 13' 0"
    Primary bedroom
    • Level: Main
    Bedroom s
    • Level: Main
    • Area: 105.38 Square Feet
    • Dimensions: 11' 0" X 9' 7"
    Bedroom s
    • Level: Main
    • Area: 106.37 Square Feet
    • Dimensions: 11' 0" X 9' 8"
    Bedroom s
    • Level: Main
    Bedroom s
    • Level: Main
    Bathroom full
    • Level: Main
    • Area: 41.57 Square Feet
    • Dimensions: 7' 8" X 5' 5"
    Bathroom full
    • Level: Main
    • Area: 40.71 Square Feet
    • Dimensions: 7' 1" X 5' 9"
    Bathroom full
    • Level: Main
    Bathroom full
    • Level: Main
    Dining area
    • Level: Main
    • Area: 86.8 Square Feet
    • Dimensions: 9' 10" X 8' 10"
    Dining area
    • Level: Main
    Kitchen
    • Level: Main
    • Area: 158.23 Square Feet
    • Dimensions: 17' 11" X 8' 10"
    Kitchen
    • Level: Main
    Living room
    • Level: Main
    • Area: 243.51 Square Feet
    • Dimensions: 14' 10" X 16' 5"
    Living room
    • Level: Main
    Heating
    • Forced Air, Natural Gas
    Cooling
    • Central Air
    Appliances
    • Included: Dryer, Gas Oven, Gas Range, Gas Water Heater, Refrigerator, Washer
    • Laundry: In Garage, Main Level
    Features
    • Pantry, Vaulted Ceiling(s)(s), Walk-In Closet(s)
    • Flooring: Wood
    • Basement: Storage Space,Unfinished,Walk-Out Access
    • Fireplace features: Gas Log, Living Room, Wood Burning
    Interior area
    • Total structure area: 1,126
    • Total interior livable area: 1,126 sqft
    • Finished area above ground: 1,126
    • Finished area below ground: 0

    Property

    Parking
    • Total spaces: 2
    • Parking features: Attached Garage, Garage on Main Level
    • Attached garage spaces: 2
    Features
    • Levels: One
    • Stories: 1
    • Patio & porch: Deck, Front Porch, Rear Porch
    Lot
    • Size: 0.56 Acres
    Details
    • Parcel number: 106027
    • Zoning: R-20
    • Special conditions: Standard

    Construction

    Type & style
    • Home type: SingleFamily
    • Architectural style: Ranch
    • Property subtype: Single Family Residence
    Materials
    • Hardboard Siding, Stone
    • Roof: Composition
    Condition
    • New construction: No
    • Year built: 1977

    Utilities & green energy

    • Sewer: Septic Installed
    • Water: City
    • Utilities for property: Cable Available

    Community & neighborhood

    Location
    • Region: Laurel Park
    • Subdivision: None

    Other

    Other facts
    • Listing terms: Cash,Conventional,FHA,USDA Loan,VA Loan
    • Road surface type: Asphalt, Paved

    Price history

    DateEventPrice
    8/2/2023Sold$449,800+5.8%$399/sqft
    Source: Canopy MLS as distributed by MLS GRID #4042429 Report a problem
    7/27/2023Pending sale$425,000$377/sqft
    Source: Canopy MLS as distributed by MLS GRID #CAR4042429 Report a problem
    7/9/2023Listed for sale$425,000+132.9%$377/sqft
    Source: Canopy MLS as distributed by MLS GRID #CAR4042429 Report a problem
    8/16/2019Sold$182,500-11%$162/sqft
    Source: Canopy MLS as distributed by MLS GRID #3481652 Report a problem
    7/3/2019Pending sale$205,000$182/sqft
    Source: RE/MAX RESULTS #3481652 Report a problem
    6/28/2019Listed for sale$205,000$182/sqft
    Source: RE/MAX RESULTS #3481652 Report a problem
    4/30/2019Listing removed$205,000$182/sqft
    Source: RE/MAX RESULTS #3481652 Report a problem
    3/16/2019Price change$205,000-6%$182/sqft
    Source: RE/MAX RESULTS #3481652 Report a problem
    3/8/2019Listed for sale$218,000$194/sqft
    Source: RE/MAX RESULTS #3481652 Report a problem

    Public tax history

    YearProperty taxesTax assessment
    2025$2,799 $338,900
    2024$2,799 +29.3%$338,900 +29.3%
    2023$2,165 +19.2%$262,100 +43.7%
    2022$1,817 $182,400
    2021-- $182,400
    2020$1,817 +1.6%$182,400 +1.6%
    2019$1,788 $179,500 +10.6%
    2018-- $162,300
    2017$917 $162,300
    2016-- $162,300
    2015-- $162,300 +4.4%
    2014-- $155,400
    2013-- $155,400
    2012-- $155,400
    2011-- $155,400 -15.2%
    2010-- $183,300
    2009-- $183,300
    2008-- $183,300
    2007-- $183,300 +51.6%
    2006-- $120,900
    2005-- $120,900

    Find assessor info on the county website

    Neighborhood: 28739

    Nearby schools

    GreatSchools rating
    Schools provided by the listing agent
    • Elementary: Bruce Drysdale
    • Middle: Hendersonville
    • High: Hendersonville

    Source: Canopy MLS as distributed by MLS GRID. This data may not be complete. We recommend contacting the local school district to confirm school assignments for this home.

    Get a cash offer in 3 minutes
    Find out how much your home could sell for in as little as 3 minutes with a no-obligation cash offer.
    Estimated market value
    $457,700
    Get a cash offer in 3 minutes
    Find out how much your home could sell for in as little as 3 minutes with a no-obligation cash offer.
    Estimated market value
    $457,700