Just minutes from downtown Hendersonville in the lovely locale of Laurel Park, this wonderfully renovated home presents a seamless blending of traditional & modern styles. A stately & more classic exterior transitions to a warm & inviting updated interior. The main level features an open concept living/dining/kitchen w/white shaker cabinetry to the ceiling, stainless apron sink, natural stone herringbone backsplash & a gorgeous L-shaped island w/waterfall granite top. Tile & vinyl plank floors throughout the home, soothing paint colors & elegant light fixtures. Guest bath has a beautiful tile tub surround & glass door w/built-in linen storage. Primary suite offers a huge walk-in closet & spacious tile shower. New sunporch addition for year-round enjoyment of natural surroundings. Lower level w/den, laundry room, & second primary w/french doors to screened porch. Amazing stone firepit, new shed & totally fenced back yard. Too many upgrades to list - all permitted & inspected!
Closed
$743,000
169 Echo Dr, Laurel Park, NC 28739
3beds
2,144sqft
Single Family Residence
Built in 1966
0.42 Acres Lot
$707,500 Zestimate®
$347/sqft
$2,848 Estimated rent
Home value
$707,500
$672,000 - $743,000
$2,848/mo
Zestimate® history
Owner options
List your home for rent
$2,848/mo
Rent Zestimate®
Find your next renter with Zillow Rental Manager. Plus, with online applications, you can quickly screen prospective tenants – for free.
$2,848/mo
Rent Zestimate®
Refinance and save
$4,342/mo
Est. payment
Refinancing to a lower rate could help reduce your monthly payments and save thousands over the life of the loan.
$4,342/mo
Est. payment
Explore your selling options
Work with a Zillow partner agent
Leverage their expertise and Zillow's premium Showcase listings to get your home seen by more buyers.
Get startedList with your own agent
Get your home in front of millions of buyers by listing it on Zillow.
Learn how to do itSell it yourself
Take full control of how buyers see your home on Zillow by listing For Sale by Owner (FSBO).
List your homeWhat's special
Zillow last checked:
Listing updated:
Listed by:
Tricia Boston tricia@colfaxhomeandlandwnc.com,
Colfax Home & Land, Co
Bought with:
Alex Gaddy
Keller Williams Biltmore Village
Source: Canopy MLS as distributed by MLS GRID,MLS#: 4115651
Facts & features
Interior
Bedrooms & bathrooms
- Bedrooms: 3
- Bathrooms: 3
- Full bathrooms: 3
- Main level bedrooms: 2
Primary bedroom
- Features: Walk-In Closet(s)
- Level: Main
Primary bedroom
- Level: Main
Bedroom s
- Level: Main
Bedroom s
- Level: Main
Bathroom full
- Level: Main
Bathroom full
- Level: Main
Bathroom full
- Level: Basement
Bathroom full
- Level: Main
Bathroom full
- Level: Main
Bathroom full
- Level: Basement
Other
- Level: Basement
Other
- Level: Basement
Den
- Level: Basement
Den
- Level: Basement
Dining area
- Level: Main
Dining area
- Level: Main
Kitchen
- Features: Breakfast Bar
- Level: Main
Kitchen
- Level: Main
Laundry
- Level: Basement
Laundry
- Level: Basement
Living room
- Features: Open Floorplan
- Level: Main
Living room
- Level: Main
Sunroom
- Level: Main
Sunroom
- Level: Main
Heating
- Ductless, Electric, Heat Pump
Cooling
- Ductless, Electric, Heat Pump
Appliances
- Included: Bar Fridge, Dishwasher, Dryer, Electric Cooktop, Electric Water Heater, Exhaust Hood, Microwave, Refrigerator, Wall Oven, Washer, Washer/Dryer
- Laundry: Electric Dryer Hookup, In Basement, Laundry Room, Washer Hookup
Features
- Breakfast Bar, Kitchen Island, Open Floorplan, Walk-In Closet(s)
- Flooring: Carpet, Tile, Vinyl
- Doors: Storm Door(s)
- Windows: Insulated Windows
- Basement: Basement Garage Door,Exterior Entry,Interior Entry,Partially Finished
- Fireplace features: Den, Living Room, Wood Burning
Interior area
- Total structure area: 1,377
- Total interior livable area: 2,144 sqft
- Finished area above ground: 1,377
- Finished area below ground: 767
Property
Parking
- Total spaces: 2
- Parking features: Driveway, Attached Garage, Garage Door Opener, Garage Faces Side
- Attached garage spaces: 2
- Has uncovered spaces: Yes
Features
- Levels: Multi/Split
- Patio & porch: Covered, Front Porch, Patio, Rear Porch, Screened
- Exterior features: Fire Pit
- Fencing: Back Yard,Privacy
Lot
- Size: 0.42 Acres
- Features: Sloped
Details
- Additional structures: Shed(s)
- Parcel number: 102951
- Zoning: R20
- Special conditions: Standard
- Other equipment: Generator, Generator Hookup
Construction
Type & style
- Home type: SingleFamily
- Architectural style: Transitional
- Property subtype: Single Family Residence
Materials
- Brick Full
- Foundation: Crawl Space
- Roof: Shingle
Condition
- New construction: No
- Year built: 1966
Utilities & green energy
- Sewer: Septic Installed
- Water: City
- Utilities for property: Electricity Connected
Community & HOA
Community
- Features: None
- Security: Radon Mitigation System, Security System
- Subdivision: Laurel Park
Location
- Region: Laurel Park
- Elevation: 1500 Feet
Financial & listing details
- Price per square foot: $347/sqft
- Tax assessed value: $422,600
- Annual tax amount: $3,691
- Date on market: 3/6/2024
- Cumulative days on market: 14 days
- Listing terms: Cash,Conventional,USDA Loan,VA Loan
- Electric utility on property: Yes
- Road surface type: Asphalt, Paved
Price history
| Date | Event | Price |
|---|---|---|
| 9/30/2025 | Listing removed | $740,000$345/sqft |
Source:  Canopy MLS as distributed by MLS GRID #4267746 Report a problem Canopy MLS as distributed by MLS GRID #4267746 Report a problem | ||
| 9/19/2025 | Price change | $740,000-1.3%$345/sqft |
Source: Canopy MLS as distributed by MLS GRID #4267746 Report a problem | ||
| 7/28/2025 | Price change | $750,000-1.3%$350/sqft |
Source: Canopy MLS as distributed by MLS GRID #4267746 Report a problem | ||
| 6/6/2025 | Listed for sale | $760,000+2.3%$354/sqft |
Source: Canopy MLS as distributed by MLS GRID #4267746 Report a problem | ||
| 5/14/2024 | Sold | $743,000-0.9%$347/sqft |
Source: Canopy MLS as distributed by MLS GRID #4115651 Report a problem | ||
| 4/15/2024 | Pending sale | $749,900$350/sqft |
Source: Canopy MLS as distributed by MLS GRID #4115651 Report a problem | ||
| 3/6/2024 | Listed for sale | $749,900+11.9%$350/sqft |
Source: Canopy MLS as distributed by MLS GRID #4115651 Report a problem | ||
| 9/14/2023 | Sold | $670,000$313/sqft |
Source: Canopy MLS as distributed by MLS GRID #4047466 Report a problem | ||
| 8/23/2023 | Pending sale | $670,000$313/sqft |
Source: Canopy MLS as distributed by MLS GRID #4047466 Report a problem | ||
| 7/10/2023 | Listed for sale | $670,000+15.5%$313/sqft |
Source: Canopy MLS as distributed by MLS GRID #CAR4047466 Report a problem | ||
| 9/11/2021 | Listing removed | -- |
Source: Owner Report a problem | ||
| 9/6/2021 | Listed for sale | $580,000+7.4%$271/sqft |
Source: Owner Report a problem | ||
| 5/6/2021 | Listing removed | -- |
Source: Owner Report a problem | ||
| 5/3/2021 | Listed for sale | $540,000+3.8%$252/sqft |
Source: Owner Report a problem | ||
| 10/18/2020 | Listing removed | $520,000$243/sqft |
Source: Keller Williams Professionals #3636571 Report a problem | ||
| 7/1/2020 | Listed for sale | $520,000+101.6%$243/sqft |
Source: Keller Williams Professionals #3636571 Report a problem | ||
| 11/5/2018 | Listing removed | $257,900$120/sqft |
Source: George Morosani & Associates #3449435 Report a problem | ||
| 11/2/2018 | Listed for sale | $257,900+55.4%$120/sqft |
Source: George Morosani & Associates #3449435 Report a problem | ||
| 3/11/2014 | Sold | $166,000-14.9%$77/sqft |
Source: Canopy MLS as distributed by MLS GRID #NCM542973 Report a problem | ||
| 1/4/2014 | Pending sale | $195,000$91/sqft |
Source: Scottie Realty Inc. #542973 Report a problem | ||
| 7/3/2013 | Listed for sale | $195,000$91/sqft |
Source: Scottie Realty Inc. #542973 Report a problem | ||
Public tax history
| Year | Property taxes | Tax assessment |
|---|---|---|
| 2025 | $3,691 +2.8% | $446,800 +2.8% |
| 2024 | $3,591 +2.9% | $434,800 +2.9% |
| 2023 | $3,491 +22.2% | $422,600 +47.3% |
| 2022 | $2,858 | $286,900 |
| 2021 | -- | $286,900 |
| 2020 | $2,858 +40.1% | $286,900 +40.1% |
| 2019 | $2,040 | $204,800 +14.6% |
| 2018 | $2,040 +102% | $178,700 |
| 2017 | $1,010 | $178,700 |
| 2016 | -- | $178,700 |
| 2015 | -- | $178,700 +2.9% |
| 2014 | -- | $173,600 |
| 2013 | -- | $173,600 |
| 2012 | -- | $173,600 |
| 2011 | -- | $173,600 -14.6% |
| 2010 | -- | $203,200 |
| 2009 | -- | $203,200 |
| 2008 | -- | $203,200 |
| 2007 | -- | $203,200 +35.4% |
| 2006 | -- | $150,100 +3.9% |
| 2005 | -- | $144,400 |
Find assessor info on the county website
Neighborhood: 28739
Nearby homes
- $366,1003 bd2 ba1.4k sqft157 Echo Dr, Laurel Park, NC 28739Off Market
- $450,6003 bd2 ba1.9k sqft181 Echo Dr, Laurel Park, NC 28739Off Market

- $487,5004 bd2 ba2k sqft147 Echo Dr, Laurel Park, NC 28739Off Market

- $700,0003 bd3 ba3.3k sqft188 Echo Dr, Laurel Park, NC 28739Sold
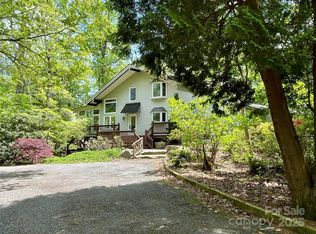
- $448,0003 bd2 ba1.1k sqft117 Pinnacle Cir, Laurel Park, NC 28739Off Market
- $1,8006,534 Square Feet28739-8911 8911, Hendersonville, NC 28739Off Market
- $---- bd-- ba-- sqft2849 Laurel Park Hwy, Hendersonville, NC 28739Off Market
- $364,6003 bd2 ba1.9k sqft137 Echo Dr, Laurel Park, NC 28739Off Market
Nearby schools
GreatSchools rating
- 9/10Hendersonville ElementaryGrades: K-5Distance: 1.6 mi
- 5/10Hendersonville MiddleGrades: 6-8Distance: 1.7 mi
- 7/10Hendersonville HighGrades: 9-12Distance: 2.1 mi
Get a cash offer in 3 minutes
Find out how much your home could sell for in as little as 3 minutes with a no-obligation cash offer.
Estimated market value
$707,500
Get a cash offer in 3 minutes
Find out how much your home could sell for in as little as 3 minutes with a no-obligation cash offer.
Estimated market value
$707,500
Nearby cities
Nearby zip codes
Other Laurel Park Topics
