Discover exceptional living in this beautifully crafted 5-bedroom, 3.5-bath, 3-car garage home nestled on 1.71 acres in Adkins-just a short 35-minute drive from downtown San Antonio. The gourmet kitchen features a waterfall-edge island, gas cooktop, pot filler, glass rinser, walk-in pantry, coffee station, and wine cooler. The spacious primary suite includes a freestanding bathtub, walk-in shower, and a custom-designed closet that maximizes the 10-ft ceiling height. The private guest suite offers its own full bath, while two additional bedrooms share a spacious Jack-and-Jill bathroom. A 5th bedroom provides flexibility for a home office. Enjoy outdoor living with a large covered patio and built-in gas grill, surrounded by mature trees on the expansive 1.71-acre lot. Smart features include voice-activated ceiling fans and fireplace. The oversized 3-car garage features an epoxy finish, 11-ft ceilings, wall-mounted ultra-quiet openers, and is EV charger-ready. a water softener is also included. Blending refined design, modern technology, and peaceful country charm, this is a rare opportunity just minutes from city conveniences-a perfect combination of luxury, space, and location.
Sold
Price Unknown
117 Pioneer Trl, Adkins, TX 78101
5beds
2,805sqft
Single Family Residence
Built in 2025
1.71 Acres Lot
$723,200 Zestimate®
$--/sqft
$2,987 Estimated rent
Home value
$723,200
$680,000 - $774,000
$2,987/mo
Zestimate® history
Owner options
List your home for rent
$2,987/mo
Rent Zestimate®
Find your next renter with Zillow Rental Manager. Plus, with online applications, you can quickly screen prospective tenants – for free.
$2,987/mo
Rent Zestimate®
Refinance and save
$325/mo
Est. payment
Refinancing to a lower rate could help reduce your monthly payments and save thousands over the life of the loan.
$325/mo
Est. payment
Explore your selling options
Work with a Zillow partner agent
Leverage their expertise and Zillow's premium Showcase listings to get your home seen by more buyers.
Get startedList with your own agent
Get your home in front of millions of buyers by listing it on Zillow.
Learn how to do itSell it yourself
Take full control of how buyers see your home on Zillow by listing For Sale by Owner (FSBO).
List your homeWhat's special
Zillow last checked:
Listing updated:
Listed by:
Angela Barcenas TREC #686836 (210) 463-2892,
Vortex Realty
Source: LERA MLS,MLS#: 1880141
Facts & features
Interior
Bedrooms & bathrooms
- Bedrooms: 5
- Bathrooms: 4
- Full bathrooms: 3
- 1/2 bathrooms: 1
Primary bedroom
- Features: Split, Walk-In Closet(s), Ceiling Fan(s), Full Bath
- Area: 256
- Dimensions: 16 x 16
Bedroom 2
- Area: 182
- Dimensions: 14 x 13
Bedroom 3
- Area: 165
- Dimensions: 15 x 11
Bedroom 4
- Area: 156
- Dimensions: 13 x 12
Bedroom 5
- Area: 132
- Dimensions: 12 x 11
Primary bathroom
- Features: Tub/Shower Separate, Double Vanity, Soaking Tub
- Area: 198
- Dimensions: 18 x 11
Dining room
- Area: 182
- Dimensions: 13 x 14
Family room
- Area: 414
- Dimensions: 23 x 18
Kitchen
- Area: 195
- Dimensions: 13 x 15
Heating
- Central, Electric
Cooling
- Central Air
Appliances
- Included: Built-In Oven, Microwave, Gas Cooktop, Disposal, Dishwasher, Plumbed For Ice Maker, Electric Water Heater, Plumb for Water Softener
- Laundry: Laundry Room, Washer Hookup, Dryer Connection
Features
- One Living Area, Separate Dining Room, Kitchen Island, Pantry, Study/Library, 1st Floor Lvl/No Steps, High Ceilings, Open Floorplan, Master Downstairs, Ceiling Fan(s), Chandelier, Solid Counter Tops, Custom Cabinets
- Flooring: Ceramic Tile
- Windows: Window Coverings
- Has basement: No
- Number of fireplaces: 1
- Fireplace features: Living Room
Interior area
- Total interior livable area: 2,805 sqft
Property
Parking
- Total spaces: 3
- Parking features: Three Car Garage, Garage Door Opener
- Garage spaces: 3
Features
- Levels: One
- Stories: 1
- Pool features: None
Lot
- Size: 1.71 Acres
Details
- Parcel number: 06760800026900
Construction
Type & style
- Home type: SingleFamily
- Property subtype: Single Family Residence
Materials
- Stone, Stucco
- Foundation: Slab
- Roof: Composition
Condition
- New Construction
- New construction: Yes
- Year built: 2025
Details
- Builder name: DELBAR LLC
Utilities & green energy
- Electric: FELPS
- Gas: SouthTex Pro
- Sewer: Septic, Septic
- Water: SS Water, Water System
Community & HOA
Community
- Features: Playground
- Security: Smoke Detector(s)
- Subdivision: Eden Crossing / Wilson
HOA
- Has HOA: Yes
- HOA fee: $325 annually
- HOA name: EDEN CROSSING PROPERTY OWNERS ASSOCIATION
Location
- Region: Adkins
Financial & listing details
- Annual tax amount: $1,670
- Date on market: 7/1/2025
- Cumulative days on market: 70 days
- Listing terms: Conventional,FHA,VA Loan,Cash
Price history
| Date | Event | Price |
|---|---|---|
| 10/14/2025 | Sold | -- |
Source:  LERA MLS #1880141 Report a problem LERA MLS #1880141 Report a problem | ||
| 9/9/2025 | Pending sale | $739,900$264/sqft |
Source: LERA MLS #1880141 Report a problem | ||
| 9/2/2025 | Contingent | $739,900$264/sqft |
Source: LERA MLS #1880141 Report a problem | ||
| 7/26/2025 | Price change | $739,900-1.3%$264/sqft |
Source: LERA MLS #1880141 Report a problem | ||
| 7/1/2025 | Listed for sale | $749,900$267/sqft |
Source: LERA MLS #1880141 Report a problem | ||
Public tax history
Tax history is unavailable.
Neighborhood: 78101
Nearby homes
- $8,710-- bd-- ba1.2k sqft13436 S Interstate Highway 35, Adkins, TX 78101Off Market
- $174,0003 bd2 ba1.4k sqft614 Novella, Adkins, TX 78101New Construction
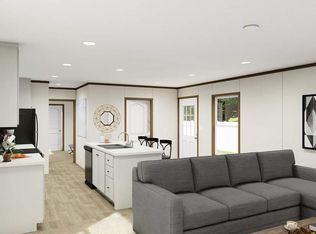
- $153,910-- bd-- ba-- sqft10925 Highway 87 E, Adkins, TX 78101Off Market
- $590,1001 Acres109 Eden Xing, Adkins, TX 78101Off Market
- $294,700-- bd-- ba1.6k sqft216 Saint Encino Torcido St, Adkins, TX 78101Off Market
- $558,0003 bd3 ba3.5k sqft17322 Highway 87 W, Adkins, TX 78101Off Market
- $664,0004 bd4 ba2.8k sqft141 Bobby Lynn Dr, Adkins, TX 78101Off Market
- $--4 bd3 ba3.3k sqft105 Eden Xing, Adkins, TX 78101Sold
- $734,300-- bd-- ba2.8k sqft104 Shelby Dr, Adkins, TX 78101Off Market
Nearby schools
GreatSchools rating
- 8/10La Vernia Intermediate SchoolGrades: 3-5Distance: 5.8 mi
- 7/10La Vernia Junior High SchoolGrades: 6-8Distance: 6.3 mi
- 8/10La Vernia High SchoolGrades: 9-12Distance: 6.2 mi
Schools provided by the listing agent
- Elementary: Floresville
- Middle: Floresville
- High: Floresville
- District: Floresville Isd
Source: LERA MLS. This data may not be complete. We recommend contacting the local school district to confirm school assignments for this home.
Get a cash offer in 3 minutes
Find out how much your home could sell for in as little as 3 minutes with a no-obligation cash offer.
Estimated market value
$723,200
Get a cash offer in 3 minutes
Find out how much your home could sell for in as little as 3 minutes with a no-obligation cash offer.
Estimated market value
$723,200
- Texas
- Wilson County
- Adkins
- 78101
- 117 Pioneer Trl
Nearby cities
Nearby zip codes
Other Adkins Topics
