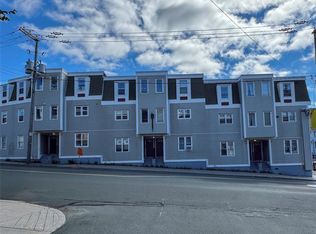
At an amazing price, you can enjoy downtown St. John's living in this well-located, two-level furnished condo, offering convenience, comfort, and underground parking. Perfect for professionals, students, or anyone looking to be close to the action, this unit is within walking distance of restaurants, pubs, shops, the stadium, and nearby colleges and universities. The main floor offers a bright kitchen and living space with a fridge, stove, microwave, and dishwasher included. Upstairs features two bedrooms, including a spacious primary, along with convenient in-unit laundry. With everything you need right outside your door and the added benefit of underground parking, this is an excellent opportunity in the heart of downtown. Book your showing today! There will be no conveyance of any written/signed offers prior to 1PM October 26th, any offers to be left open for review until 5PM
For sale
C$179,900
117 Queens Road UNIT 12, St John's, NL A1C2B2
2beds
968sqft
Condominium, Apartment, Single Family Residence
Built in 1998
-- sqft lot
$-- Zestimate®
C$186/sqft
C$427/mo HOA
What's special
Two-level furnished condoConvenient in-unit laundry
- 1 day
- 32
- 5
Zillow last checked:
Listing updated:
Listed by:
Jay Haynes,
BlueKey Realty Inc.
Source: Newfoundland and Labrador AR,MLS®#: 1304693
Facts & features
Interior
Bedrooms & bathrooms
- Bedrooms: 2
- Bathrooms: 1
- Full bathrooms: 1
Bedroom
- Level: Second
- Area: 135.9 Square Feet
- Dimensions: 15.10 X 9
Bedroom
- Level: Second
- Area: 82.81 Square Feet
- Dimensions: 9.1 X 9.1
Bathroom
- Level: Second
- Area: 45 Square Feet
- Dimensions: 9 X 5
Kitchen
- Level: Main
- Area: 62.22 Square Feet
- Dimensions: 5.1 X 12.2
Living room
- Level: Main
- Area: 231.8 Square Feet
- Dimensions: 19 X 12.2
Heating
- Baseboard
Appliances
- Included: Refrigerator, Microwave, Stove, Washer, Dryer
Features
- Flooring: Carpet, Cushion/Tile/Lino, Laminate, Mixed
- Windows: Window Coverings
Interior area
- Total structure area: 968
- Total interior livable area: 968 sqft
Property
Parking
- Parking features: Underground
- Has garage: Yes
- Has uncovered spaces: Yes
Details
- Zoning description: RES.
Construction
Type & style
- Home type: Condo
- Property subtype: Condominium, Apartment, Single Family Residence
- Attached to another structure: Yes
Materials
- Vinyl Siding
- Foundation: Concrete
- Roof: Other
Condition
- Year built: 1998
Utilities & green energy
- Sewer: Public Sewer
- Water: Public
Community & HOA
HOA
- Has HOA: Yes
- HOA fee: C$427 monthly
Location
- Region: St Johns
Financial & listing details
- Price per square foot: C$186/sqft
- Annual tax amount: C$1,904
- Date on market: 10/22/2026
Price history
Price history is unavailable.
Public tax history
Tax history is unavailable.
Climate risks
Neighborhood: A1C
Nearby schools
GreatSchools rating
No schools nearby
We couldn't find any schools near this home.
Schools provided by the listing agent
- District: St. John's
Source: Newfoundland and Labrador AR. This data may not be complete. We recommend contacting the local school district to confirm school assignments for this home.

Similar homes
- C$189,9003 bd1 ba890 sqft5 Griffins Lane, St. John's, NL A1G1M4For Sale
 MLS ID #1304744, Andrew Osmond, BlueKey Realty Inc.. Newfoundland and Labrador AR
 - C$180,0002 bd1 ba672 sqft53 Cook Street, St. John's, NL A1C4L5For Sale
 MLS ID #1302954, Art Snow, Royal LePage Property Consultants Limited. Newfoundland and Labrador AR
 - C$179,9001 bd1 ba600 sqft1543 Topsail Road UNIT 3, Paradise, NL A1L1R2For Sale
 MLS ID #1302552, Krista Trask, Century 21 Seller`s Choice Inc.. Newfoundland and Labrador AR
 - C$179,9002 bd1 ba800 sqft101 Bay Bulls Road UNIT 17, St. John's, NL A1G1A6For Sale
 MLS ID #1301581, Sheilagh Byrne, Royal LePage Atlantic Homestead. Newfoundland and Labrador AR
