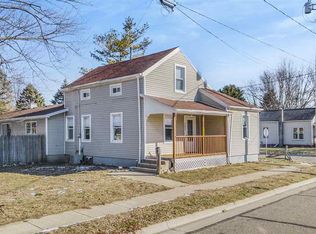
CHARMING BLISSFIELD HOME WITH ROOM TO GATHER, RELAX & MAKE MEMORIES! Welcome home to this inviting 3-bedroom, 1½-bath home in the heart of Blissfield, MI! Offering a wonderful blend of character, comfortable living spaces, and practical features, this home is ready for its next chapter. Step inside to discover a spacious living room featuring NEW carpet, creating the perfect spot to unwind after a long day. The formal dining room offers a special place to gather family and friends around the table, share memorable meals, and catch up on all the little moments that make life special. The primary suite offers a generous walk-in closet and convenient attached half bath. Upstairs, the guest bedroom features another large walk-in closet along with charming built-ins that provide plenty of additional storage. Whether you're enjoying your morning coffee on the welcoming front porch or relaxing on the rear deck at the end of a busy day, you'll find plenty of opportunities to slow down and enjoy the comforts of home. A detached 2½-car garage and spacious lot round out this wonderful property, offering room for parking, hobbies, outdoor enjoyment, and so much more! From cozy evenings at home to gatherings with the people you love, this Blissfield beauty offers a wonderful place to create memories for years to come. Don't let this one pass you by! Schedule your private tour today and discover all the possibilities waiting for you!
For sale
$169,900
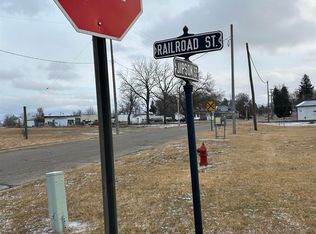
117 Railroad St, Blissfield, MI 49228
3beds
1,372sqft
Single Family Residence
Built in 1900
0.33 Acres Lot
$167,200 Zestimate®
$124/sqft
$-- HOA
What's special
Primary suiteSpacious lotWelcoming front porchNew carpetLarge walk-in closetGenerous walk-in closetGuest bedroom
- 23 days
- 1,451
- 188
Zillow last checked:
Listing updated:
Listed by:
Kimberly R Zimmerman 517-605-2062,
The Danberry Company 734-847-6702
Source: MiRealSource,MLS#: 50223396 Originating MLS: Lenawee County Association of REALTORS
Originating MLS: Lenawee County Association of REALTORSFacts & features
Interior
Bedrooms & bathrooms
- Bedrooms: 3
- Bathrooms: 2
- Full bathrooms: 1
- 1/2 bathrooms: 1
- Main level bathrooms: 1
- Main level bedrooms: 1
Rooms
- Room types: Bedroom, Laundry, Living Room, Master Bedroom, Bathroom, Master Bathroom, Second Flr Lavatory, Dining Room
Bedroom 1
- Level: Second
- Area: 180
- Dimensions: 15 x 12
Bedroom 2
- Level: Second
- Area: 210
- Dimensions: 14 x 15
Bedroom 3
- Level: Main
- Area: 96
- Dimensions: 12 x 8
Bathroom 1
- Level: Main
- Area: 45
- Dimensions: 9 x 5
Dining room
- Level: Main
- Area: 156
- Dimensions: 13 x 12
Kitchen
- Level: Main
- Area: 108
- Dimensions: 12 x 9
Living room
- Level: Main
- Area: 224
- Dimensions: 16 x 14
Heating
- Forced Air, Natural Gas
Cooling
- Window Unit(s)
Appliances
- Included: Dryer, Range/Oven, Refrigerator, Washer
- Laundry: First Floor Laundry, Main Level
Features
- Sump Pump, Walk-In Closet(s)
- Windows: Window Treatments
- Basement: MI Basement,Exterior Entry,Interior Entry,Sump Pump,Michigan Basement
- Has fireplace: No
Interior area
- Total structure area: 2,108
- Total interior livable area: 1,372 sqft
- Finished area above ground: 1,372
- Finished area below ground: 0
Property
Parking
- Total spaces: 2.5
- Parking features: Detached, Electric in Garage
- Garage spaces: 2.5
Features
- Levels: Two
- Stories: 2
- Patio & porch: Deck, Porch
- Waterfront features: None
- Body of water: none
- Frontage type: Road
- Frontage length: 82
Lot
- Size: 0.33 Acres
- Dimensions: 82 x 171
- Features: Deep Lot - 150+ Ft.
Details
- Parcel number: BL2650009000
- Zoning description: Residential
- Special conditions: Private
Construction
Type & style
- Home type: SingleFamily
- Architectural style: Traditional
- Property subtype: Single Family Residence
Materials
- Other
Condition
- Year built: 1900
Utilities & green energy
- Sewer: Public Sanitary
- Water: Public
Community & HOA
Community
- Subdivision: None
HOA
- Has HOA: No
Location
- Region: Blissfield
Financial & listing details
- Price per square foot: $124/sqft
- Tax assessed value: $94,623
- Annual tax amount: $2,103
- Date on market: 9/30/2026
- Listing agreement: Exclusive Right To Sell
- Listing terms: Cash,Conventional
- Road surface type: Paved
Estimated market value
$167,200
$159,000 - $176,000
$1,721/mo
Price history
| Date | Event | Price |
|---|---|---|
| 9/30/2026 | Listed for sale | $169,900+183.6%$124/sqft |
Source:  MiRealSource #50223396 Report a problem MiRealSource #50223396 Report a problem | ||
| 11/28/2013 | Listing removed | $59,900$44/sqft |
Source: City Trends Realty #3440252 Report a problem | ||
| 11/8/2013 | Price change | $59,900-4.8%$44/sqft |
Source: City Trends Realty #3440252 Report a problem | ||
| 10/20/2013 | Listed for sale | $62,900+31%$46/sqft |
Source: City Trends Realty #3440252 Report a problem | ||
| 7/15/2010 | Sold | $48,000-4%$35/sqft |
Source: MiRealSource #946791 Report a problem | ||
| 5/9/2010 | Listed for sale | $50,000$36/sqft |
Source: Binns Realty, Inc. #4008680 Report a problem | ||
Public tax history
| Year | Property taxes | Tax assessment |
|---|---|---|
| 2025 | $1,527 -51% | $47,311 -0.5% |
| 2024 | $3,118 | $47,551 +5.6% |
| 2023 | -- | $45,031 -9.2% |
| 2022 | -- | $49,593 +14.5% |
| 2021 | -- | $43,321 |
| 2020 | -- | -- |
| 2019 | $1,132 | $33,800 +1% |
| 2018 | -- | $33,477 +6.5% |
| 2017 | $750 | $31,438 +11.3% |
| 2016 | -- | $28,238 +14.3% |
| 2014 | -- | $24,710 -2% |
| 2013 | -- | $25,224 -13% |
| 2012 | -- | $29,000 -16.4% |
| 2011 | -- | $34,700 -23.4% |
| 2010 | -- | $45,300 -6% |
| 2009 | -- | $48,200 -9.9% |
| 2008 | -- | $53,500 +6.2% |
| 2006 | $294 -60.1% | $50,400 |
| 2005 | $739 +311% | $50,400 +5.7% |
| 2004 | $180 -74.3% | $47,700 +8.2% |
| 2002 | $698 | $44,100 +4.3% |
| 2001 | $698 | $42,300 +10.2% |
| 2000 | $698 | $38,400 |
Find assessor info on the county website
Monthly payment
Est. payment
Payment breakdown
Explore the cost of this home by adjusting the details. Changes won't be saved.Climate risks
Neighborhood: 49228
Nearby schools
Schools provided by the listing agent
- District: Blissfield Community Schools
Source: MiRealSource. This data may not be complete. We recommend contacting the local school district to confirm school assignments for this home.
Similar homes
- $240,0002 bd1 ba828 sqft11200 Deerfield Rd, Blissfield, MI 49228For Sale
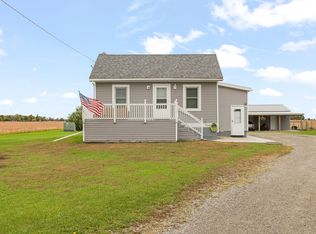
 MLS ID #26055522, Jameson Reed, Xsell Realty. MichRIC
 - $--4 bd2 ba1.1k sqft403 W Russell Rd, Tecumseh, MI 49286AuctionAuction.com 2
- $175,0003 bd2 ba1.3k sqft893 E Siena Heights Dr, Adrian, MI 49221For Sale
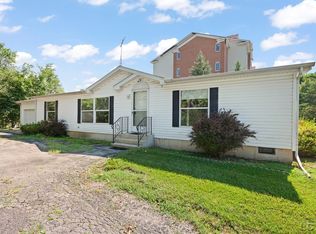
 MLS ID #50224663, Mark Baker, Foundation Realty, LLC. MiRealSource
 - $194,0004 bd1 ba1.5k sqft818 College Ave, Adrian, MI 49221For Sale
 MLS ID #26056525, Sara Tripp, Xsell Realty. MichRIC
 - $219,9003 bd2 ba1.5k sqft262 E River St, Deerfield, MI 49238For Sale
 MLS ID #20261083372, Amanda Humelsine, Century 21 Professionals Roch. Realcomp II
 - $204,9003 bd2 ba1.4k sqft716 Division St, Adrian, MI 49221For SaleMLS ID #50225714, Shirley Smith, Howard Hanna Real Estate Services-Adrian. MiRealSource
- $168,0003 bd1 ba1.4k sqft1113 E Hunt St, Adrian, MI 49221For SaleMLS ID #50224528, Khrys Gould, Howard Hanna Real Estate Services-Adrian. MiRealSource
- $154,9003 bd3 ba1.9k sqft4680 N Adrian Hwy, Adrian, MI 49221For SaleMLS ID #50221732, Corey Welch, Real Estate One Monroe. MiRealSource
- $179,9003 bd1 ba1k sqft6449 Rouget Rd, Palmyra, MI 49268For SaleMLS ID #26040007, Aileen Lazarz, RE/MAX Platinum. MichRIC
- $169,9004 bd2 ba2k sqft115 S McKenzie St, Adrian, MI 49221For SaleMLS ID #26053262, Jaime Gerig Poling, Gerig Realty. MichRIC
- $195,9003 bd2 ba1.4k sqft337 Alexander Dr, Adrian, MI 49221For SaleMLS ID #26054714, Jaime Gerig Poling, Gerig Realty. MichRIC
- $189,9003 bd1 ba1.1k sqft3701 N Rogers Hwy, Britton, MI 49229For SaleMLS ID #50217800, Betsy G Beil, Howard Hanna Real Estate Services-Tecumseh. MiRealSource
- $225,0004 bd2 ba1.5k sqft8353 S Adrian Hwy, Jasper, MI 49248For SaleMLS ID #50225722, David Corder, Howard Hanna Real Estate Services-Tecumseh. MiRealSource
- $178,0003 bd1 ba1k sqft16788 Ida West Rd, Petersburg, MI 49270For SaleMLS ID #26048334, Roger White, Keller Williams Ann Arbor Mrkt. MichRIC
- $114,9003 bd2 ba1.3k sqft219 Seeley St, Adrian, MI 49221For SaleMLS ID #50225808, Sarah Buku, Grata Domum Realty, LLC. MiRealSource
