Eloquently Updated 3-Bedroom Home – Move-In Ready! Welcome to this beautifully refreshed 3-bedroom, 1-bath home, where 2026 brought a top-to-bottom transformation. The exterior features a newer roof and has been freshly painted for a crisp, welcoming first impression. New vinyl windows and updated exterior doors add efficiency, security, and low-maintenance living. Step inside to fresh interior paint, new carpet in the bedrooms, and durable vinyl plank flooring in the main living areas. New light fixtures throughout brighten every room and give the home a cohesive, modern feel. The refreshed kitchen features new cabinetry, new countertops, a new sink, and a new faucet. Refreshed Bath. Modern full bathroom has been updated with a clean, contemporary look. The updated laundry room and mudroom offers a practical space to drop shoes, bags, and coats while keeping laundry tucked out of sight. Turnkey home delivers modern comfort and peace of mind. Schedule your showing today!
Contingent
$168,000
1113 E Hunt St, Adrian, MI 49221
3beds
1,494sqft
Single Family Residence
Built in 1915
7,840 Square Feet Lot
$162,100 Zestimate®
$112/sqft
$-- HOA
What's special
Fresh interior paintUpdated exterior doorsNewer roofNew countertopsRefreshed kitchenNew vinyl windowsNew light fixtures throughout
- 41 days
- 274
- 40
Zillow last checked:
Listing updated:
Listed by:
Khrys Gould 517-270-0241,
Howard Hanna Real Estate Services-Adrian 517-263-4100
Source: MiRealSource,MLS#: 50224528 Originating MLS: Lenawee County Association of REALTORS
Facts & features
Interior
Bedrooms & bathrooms
- Bedrooms: 3
- Bathrooms: 1
- Full bathrooms: 1
- Main level bathrooms: 1
Rooms
- Room types: Family Room
Bedroom 1
- Features: Carpet
- Level: Second
- Area: 104
- Dimensions: 8 x 13
Bedroom 2
- Features: Carpet
- Level: Second
- Area: 90
- Dimensions: 9 x 10
Bedroom 3
- Features: Carpet
- Level: Second
- Area: 169
- Dimensions: 13 x 13
Bathroom 1
- Features: Luxury Vinyl
- Level: Main
- Area: 40
- Dimensions: 4 x 10
Dining room
- Level: Main
- Area: 143
- Dimensions: 11 x 13
Family room
- Features: Carpet
- Level: Main
- Area: 117
- Dimensions: 9 x 13
Kitchen
- Level: Main
- Area: 120
- Dimensions: 10 x 12
Living room
- Features: Carpet
- Level: Main
- Area: 169
- Dimensions: 13 x 13
Heating
- Forced Air, Natural Gas
Cooling
- Ceiling Fan(s)
Appliances
- Included: Dishwasher, Microwave, Range/Oven, Refrigerator, Gas Water Heater
Features
- Flooring: Carpet
- Basement: Block,Brick,Sump Pump
- Has fireplace: No
Interior area
- Total structure area: 2,414
- Total interior livable area: 1,494 sqft
- Finished area above ground: 1,494
- Finished area below ground: 0
Property
Parking
- Total spaces: 3
- Parking features: 3 or More Spaces
Features
- Levels: Two
- Stories: 2
- Patio & porch: Porch
- Exterior features: Sidewalks, Street Lights
- Waterfront features: None
- Body of water: None
- Frontage type: Road
- Frontage length: 48
Lot
- Size: 7,840 Square Feet
- Dimensions: 48 x 167
- Features: Subdivision, Sidewalks
Details
- Additional structures: Shed(s)
- Parcel number: XA0315500300
- Special conditions: Private
Construction
Type & style
- Home type: SingleFamily
- Architectural style: Traditional
- Property subtype: Single Family Residence
Materials
- Masonite
- Foundation: Basement, Brick
Condition
- Year built: 1915
Utilities & green energy
- Sewer: Public Sanitary
- Water: Public
Community & HOA
Community
- Subdivision: E Side N Of Toledo
HOA
- Has HOA: No
Location
- Region: Adrian
Financial & listing details
- Price per square foot: $112/sqft
- Tax assessed value: $106,663
- Annual tax amount: $3,277
- Date on market: 10/10/2026
- Cumulative days on market: 42 days
- Listing agreement: Exclusive Right To Sell
- Listing terms: Cash,Conventional,FHA,VA Loan,MIStateHsDevAuthority
Estimated market value
$162,100
$154,000 - $170,000
$1,456/mo
Price history
| Date | Event | Price |
|---|---|---|
| 11/13/2026 | Contingent | $168,000$112/sqft |
Source:  MiRealSource #50224528 Report a problem | ||
| 10/10/2026 | Listed for sale | $168,000+663.6%$112/sqft |
Source: MiRealSource #50224528 Report a problem | ||
| 12/30/2015 | Sold | $22,000$15/sqft |
Source: MiRealSource #31269621 Report a problem | ||
| 11/6/2015 | Listed for sale | $22,000$15/sqft |
Source: RE/MAX MAIN STREET REALTY #31269621 Report a problem | ||
Public tax history
| Year | Property taxes | Tax assessment |
|---|---|---|
| 2026 | $2,780 +110.5% | $53,331 +14.3% |
| 2025 | $1,321 -14.5% | $46,653 +9.2% |
| 2024 | $1,545 | $42,724 +10.7% |
| 2023 | -- | $38,601 +8.2% |
| 2022 | -- | $35,668 +9.6% |
| 2021 | $1,283 | $32,544 +5.1% |
| 2020 | $1,283 +11.6% | $30,970 +10.2% |
| 2019 | $1,149 | $28,100 -14.1% |
| 2018 | -- | $32,724 +19.6% |
| 2017 | $764 | $27,362 +7.3% |
| 2016 | -- | $25,510 -4.8% |
| 2014 | -- | $26,800 -13.3% |
| 2012 | -- | $30,900 |
| 2011 | -- | $30,900 -13.4% |
| 2010 | -- | $35,700 -16.2% |
| 2009 | -- | $42,600 -7.2% |
| 2008 | -- | $45,900 +29.7% |
| 2006 | -- | $35,400 |
| 2005 | -- | $35,400 +5% |
| 2004 | $944 | $33,700 +7.3% |
| 2002 | -- | $31,400 +16.3% |
| 2001 | -- | $27,000 |
| 2000 | -- | $27,000 |
Find assessor info on the county website
Monthly payment
Est. payment
Payment breakdown
Explore the cost of this home by adjusting the details. Changes won't be saved.Climate risks
Neighborhood: 49221
Nearby schools
Schools provided by the listing agent
- District: Adrian City School District
Source: MiRealSource. This data may not be complete. We recommend contacting the local school district to confirm school assignments for this home.
Similar homes
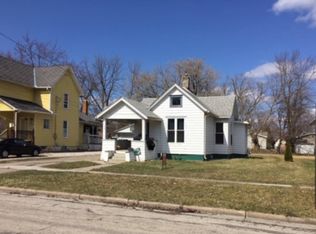
- $175,0003 bd2 ba1.2k sqft1013 E Church St, Adrian, MI 49221For Sale
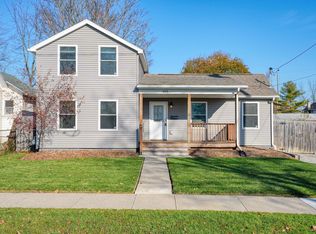
 MLS ID #50227907, Kasey White, Foundation Realty, LLC. MiRealSource
- $155,0003 bd1 ba1.4k sqft617 E Butler St, Adrian, MI 49221For Sale
 MLS ID #50228067, Julia Nisley, Real Estate One Monroe. MiRealSource
- $--3 bd2 ba1.5k sqft846 State St, Adrian, MI 49221Auction
 Auction.com 2
- $167,0003 bd2 ba1.3k sqft893 E Siena Heights Dr, Adrian, MI 49221For Sale
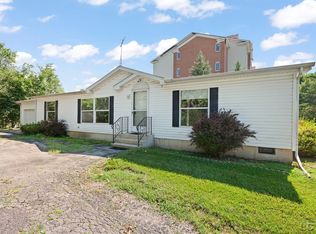 MLS ID #50224663, Mark Baker, Foundation Realty, LLC. MiRealSource
- $174,9003 bd1 ba1.4k sqft541 Grand St, Adrian, MI 49221For SaleMLS ID #50227820, Marcia Randall, Foundation Realty, LLC. MiRealSource
- $178,0003 bd2 ba1.1k sqft517 Bristol St, Adrian, MI 49221For SaleMLS ID #50227001, Amber Berger, The Berger Group. MiRealSource
- $160,0003 bd2 ba1.5k sqft612 N Clinton St, Adrian, MI 49221For Sale
 MLS ID #26058140, Jessica Roddy, Xsell Realty. MichRIC
- $169,9004 bd2 ba2k sqft115 S McKenzie St, Adrian, MI 49221For SaleMLS ID #26053262, Jaime Gerig Poling, Gerig Realty. MichRIC
- $159,9003 bd2 ba1.3k sqft907 E Hunt St, Adrian, MI 49221For SaleMLS ID #50202920, Adam Keller, Foundation Realty, LLC. MiRealSource
- $175,0002 bd1 ba973 sqft1908 Wolf Creek Hwy, Adrian, MI 49221For SaleMLS ID #50227931, Robert Fox, Howard Hanna Real Estate Services-Tecumseh. MiRealSource
- $129,9004 bd2 ba1.3k sqft428 Clinton St, Adrian, MI 49221For SaleMLS ID #50227110, Amanda Chambo, Real Estate One Monroe. MiRealSource
- $194,0004 bd1 ba1.5k sqft818 College Ave, Adrian, MI 49221For SaleMLS ID #26056525, Sara Tripp, Xsell Realty. MichRIC
- $160,0002 bd1 ba1.1k sqft810 Division St, Adrian, MI 49221For SaleMLS ID #50219518, Tim Bender, TLB Realty LLC. MiRealSource
- $195,9003 bd2 ba1.4k sqft337 Alexander Dr, Adrian, MI 49221For SaleMLS ID #26054714, Jaime Gerig Poling, Gerig Realty. MichRIC
- $139,0003 bd2 ba1.1k sqft140 Seeley St, Adrian, MI 49221For SaleMLS ID #26057122, Diane Noce, National Realty Centers Northv. MichRIC
- $204,9003 bd2 ba1.4k sqft716 Division St, Adrian, MI 49221For SaleMLS ID #50225714, Shirley Smith, Howard Hanna Real Estate Services-Adrian. MiRealSource
- $125,0003 bd2 ba1.6k sqft420 Elm St, Adrian, MI 49221For Sale
 MLS ID #20261083956, Trista Williams, EXP Realty Main. Realcomp II
- $145,0004 bd3 ba1.6k sqft831 Hoch Ave, Adrian, MI 49221For SaleMLS ID #50225174, Mason Erpelding, The Wagley Group. MiRealSource
