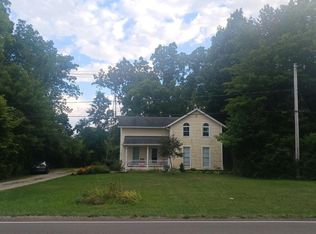
Looking for space in the City of Adrian? This 4-bedroom, 3-bath home features a spacious layout with two bedrooms on the main level and two upstairs. Enjoy a formal dining room just off the kitchen, full bathrooms on all three levels, and a detached two-car garage. Located just minutes from Downtown Adrian, you'll be close to local shopping, dining, and everyday amenities. Schedule your private showing today!
For sale
$145,000
831 Hoch Ave, Adrian, MI 49221
4beds
1,615sqft
Single Family Residence
Built in 1950
6,098 Square Feet Lot
$143,000 Zestimate®
$90/sqft
$-- HOA
What's special
Detached two-car garageSpacious layout
- 35 days
- 515
- 28
Zillow last checked:
Listing updated:
Listed by:
Mason Erpelding 517-215-3842,
The Wagley Group 517-265-6000
Source: MiRealSource,MLS#: 50225174 Originating MLS: Lenawee County Association of REALTORS
Facts & features
Interior
Bedrooms & bathrooms
- Bedrooms: 4
- Bathrooms: 3
- Full bathrooms: 3
Rooms
- Room types: Family Room, Bedroom, Living Room, Basement Full Bath, Bathroom, Second Flr Full Bathroom, Dining Room
Bedroom 1
- Level: First
- Area: 121
- Dimensions: 11 x 11
Bedroom 2
- Level: First
- Area: 132
- Dimensions: 11 x 12
Bedroom 3
- Level: Second
- Area: 135
- Dimensions: 15 x 9
Bedroom 4
- Level: Second
- Area: 99
- Dimensions: 9 x 11
Bathroom 1
- Level: First
- Area: 45
- Dimensions: 9 x 5
Bathroom 2
- Level: Second
- Area: 80
- Dimensions: 8 x 10
Bathroom 3
- Level: Lower
- Area: 28
- Dimensions: 7 x 4
Dining room
- Level: First
- Area: 99
- Dimensions: 9 x 11
Family room
- Level: Lower
Kitchen
- Level: First
- Area: 80
- Dimensions: 8 x 10
Living room
- Level: First
- Area: 306
- Dimensions: 17 x 18
Heating
- Wall Furnace, Forced Air, Natural Gas
Cooling
- Central Air
Appliances
- Included: Dishwasher, Range/Oven, Refrigerator, Tankless Water Heater
Features
- Basement: Block,Daylight,Exterior Entry,Walk-Out Access,Partial
- Has fireplace: No
Interior area
- Total structure area: 2,450
- Total interior livable area: 1,615 sqft
- Finished area above ground: 1,361
- Finished area below ground: 254
Property
Parking
- Total spaces: 2
- Parking features: Garage, Detached, Electric in Garage, Garage Door Opener, Heated Garage, Garage Faces Side
- Garage spaces: 2
Features
- Levels: One and One Half
- Stories: 1.5
- Patio & porch: Patio, Porch
- Waterfront features: None
- Body of water: None
- Frontage type: Road
- Frontage length: 50
Lot
- Size: 6,098 Square Feet
- Dimensions: 50 x 135
Details
- Parcel number: XA0340019500
- Zoning description: Residential
- Special conditions: Private
Construction
Type & style
- Home type: SingleFamily
- Architectural style: Farm House
- Property subtype: Single Family Residence
Materials
- Vinyl Siding
- Foundation: Basement
Condition
- Year built: 1950
Utilities & green energy
- Sewer: Public Sanitary
- Water: Public
Community & HOA
Community
- Subdivision: Adrian Improv Cos Sub 1
HOA
- Has HOA: No
Location
- Region: Adrian
Financial & listing details
- Price per square foot: $90/sqft
- Tax assessed value: $89,568
- Annual tax amount: $1,715
- Date on market: 10/16/2026
- Cumulative days on market: 36 days
- Listing agreement: Exclusive Right To Sell
- Listing terms: Cash,Conventional
- Road surface type: Paved
Estimated market value
$143,000
$136,000 - $150,000
$2,158/mo
Price history
| Date | Event | Price |
|---|---|---|
| 11/2/2026 | Listed for sale | $145,000$90/sqft |
Source:  MiRealSource #50225174 Report a problem | ||
| 10/25/2026 | Contingent | $145,000$90/sqft |
Source: MiRealSource #50225174 Report a problem | ||
| 10/16/2026 | Listed for sale | $145,000+262.5%$90/sqft |
Source: MiRealSource #50225174 Report a problem | ||
| 5/11/1993 | Sold | $40,000$25/sqft |
Source: Agent Provided Report a problem | ||
Public tax history
| Year | Property taxes | Tax assessment |
|---|---|---|
| 2026 | $1,429 +2.6% | $44,784 +16.5% |
| 2025 | $1,392 -12.4% | $38,442 +8.5% |
| 2024 | $1,589 +23.8% | $35,421 +5.4% |
| 2023 | $1,284 | $33,595 +2.3% |
| 2022 | -- | $32,852 +11.2% |
| 2021 | $1,271 | $29,542 +2.4% |
| 2020 | $1,271 +2.3% | $28,861 -0.1% |
| 2019 | $1,243 | $28,900 -17.7% |
| 2018 | -- | $35,129 +16% |
| 2017 | $835 | $30,275 +1.5% |
| 2016 | -- | $29,835 +5.1% |
| 2014 | -- | $28,400 -12.9% |
| 2012 | -- | $32,600 |
| 2011 | -- | $32,600 -18.3% |
| 2010 | -- | $39,900 -16.5% |
| 2009 | -- | $47,800 -5.3% |
| 2008 | -- | $50,500 -4.4% |
| 2006 | -- | $52,800 |
| 2005 | -- | $52,800 +10% |
| 2004 | $947 | $48,000 +6.9% |
| 2002 | -- | $44,900 +14.2% |
| 2001 | -- | $39,300 |
| 2000 | -- | $39,300 |
Find assessor info on the county website
Monthly payment
Est. payment
Payment breakdown
Explore the cost of this home by adjusting the details. Changes won't be saved.Climate risks
Neighborhood: 49221
Nearby schools
Schools provided by the listing agent
- District: Adrian City School District
Source: MiRealSource. This data may not be complete. We recommend contacting the local school district to confirm school assignments for this home.

Similar homes
- $--3 bd2 ba1.5k sqft846 State St, Adrian, MI 49221Auction
 Auction.com 2
- $--4 bd2 ba2.3k sqft3845 Country Club Rd, Adrian, MI 49221Auction
 Auction.com 2
- $155,0003 bd1 ba1.4k sqft617 E Butler St, Adrian, MI 49221For Sale

 MLS ID #50228067, Julia Nisley, Real Estate One Monroe. MiRealSource
- $--4 bd2 ba1.6k sqft4555 Hunt Rd, Adrian, MI 49221Auction
 Auction.com 1
- $129,9004 bd2 ba1.3k sqft428 Clinton St, Adrian, MI 49221For SaleMLS ID #50227110, Amanda Chambo, Real Estate One Monroe. MiRealSource
- $174,9003 bd1 ba1.4k sqft541 Grand St, Adrian, MI 49221For SaleMLS ID #50227820, Marcia Randall, Foundation Realty, LLC. MiRealSource
- $135,0004 bd2 ba2k sqft414 Division St, Adrian, MI 49221For Sale
 MLS ID #26038001, Jeffrey Rising, Cornerstone Real Estate. MichRIC
- $175,0003 bd2 ba1.2k sqft1013 E Church St, Adrian, MI 49221For SaleMLS ID #50227907, Kasey White, Foundation Realty, LLC. MiRealSource
- $139,0003 bd2 ba1.1k sqft140 Seeley St, Adrian, MI 49221For SaleMLS ID #26057122, Diane Noce, National Realty Centers Northv. MichRIC
- $160,0003 bd2 ba1.5k sqft612 N Clinton St, Adrian, MI 49221For SaleMLS ID #26058140, Jessica Roddy, Xsell Realty. MichRIC
- $169,9004 bd2 ba2k sqft115 S McKenzie St, Adrian, MI 49221For SaleMLS ID #26053262, Jaime Gerig Poling, Gerig Realty. MichRIC
- $125,0003 bd2 ba1.6k sqft420 Elm St, Adrian, MI 49221For Sale
 MLS ID #20261083956, Trista Williams, EXP Realty Main. Realcomp II
- $119,9003 bd2 ba986 sqft122 W Beecher St, Adrian, MI 49221For SaleMLS ID #50224143, Mark Goedert, Goedert Real Estate - Adr. MiRealSource
- $129,9004 bd2 ba1k sqft306 Summer St, Adrian, MI 49221For SaleMLS ID #50215520, Adam Keller, Foundation Realty, LLC. MiRealSource
- $160,0002 bd1 ba1.1k sqft810 Division St, Adrian, MI 49221For SaleMLS ID #50219518, Tim Bender, TLB Realty LLC. MiRealSource
- $175,0002 bd1 ba973 sqft1908 Wolf Creek Hwy, Adrian, MI 49221For SaleMLS ID #50227931, Robert Fox, Howard Hanna Real Estate Services-Tecumseh. MiRealSource
- $167,0003 bd2 ba1.3k sqft893 E Siena Heights Dr, Adrian, MI 49221For SaleMLS ID #50224663, Mark Baker, Foundation Realty, LLC. MiRealSource
- $194,0004 bd1 ba1.5k sqft818 College Ave, Adrian, MI 49221For SaleMLS ID #26056525, Sara Tripp, Xsell Realty. MichRIC
