Discover this quintessential Mountain Chalet near the top of Massanutten Resort! This furnished, turn-key 5-bedroom, 3-bath retreat offers three levels of living space in one of Virginia's premier four-season resort destinations. Ideally located near the ski slopes, snow tubing, and mountaintop attractions, this property puts you close to all the action! Enjoy seasonal mountain and ski slope views, expansive two-level decking, and two inviting fireplaces. New flooring throughout including the recently remodeled lower level also featuring fresh paint, bathroom updates, and a new wet bar w/ wine fridge, creating an ideal space for entertaining and relaxing after a day of adventure. All furnishings convey, making this an exceptional opportunity for immediate short-term rental use, a personal mountain getaway, or both! Enjoy year-round recreation with skiing, golf, mountain biking, hiking, waterpark attractions, and more. Plenty of parking and potential short-term rental tax benefits add another compelling dimension to this versatile mountain investment!
Active
$745,000
117 Rainier Rd, McGaheysville, VA 22840
5beds
2,683sqft
Single Family Residence
Built in 1977
0.34 Acres Lot
$727,300 Zestimate®
$278/sqft
$86/mo HOA
What's special
Recently remodeled lower levelTwo inviting fireplacesPlenty of parkingAll furnishings conveyNew flooring throughoutBathroom updatesFresh paint
- 5 days
- 440
- 38
Likely to sell faster than
Zillow last checked:
Listing updated:
Listed by:
Valley Roots Team 540-421-8293,
Kline May Realty 540-437-3500
Source: CAAR,MLS#: 683107 Originating MLS: Harrisonburg-Rockingham Area Association of REALTORS
Facts & features
Interior
Bedrooms & bathrooms
- Bedrooms: 5
- Bathrooms: 3
- Full bathrooms: 3
- Main level bathrooms: 1
- Main level bedrooms: 2
Rooms
- Room types: Bathroom, Billiard Room, Bedroom, Dining Room, Full Bath, Kitchen, Laundry, Living Room, Office, Recreation, Utility Room
Primary bedroom
- Level: First
Bedroom
- Level: First
Bedroom
- Level: Second
Bedroom
- Level: Basement
Primary bathroom
- Level: First
Bathroom
- Level: Second
Bathroom
- Level: Basement
Other
- Level: Basement
Dining room
- Level: First
Kitchen
- Level: First
Laundry
- Level: Basement
Living room
- Level: First
Office
- Level: Second
Recreation
- Level: Basement
Utility room
- Level: Basement
Heating
- Central, Electric, Forced Air, Heat Pump
Cooling
- Central Air, Heat Pump
Appliances
- Included: Dishwasher, Electric Range, Disposal, Microwave, Refrigerator, Dryer, Washer
Features
- Wet Bar, Primary Downstairs, Remodeled, Sitting Area in Primary, Breakfast Bar, Eat-in Kitchen, Home Office, Utility Room, Vaulted Ceiling(s)
- Flooring: Luxury Vinyl Plank
- Basement: Exterior Entry,Full,Finished,Heated,Interior Entry,Walk-Out Access
- Has fireplace: Yes
- Fireplace features: Gas Log, Masonry
Interior area
- Total structure area: 2,866
- Total interior livable area: 2,683 sqft
- Finished area above ground: 1,610
- Finished area below ground: 1,073
Video & virtual tour
Property
Features
- Levels: One and One Half
- Stories: 1.5
- Patio & porch: Rear Porch, Deck, Wood
- Pool features: Community, Pool, Association
- Has view: Yes
- View description: Mountain(s), Trees/Woods
Lot
- Size: 0.34 Acres
- Features: Wooded
Details
- Parcel number: 127/ C 1/ / 911/
- Zoning description: R-4 Residential
Construction
Type & style
- Home type: SingleFamily
- Architectural style: Chalet/Alpine
- Property subtype: Single Family Residence
Materials
- Cedar, Stick Built
- Foundation: Block
Condition
- Updated/Remodeled
- New construction: No
- Year built: 1977
Utilities & green energy
- Sewer: Public Sewer
- Water: Public
- Utilities for property: Cable Available, Other
Community & HOA
Community
- Features: Pool
- Subdivision: MASSANUTTEN
HOA
- Has HOA: Yes
- Amenities included: Clubhouse, Fitness Center, Golf Course, Picnic Area, Playground, Pool, Trail(s)
- Services included: Association Management, Common Area Maintenance, Reserve Fund, Road Maintenance, Snow Removal, Security, Trash
- HOA fee: $86 monthly
Location
- Region: Mcgaheysville
Financial & listing details
- Price per square foot: $278/sqft
- Tax assessed value: $300,800
- Annual tax amount: $2,069
- Date on market: 10/15/2026
- Exclusions: Minor personal items
Estimated market value
$727,300
$691,000 - $764,000
$2,412/mo
Price history
| Date | Event | Price |
|---|---|---|
| 10/15/2026 | Listed for sale | $745,000+19.2%$278/sqft |
Source:  CAAR #683107 Report a problem | ||
| 4/6/2024 | Pending sale | $624,900$233/sqft |
Source: HRAR #651405 Report a problem | ||
| 4/5/2024 | Listed for sale | $624,900-3.9%$233/sqft |
Source: HRAR #651405 Report a problem | ||
| 3/25/2024 | Sold | $650,000+3.2%$242/sqft |
Source:  Bright MLS #VARO2001362 Report a problem | ||
| 3/5/2024 | Pending sale | $629,900$235/sqft |
Source: Bright MLS #VARO2001362 Report a problem | ||
| 3/1/2024 | Listed for sale | $629,900$235/sqft |
Source: Bright MLS #VARO2001362 Report a problem | ||
Public tax history
| Year | Property taxes | Tax assessment |
|---|---|---|
| 2024 | $2,045 | $300,800 |
| 2023 | $2,045 | $300,800 |
| 2022 | $2,045 +30.3% | $300,800 +41.8% |
| 2021 | $1,570 | $212,200 |
| 2020 | $1,570 | $212,200 |
| 2019 | $1,570 | $212,200 |
| 2018 | $1,570 +9% | $212,200 +1.2% |
| 2017 | $1,441 | $209,600 +1.8% |
| 2016 | $1,441 +4.5% | $205,800 |
| 2015 | $1,379 +4.7% | $205,800 |
| 2014 | $1,317 | $205,800 -1.7% |
| 2013 | -- | $209,300 +1.7% |
| 2012 | -- | $205,800 -1.7% |
| 2011 | -- | $209,300 +0.9% |
| 2010 | -- | $207,400 |
Find assessor info on the county website
Monthly payment
Est. payment
Payment breakdown
Explore the cost of this home by adjusting the details. Changes won't be saved.Climate risks
Neighborhood: 22840
Nearby schools
Schools provided by the listing agent
- Elementary: McGaheysville
- Middle: Elkton
- High: East Rockingham
Source: CAAR. This data may not be complete. We recommend contacting the local school district to confirm school assignments for this home.


Similar homes
- $749,0004 bd3 ba2.9k sqft230 Quail Ct, McGaheysville, VA 22840For Sale
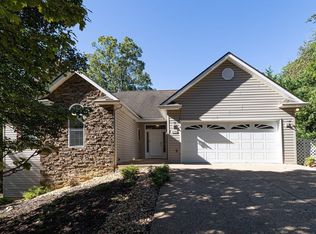
 MLS ID #682550, Betsy Glendye, Funkhouser Real Estate Group. CAAR
- $619,9004 bd3 ba2.1k sqft183 Deer Dr, Mc Gaheysville, VA 22840For Sale
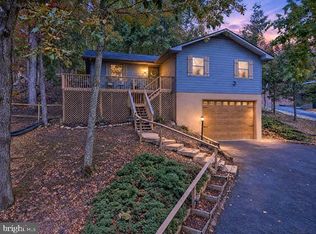
 MLS ID #VARO2003422, Nick Whitelock, Massanutten Realty. Bright MLS
- $539,9004 bd3 ba2.1k sqft340 Elk Ln, McGaheysville, VA 22840For Sale
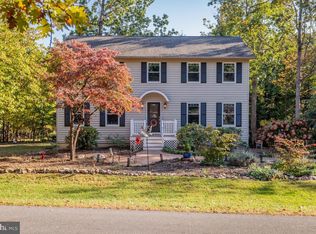 MLS ID #VARO2003428, Matt Ogden, Nest Realty Harrisonburg. Bright MLS
- $515,0004 bd3 ba2.4k sqft274 Rhododendron Ct, McGaheysville, VA 22840For Sale
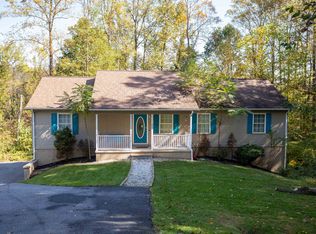 MLS ID #683264, Cat Goode, Goode Choice Realty LLC. CAAR
- $469,9004 bd3 ba2.2k sqft2504 Mountain Dr, McGaheysville, VA 22840For SaleMLS ID #682793, Laurinda Peters & Associates, Kline May Realty. CAAR
- $415,0003 bd2 ba1.3k sqft170 Pleasant Ln, McGaheysville, VA 22840For SaleMLS ID #683265, Cat Goode, Goode Choice Realty LLC. CAAR
- $499,9004 bd3 ba2.5k sqft2571 Oak Grv, McGaheysville, VA 22840For SaleMLS ID #682810, Zach Koops, Real Broker LLC. CAAR
- $375,0003 bd3 ba1.4k sqft3838 Erickson Cir #Mc, Mc Gaheysville, VA 22840For SaleMLS ID #VARO2003416, Verria Hairston, Open Door Brokerage, LLC. Bright MLS
- $597,7004 bd2 ba2.1k sqft600 Skyrock Ct, McGaheysville, VA 22840For SaleMLS ID #679923, MONICA WHITE, KW COMMONWEALTH. CAAR
- $697,5005 bd3 ba3.5k sqft1290 Kentshire Dr, Harrisonburg, VA 22801For SaleMLS ID #682546, Scott Rogers, Funkhouser Real Estate Group. CAAR
- $524,9004 bd2 ba2.1k sqft636 Flower Dr, McGaheysville, VA 22840For SaleMLS ID #VARO2003342, Brant Suter, Nest Realty Harrisonburg. Bright MLS
