Skip main navigation
Sold for $359,900
  • $359,900

    117 Robin Ln, Tannersville, PA 18372

    4beds
    2,300sqft
    Single Family Residence
    Built in 1987
    0.33 Acres Lot
    $373,400 Zestimate®
    $156/sqft
    $2,945 Estimated rent

    Home value

    $373,400

    $310,000 - $448,000

    $2,945/mo

    Zestimate® history
    Loading
    Loading...

    Owner options

    List your home for rent

    $2,945/mo

    Rent Zestimate®

    Find your next renter with Zillow Rental Manager. Plus, with online applications, you can quickly screen prospective tenants – for free.

    Learn more

    $2,945/mo

    Rent Zestimate®

    Refinance and save

    $2,350/mo

    Est. payment

    Refinancing to a lower rate could help reduce your monthly payments and save thousands over the life of the loan.

    See today's rates

    $2,350/mo

    Est. payment

    Explore your selling options

    Work with a Zillow partner agent

    Leverage their expertise and Zillow's premium Showcase listings to get your home seen by more buyers.

    Get started

    List with your own agent

    Get your home in front of millions of buyers by listing it on Zillow.

    Learn how to do it

    Sell it yourself

    Take full control of how buyers see your home on Zillow by listing For Sale by Owner (FSBO).

    List your home

    What's special

    Stunning brick fireplaceSleek stainless-steel appliancesFull finished basementModern mini-split systemLow-maintenance outdoor areaCorner lotVersatile office area
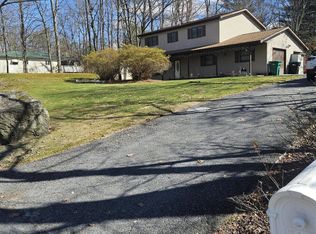
    Step inside this beautifully maintained 4-bedroom, 3-bathroom home, ideally situated on a corner lot with .33 acres of space to call your own. Gorgeous hardwood floors flow throughout the main living areas, and the kitchen features durable tile floors, granite countertops, and sleek stainless-steel appliances—perfect for both everyday cooking and entertaining. A stunning brick fireplace serves as the focal point of the living room, adding warmth and character to the space. The main floor offers 3 spacious bedrooms, including a private primary suite with its own bath, and a modern mini-split system that ensures year-round comfort. Ample storage closets throughout the home provide plenty of space to keep things organized and clutter-free. Downstairs, the full finished basement includes a versatile office area, an additional bedroom, and a full bathroom—ideal for guests, a home office, or additional living space. The home is also equipped with a durable metal roof, offering longevity and low maintenance for peace of mind. Conveniently, the laundry room is located off the garage for easy access. Step outside from the dining room onto a brand-new Trex deck, providing a low-maintenance outdoor area perfect for relaxing or entertaining. With a generous corner lot and plenty of space for outdoor activities, this move-in-ready home offers the perfect balance of style, function, and comfort.

    Zillow last checked:

    Listing updated:

    Listed by:

    Julia Giambalvo-Labar 570-390-4646,

    Redstone Run Realty

    Bought with:

    Stephanie James

    Smart Way America Realty

    Source: GLVR,MLS#: 762121MLS LogoOriginating MLS: Lehigh Valley MLS

    Facts & features

    Interior

    Bedrooms & bathrooms
    • Bedrooms: 4
    • Bathrooms: 3
    • Full bathrooms: 3
    Primary bedroom
    • Level: First
    • Dimensions: 13.75 x 11.75
    Bedroom
    • Level: First
    • Dimensions: 11.75 x 12.25
    Bedroom
    • Level: First
    • Dimensions: 11.50 x 12.25
    Bedroom
    • Level: Lower
    • Dimensions: 16.75 x 23.50
    Primary bathroom
    • Level: First
    • Dimensions: 8.50 x 5.00
    Breakfast room nook
    • Level: First
    • Dimensions: 11.75 x 11.75
    Other
    • Level: First
    • Dimensions: 8.50 x 6.50
    Other
    • Level: Lower
    • Dimensions: 5.75 x 8.50
    Kitchen
    • Level: First
    • Dimensions: 13.25 x 11.75
    Laundry
    • Level: Lower
    • Dimensions: 8.50 x 14.50
    Living room
    • Level: First
    • Dimensions: 15.75 x 15.50
    Other
    • Level: Lower
    • Dimensions: 23.25 x 10.00
    Heating
    • Baseboard, Electric, Propane
    Cooling
    • Ceiling Fan(s), Ductless
    Appliances
    • Included: Dryer, Dishwasher, Electric Water Heater, Gas Oven, Gas Range, Microwave, Refrigerator, Washer
    • Laundry: Lower Level
    Features
    • Eat-in Kitchen, Kitchen Island
    • Flooring: Ceramic Tile, Hardwood, Tile
    • Basement: Daylight
    • Has fireplace: Yes
    • Fireplace features: Gas Log, Living Room
    Interior area
    • Total interior livable area: 2,300 sqft
    • Finished area above ground: 2,300
    • Finished area below ground: 0

    Property

    Parking
    • Total spaces: 3
    • Parking features: Built In, Driveway, Garage, Off Street
    • Garage spaces: 3
    • Has uncovered spaces: Yes
    Features
    • Stories: 2
    • Patio & porch: Deck
    • Exterior features: Deck, Propane Tank - Leased
    Lot
    • Size: 0.33 Acres
    • Features: Corner Lot, Flat, Not In Subdivision
    • Residential vegetation: Partially Wooded
    Details
    • Parcel number: 12637202598426
    • Zoning: R-1
    • Special conditions: None

    Construction

    Type & style
    • Home type: SingleFamily
    • Architectural style: Bi-Level
    • Property subtype: Single Family Residence
    Materials
    • Vinyl Siding
    • Roof: Metal
    Condition
    • Unknown
    • Year built: 1987

    Utilities & green energy

    • Sewer: Septic Tank
    • Water: Well

    Community & HOA

    Community
    • Subdivision: Not in Development
    Location
    • Region: Tannersville

    Financial & listing details

    • Price per square foot: $156/sqft
    • Tax assessed value: $136,870
    • Annual tax amount: $4,331
    • Date on market: 7/31/2025
    • Cumulative days on market: 1 day
    • Ownership type: Fee Simple

    Price history

    DateEventPrice
    8/28/2025Sold$359,900$156/sqft
    Source: GLVR #762121 Report a problem
    8/4/2025Pending sale$359,900$156/sqft
    Source: PMAR #PM-134399 Report a problem
    7/30/2025Listed for sale$359,900+44%$156/sqft
    Source: PMAR #PM-134399 Report a problem
    10/30/2020Sold$250,000-5.7%$109/sqft
    Source: GLVR #644876 Report a problem
    8/17/2020Listed for sale$265,000$115/sqft
    Source: Keller Williams Real Estate #644876 Report a problem

    Public tax history

    YearProperty taxesTax assessment
    2025$4,331 +8.2%$136,870
    2024$4,001 +6.8%$136,870
    2023$3,747 +5.6%$136,870
    2022$3,549 +1%$136,870
    2021$3,512 +1%$136,870
    2020$3,478 -8.2%$136,870 +527.6%
    2019$3,789 $21,810
    2018$3,789 $21,810
    2017$3,789 +351.9%$21,810
    2016$839 $21,810
    2015-- $21,810
    2014-- $21,810
    2013-- $21,810
    2012-- $21,810
    2011-- $21,810
    2010-- $21,810
    2008-- $21,810
    2007-- $21,810
    2006-- $21,810
    2005-- $21,810
    2004-- $21,810
    2003-- $21,810
    2002-- $21,810
    2000-- $21,810
    Find assessor info on the county website

    Neighborhood: 18372

    Nearby schools

    GreatSchools rating
    Schools provided by the listing agent
    • High: Pocono Mountain
    • District: Pocono Mountain

    Source: GLVR. This data may not be complete. We recommend contacting the local school district to confirm school assignments for this home.

    Get pre-qualified for a loan
    At Zillow Home Loans, we can pre-qualify you in as little as 5 minutes with no impact to your credit score.

    An equal housing lender. NMLS #10287.

    Sell for more on Zillow
    Get a Zillow Showcase℠ listing at no additional cost and you could sell for .
    $373,400
    2% more
    +$7,468
    With Zillow Showcase(estimated)
    $380,868