YOUTUBE: 117 S Oak Dr House for a walkthrough video! Welcome to this never-lived-in Taylor Morrison model home, situated on a spacious 50 ft lot with a north-facing orientation—ideal for comfortable outdoor enjoyment. Conveniently located near new thoroughfares, you’re close to shopping, restaurants, and everyday conveniences. This fresh, upgraded home is ready for you to move in and make it your own.
Inside, you’ll find beautiful upgraded wood flooring throughout, with cozy upgraded carpet in the bedrooms and stylish tile in the bathrooms, blending practicality with appeal. The kitchen shines with clean counters, a 36 inch cooktop, an upgraded tile wall, and modern light fixtures that make cooking and gatherings a breeze. The bathroom offers a spacious walk-in shower with a tiled wall—perfect for a refreshing start or end to your day.
Outside, an oversized covered patio provides a great spot for relaxing or hosting and offering extra shade during our Texas summers. The community adds value with a welcoming center featuring a luxurious pool and gym for your enjoyment. With contemporary plumbing fixtures and thoughtful upgrades, this home offers a simple yet elevated lifestyle. Don’t miss out—make it yours today! NO SELLER FINANCING, SUB TO OR CREATIVE FINANCING OPTIONS WILL BE CONSIDERED
Sold
Price Unknown
117 S Oak Dr, Oak Point, TX 75068
3beds
2,168sqft
Single Family Residence
Built in 2020
6,011 Square Feet Lot
$480,100 Zestimate®
$--/sqft
$2,652 Estimated rent
Home value
$480,100
$451,000 - $514,000
$2,652/mo
Zestimate® history
Owner options
List your home for rent
$2,652/mo
Rent Zestimate®
Find your next renter with Zillow Rental Manager. Plus, with online applications, you can quickly screen prospective tenants – for free.
$2,652/mo
Rent Zestimate®
Refinance and save
$1,250/mo
Est. payment
Refinancing to a lower rate could help reduce your monthly payments and save thousands over the life of the loan.
$1,250/mo
Est. payment
Explore your selling options
Work with a Zillow partner agent
Leverage their expertise and Zillow's premium Showcase listings to get your home seen by more buyers.
Get startedList with your own agent
Get your home in front of millions of buyers by listing it on Zillow.
Learn how to do itSell it yourself
Take full control of how buyers see your home on Zillow by listing For Sale by Owner (FSBO).
List your homeWhat's special
Modern light fixturesContemporary plumbing fixturesCozy upgraded carpetOversized covered patioBeautiful upgraded wood flooringClean countersNorth-facing orientation
Zillow last checked:
Listing updated:
Listed by:
David Russell 0558492 214-924-9966,
eXp Realty LLC 888-519-7431
Bought with:
Swapnil Ramani
REKonnection, LLC
Source: NTREIS,MLS#: 20883151
Facts & features
Interior
Bedrooms & bathrooms
- Bedrooms: 3
- Bathrooms: 3
- Full bathrooms: 2
- 1/2 bathrooms: 1
Primary bedroom
- Level: First
- Dimensions: 16 x 19
Bedroom
- Level: First
- Dimensions: 12 x 12
Bedroom
- Dimensions: 12 x 10
Dining room
- Level: First
- Dimensions: 17 x 8
Kitchen
- Level: First
- Dimensions: 17 x 9
Living room
- Level: First
- Dimensions: 17 x 14
Office
- Level: First
- Dimensions: 10 x 12
Heating
- Central, Natural Gas
Cooling
- Central Air
Appliances
- Included: Dishwasher, Gas Cooktop, Disposal, Gas Oven
- Laundry: Laundry in Utility Room
Features
- Double Vanity, Eat-in Kitchen, Granite Counters, High Speed Internet, Kitchen Island, Open Floorplan, Pantry, Walk-In Closet(s), Wired for Sound
- Flooring: Carpet, Laminate
- Has basement: No
- Has fireplace: No
Interior area
- Total interior livable area: 2,168 sqft
Property
Parking
- Total spaces: 2
- Parking features: Additional Parking
- Attached garage spaces: 2
Features
- Levels: One
- Stories: 1
- Pool features: None
Lot
- Size: 6,011 Square Feet
- Features: Acreage
Details
- Parcel number: R767528
Construction
Type & style
- Home type: SingleFamily
- Architectural style: Traditional,Detached
- Property subtype: Single Family Residence
Materials
- Brick
- Foundation: Slab
- Roof: Shingle
Condition
- Year built: 2020
Utilities & green energy
- Sewer: Public Sewer
- Water: Public
- Utilities for property: Sewer Available, Water Available
Community & HOA
Community
- Security: Smoke Detector(s)
- Subdivision: South Oak
HOA
- Has HOA: Yes
- Services included: Maintenance Grounds
- HOA fee: $1,250 annually
- HOA name: Neighborhood Management, Inc
- HOA phone: 972-359-1548
Location
- Region: Oak Point
Financial & listing details
- Tax assessed value: $400,806
- Annual tax amount: $7,018
- Date on market: 3/29/2025
- Cumulative days on market: 46 days
- Listing terms: Cash,Conventional,VA Loan
Price history
| Date | Event | Price |
|---|---|---|
| 6/23/2025 | Sold | -- |
Source: NTREIS #20883151 Report a problem | ||
| 5/26/2025 | Pending sale | $515,000$238/sqft |
Source: NTREIS #20883151 Report a problem | ||
| 5/14/2025 | Contingent | $515,000$238/sqft |
Source: NTREIS #20883151 Report a problem | ||
| 4/23/2025 | Price change | $515,000-1.9%$238/sqft |
Source: NTREIS #20883151 Report a problem | ||
| 4/11/2025 | Price change | $525,000-6.3%$242/sqft |
Source: NTREIS #20883151 Report a problem | ||
| 3/29/2025 | Listed for sale | $560,000$258/sqft |
Source: NTREIS #20883151 Report a problem | ||
Public tax history
| Year | Property taxes | Tax assessment |
|---|---|---|
| 2025 | $9,369 +3.6% | $400,806 +5.3% |
| 2024 | $9,044 -17.8% | $380,800 -21.3% |
| 2023 | $10,996 +1% | $483,745 +13.2% |
| 2022 | $10,889 +61.4% | $427,491 +54.9% |
| 2021 | $6,745 +74% | $275,960 +379.2% |
| 2020 | $3,877 | $57,583 |
Find assessor info on the county website
Neighborhood: 75068
Nearby homes
- $--6,011 sqftElk Point Dr, Little Elm, TX 75068Off Market

- $438,9004 bd4 ba2.4k sqft305 Fulton St, Oak Point, TX 75068Off Market
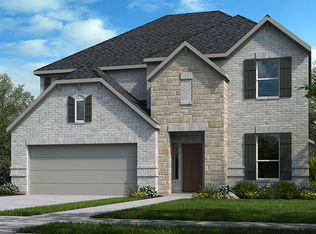
- $--4 bd3 ba2.3k sqft125 S Oak Dr, Oak Point, TX 75068Sold
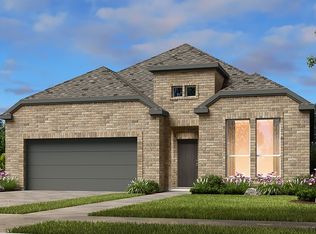
- $456,7003 bd2 ba2k sqft405 Fulton St, Oak Point, TX 75068Off Market
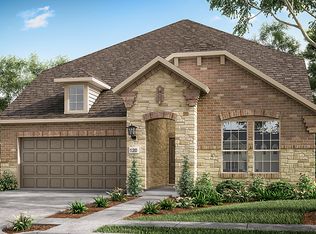
- $--3 bd3 ba2.8k sqft121 S Oak Dr, Oak Point, TX 75068Sold
- $--4 bd3 ba2.6k sqft113 S Oak Dr, Oak Point, TX 75068Sold
- from $612,9904 bd5 ba3.4k sqftTopaz Plan, South Oak 60s, Oak Point, TX 75068New Construction
- from $578,9904 bd3 ba2.7k sqftGarnet Plan, South Oak 60s, Oak Point, TX 75068New Construction
Nearby schools
GreatSchools rating
- 5/10Oak Point Elementary SchoolGrades: PK-5Distance: 2.3 mi
- 5/10Jerry R Walker MiddleGrades: 6-8Distance: 0.6 mi
- 5/10Little Elm High SchoolGrades: 9-12Distance: 4.4 mi
Schools provided by the listing agent
- Elementary: Lakeview
- Middle: Jerry Walker
- High: Little Elm
- District: Little Elm ISD
Source: NTREIS. This data may not be complete. We recommend contacting the local school district to confirm school assignments for this home.
Get a cash offer in 3 minutes
Find out how much your home could sell for in as little as 3 minutes with a no-obligation cash offer.
Estimated market value
$480,100
Get a cash offer in 3 minutes
Find out how much your home could sell for in as little as 3 minutes with a no-obligation cash offer.
Estimated market value
$480,100
- Texas
- Denton County
- Little Elm
- 75068
- 117 S Oak Dr
