Skip main navigation
Sold
  • Price Unknown

    121 S Oak Dr, Oak Point, TX 75068

    3beds
    2,800sqft
    Single Family Residence
    Built in 2020
    6,011.28 Square Feet Lot
    $429,100 Zestimate®
    $--/sqft
    $2,853 Estimated rent

    Home value

    $429,100

    $403,000 - $455,000

    $2,853/mo

    Zestimate® history
    Loading
    Loading...

    Owner options

    List your home for rent

    $2,853/mo

    Rent Zestimate®

    Find your next renter with Zillow Rental Manager. Plus, with online applications, you can quickly screen prospective tenants – for free.

    Learn more

    $2,853/mo

    Rent Zestimate®

    Refinance and save

    $1,250/mo

    Est. payment

    Refinancing to a lower rate could help reduce your monthly payments and save thousands over the life of the loan.

    See today's rates

    $1,250/mo

    Est. payment

    Explore your selling options

    Work with a Zillow partner agent

    Leverage their expertise and Zillow's premium Showcase listings to get your home seen by more buyers.

    Get started

    List with your own agent

    Get your home in front of millions of buyers by listing it on Zillow.

    Learn how to do it

    Sell it yourself

    Take full control of how buyers see your home on Zillow by listing For Sale by Owner (FSBO).

    List your home

    What's special

    Upgraded carpetExtended patioGas grill stubRenew fanUpgraded wood flooringFlex spacesBuilt-in storage
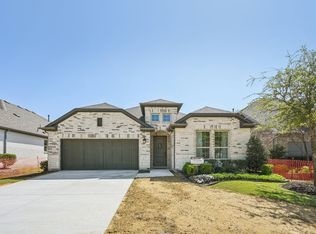
    Envision Your Lake-Life Oasis at 121 S Oak Dr – Model Home Perfection Picture crisp fall mornings on your extended patio, laughter in open-concept living, and sunsets minutes from Lewisville Lake. This isn’t just a house it’s your turnkey luxury. Step Inside Model-Home Magic Built 2020 as Taylor Morrison’s showcase, never lived in, 121 S Oak Dr radiates $200K+ upgrades: Gourmet Kitchen: Quartz island, herringbone backsplash, under-cabinet LED glow, Brantford ORB pulldown faucet, GE counter-depth French-door fridge host effortlessly. Primary Retreat: Tray ceiling, bay window, Dorian Gray accent, frameless glass spa shower + dual vanities your daily escape. Flex Spaces: Private study to WFH, ensuite guest room, huge game room with Crosby chandelier for movies or play. Upgrades You’ll Feel Daily Inside: Premium wood-look tile, custom Hoffman cabinets, Oil Rubbed Bronze Brantford fixtures, Solstice levers, flush-mount LED foyer, 6-lite mahogany entry luxury in every touch. Outdoor Oasis: Covered patio with Renew fan, TV pre-wire + gas grill stub, pro landscaping game days or quiet nights. Garage: Epoxy floors, built-in storage, golf cart space lake life ready. 2,800 Sq Ft of Versatile Luxury 3 Beds 3 Baths Study Huge Game Room 10-ft ceilings, 8-ft doors, upgraded wood flooring on level 1, upgraded carpet Prime Oak Point – No HOA 0.14 acres, mature trees, irrigation 3 min to boat ramps, 5 min to PGA HQ, Little Elm ISD Why Wait? Move-in ready vs. $525K+ new builds. At $450,000, you gain $70+ sq ft instant equity.

    Zillow last checked:

    Listing updated:

    Listed by:

    David Russell 0558492 214-924-9966,

    eXp Realty LLC 888-519-7431

    Bought with:

    Christie Cannon

    Keller Williams Frisco Stars

    Source: NTREIS,MLS#: 21007551

    Facts & features

    Interior

    Bedrooms & bathrooms
    • Bedrooms: 3
    • Bathrooms: 3
    • Full bathrooms: 3
    Primary bedroom
    • Features: Ceiling Fan(s)
    • Level: First
    • Dimensions: 19 x 14
    Bedroom
    • Features: Ceiling Fan(s)
    • Level: First
    • Dimensions: 12 x 12
    Bedroom
    • Features: Ceiling Fan(s)
    • Level: Second
    • Dimensions: 15 x 12
    Breakfast room nook
    • Level: First
    • Dimensions: 14 x 10
    Dining room
    • Level: First
    • Dimensions: 10 x 12
    Kitchen
    • Features: Breakfast Bar, Built-in Features, Eat-in Kitchen, Kitchen Island, Pantry, Stone Counters
    • Level: First
    • Dimensions: 17 x 12
    Living room
    • Level: First
    • Dimensions: 15 x 14
    Living room
    • Level: Second
    • Dimensions: 14 x 18
    Heating
    • Central
    Cooling
    • Central Air
    Features
    • Double Vanity, Eat-in Kitchen, High Speed Internet, Kitchen Island, Pantry, Walk-In Closet(s)
    • Has basement: No
    • Has fireplace: No
    Interior area
    • Total interior livable area: 2,800 sqft

    Property

    Parking
    • Total spaces: 2
    • Parking features: Garage
    • Attached garage spaces: 2
    Features
    • Levels: One and One Half
    • Stories: 1
    • Pool features: None
    Lot
    • Size: 6,011 sqft
    • Features: Acreage
    Details
    • Parcel number: R767529

    Construction

    Type & style
    • Home type: SingleFamily
    • Architectural style: Traditional,Detached
    • Property subtype: Single Family Residence
    Materials
    • Brick
    • Foundation: Slab
    • Roof: Composition,Shingle
    Condition
    • Year built: 2020

    Utilities & green energy

    • Sewer: Public Sewer
    • Water: Public
    • Utilities for property: Sewer Available, Water Available

    Community & neighborhood

    Location
    • Region: Oak Point
    • Subdivision: South Oak Ph 1

    HOA & financial

    HOA
    • Has HOA: Yes
    • HOA fee: $1,250 annually
    • Services included: All Facilities
    • Association name: Neighborhood Management, Inc
    • Association phone: 972-359-1548

    Other

    Other facts
    • Listing terms: Assumable,Cash,Conventional,FHA,VA Loan

    Price history

    DateEventPrice
    12/8/2025Sold--
    Source: NTREIS #21007551 Report a problem
    11/21/2025Pending sale$449,500$161/sqft
    Source: NTREIS #21007551 Report a problem
    11/14/2025Contingent$449,500$161/sqft
    Source: NTREIS #21007551 Report a problem
    10/25/2025Price change$449,500-0.1%$161/sqft
    Source: NTREIS #21007551 Report a problem
    9/30/2025Price change$450,000-5.3%$161/sqft
    Source: NTREIS #21007551 Report a problem
    9/22/2025Price change$475,000-3.8%$170/sqft
    Source: NTREIS #21007551 Report a problem
    9/3/2025Price change$494,000-1%$176/sqft
    Source: NTREIS #21007551 Report a problem
    8/20/2025Price change$499,000-5%$178/sqft
    Source: NTREIS #21007551 Report a problem
    8/2/2025Listed for sale$525,000-2.1%$188/sqft
    Source: NTREIS #21007551 Report a problem
    2/23/2024Listing removed--
    Source: Taylor Morrison Report a problem
    1/8/2024Price change$535,990+37.4%$191/sqft
    Source: Taylor Morrison Report a problem
    12/7/2023Price change$389,990-19.6%$139/sqft
    Source: Taylor Morrison Report a problem
    11/15/2023Listed for sale$484,990$173/sqft
    Source: Taylor Morrison Report a problem

    Public tax history

    YearProperty taxesTax assessment
    2025$10,541 +4.7%$464,264 +6.4%
    2024$10,068 -19.1%$436,363 -22.3%
    2023$12,438 +19%$561,813 +38.3%
    2022$10,452 +55.7%$406,295 +48.2%
    2021$6,714 +73.2%$274,157 +376.1%
    2020$3,877 $57,583

    Find assessor info on the county website

    Neighborhood: 75068

    Nearby schools

    GreatSchools rating
    Schools provided by the listing agent
    • Elementary: Lakeview
    • Middle: Jerry Walker
    • High: Little Elm
    • District: Little Elm ISD

    Source: NTREIS. This data may not be complete. We recommend contacting the local school district to confirm school assignments for this home.

    Get a cash offer in 3 minutes
    Find out how much your home could sell for in as little as 3 minutes with a no-obligation cash offer.
    Estimated market value
    $429,100
    Get a cash offer in 3 minutes
    Find out how much your home could sell for in as little as 3 minutes with a no-obligation cash offer.
    Estimated market value
    $429,100