Welcome home to this thoughtfully designed 2-bedroom, 2-bath ranch-style residence featuring an inviting open-concept layout perfect for today's lifestyle. The spacious living room flows seamlessly into the kitchen and dining area, highlighted by a center island, pantry, and vaulted ceiling that creates an airy, light-filled gathering space.
The private primary suite offers a walk-in closet and ensuite bath, while the second bedroom and full bath provide comfortable accommodations for family or guests. Convenient main-floor laundry and a practical mudroom entry from the oversized 2-stall garage add everyday functionality.
Step outside to enjoy the deck, ideal for morning coffee, grilling, or entertaining. With an unfinished lower level offering endless possibilities for future expansion, this home combines comfortable living today with room to grow tomorrow.
For sale
$377,800
117 S Peaceful Ave, Brandon, SD 57005
2beds
1,075sqft
Single Family Residence
Built in 2026
6,499 Square Feet Lot
$-- Zestimate®
$351/sqft
$-- HOA
What's special
Vaulted ceilingCenter islandAiry light-filled gathering spacePractical mudroom entryInviting open-concept layoutConvenient main-floor laundryWalk-in closet
- 127 days
- 81
- 1
Zillow last checked:
Listing updated:
Listed by:
Amy L Evans,
Nielson Real Estate 605-400-3784,
Sydney N Klingaman,
Nielson Real Estate
Source: Realtor Association of the Sioux Empire,MLS#: 22603966
Facts & features
Interior
Bedrooms & bathrooms
- Bedrooms: 2
- Bathrooms: 2
- Full bathrooms: 1
- 3/4 bathrooms: 1
- Main level bedrooms: 2
Primary bedroom
- Description: TREY, MASTER BATH, WIC
- Level: Main
- Area: 121
- Dimensions: 11 x 11
Bedroom 2
- Description: STANDARD CLOSET
- Level: Main
- Area: 110
- Dimensions: 11 x 10
Dining room
- Description: OEPN AND SLIDER TO DECK
- Level: Main
- Area: 100
- Dimensions: 10 x 10
Kitchen
- Description: ISLAND, WI PANTRY, OPEN
- Level: Main
- Area: 100
- Dimensions: 10 x 10
Living room
- Description: LVP AND OPEN TO DINING & KITCHEN
- Level: Main
- Area: 165
- Dimensions: 15 x 11
Heating
- Natural Gas
Cooling
- Central Air
Appliances
- Included: Electric Range, Microwave, Dishwasher, Disposal, Refrigerator
Features
- Master Bath, Tray Ceiling(s), Vaulted Ceiling(s)
- Flooring: Carpet, Ceramic Tile, Vinyl
- Basement: Full
Interior area
- Total interior livable area: 1,075 sqft
- Finished area above ground: 1,075
- Finished area below ground: 0
Property
Parking
- Total spaces: 2
- Parking features: Concrete
- Garage spaces: 2
Features
- Patio & porch: Deck
Lot
- Size: 6,499 Square Feet
- Dimensions: 50X130
- Features: Other
Details
- Parcel number: TBD
Construction
Type & style
- Home type: SingleFamily
- Architectural style: Ranch
- Property subtype: Single Family Residence
Materials
- Hard Board, Stone
- Roof: Composition
Condition
- Year built: 2026
Utilities & green energy
- Sewer: Public Sewer
- Water: Public
Community & HOA
Community
- Subdivision: Temporary Check Back
HOA
- Has HOA: No
Location
- Region: Brandon
Financial & listing details
- Price per square foot: $351/sqft
- Date on market: 6/2/2026
- Road surface type: Asphalt, Curb and Gutter
Estimated market value
Not available
Estimated sales range
Not available
Not available
Price history
| Date | Event | Price |
|---|---|---|
| 6/2/2026 | Listed for sale | $377,800$351/sqft |
Source:  Realtor Association of the Sioux Empire #22603966 Report a problem Realtor Association of the Sioux Empire #22603966 Report a problem | ||
Public tax history
Tax history is unavailable.
Monthly payment
Est. payment
Payment breakdown
Explore the cost of this home by adjusting the details. Changes won't be saved.Climate risks
Neighborhood: 57005
Nearby schools
Schools provided by the listing agent
- Elementary: Brandon ES
- Middle: Brandon Valley MS
- High: Brandon Valley HS
- District: Brandon Valley 49-2
Source: Realtor Association of the Sioux Empire. This data may not be complete. We recommend contacting the local school district to confirm school assignments for this home.
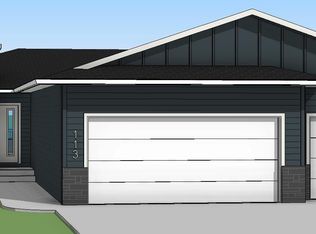
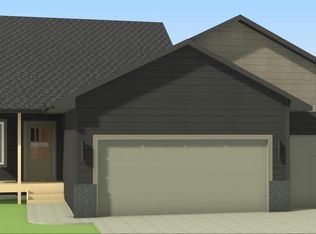
Similar homes
- $356,8002 bd2 ba1k sqft116 S Freshwater Ave, Brandon, SD 57005For Sale
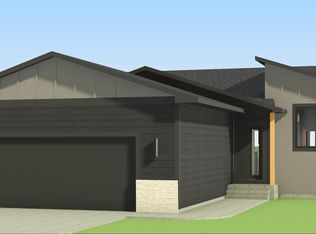
 MLS ID #22606486, Amy L Evans. Realtor Association of the Sioux Empire
 - $347,8002 bd2 ba1.3k sqft112 S Freshwater Ave, Brandon, SD 57005For Sale
 MLS ID #22606485, Amy L Evans. Realtor Association of the Sioux Empire
 - $399,8003 bd3 ba1.5k sqft108 S Freshwater Ave, Brandon, SD 57005For Sale
 MLS ID #22606482, Amy L Evans. Realtor Association of the Sioux Empire
 - $397,8003 bd2 ba1.1k sqft120 S Freshwater Ave, Brandon, SD 57005For Sale
 MLS ID #22606483, Amy L Evans. Realtor Association of the Sioux Empire
 - $389,8003 bd3 ba1.5k sqft121 S Peaceful Ave, Brandon, SD 57005For SaleMLS ID #22606487, Amy L Evans. Realtor Association of the Sioux Empire
- $369,9002 bd2 ba1.3k sqft1008 S Tinley Ave, Brandon, SD 57005For SaleMLS ID #22607070, Tim A Allex. Realtor Association of the Sioux Empire
- $385,8002 bd2 ba1k sqft1625 N Concord Dr, Sioux Falls, SD 57110For SaleMLS ID #22604265, Sydney N Klingaman. Realtor Association of the Sioux Empire
- $399,8002 bd2 ba1.1k sqft1713 N Concord Dr, Sioux Falls, SD 57110For SaleMLS ID #22604205, Sydney N Klingaman. Realtor Association of the Sioux Empire
- $389,8002 bd2 ba1k sqft1701 N Concord Dr, Sioux Falls, SD 57110For SaleMLS ID #22604201, Sydney N Klingaman. Realtor Association of the Sioux Empire
- $388,8002 bd2 ba1k sqft1705 N Concord Dr, Sioux Falls, SD 57110For SaleMLS ID #22604203, Sydney N Klingaman. Realtor Association of the Sioux Empire
- $389,8002 bd2 ba1k sqft1709 N Concord Dr, Sioux Falls, SD 57110For SaleMLS ID #22604204, Sydney N Klingaman. Realtor Association of the Sioux Empire
- $494,9003 bd2 ba1.6k sqft612 E Lakeview Dr, Brandon, SD 57005For SaleMLS ID #22605274, Justin R Oakland. Realtor Association of the Sioux Empire
- $390,8002 bd2 ba1.1k sqft5000 N Heron Pl, Sioux Falls, SD 57107For SaleMLS ID #22606792, Amy L Evans. Realtor Association of the Sioux Empire
- $368,8002 bd2 ba1.3k sqft1700 N Concord Dr, Sioux Falls, SD 57110For SaleMLS ID #22604293, Sydney N Klingaman. Realtor Association of the Sioux Empire
- $374,8002 bd2 ba1k sqft6813 E Freedom St, Sioux Falls, SD 57108For SaleMLS ID #22606787, Amy L Evans. Realtor Association of the Sioux Empire
- $376,9002 bd2 ba1k sqft7112 E Malta St, Sioux Falls, SD 57110For SaleMLS ID #22605801, Brandon P Martens. Realtor Association of the Sioux Empire
- $375,9002 bd2 ba1k sqft7109 E Malta St, Sioux Falls, SD 57110For SaleMLS ID #22605804, Brandon P Martens. Realtor Association of the Sioux Empire
- $398,5003 bd2 ba1.2k sqft1736 N Hyssop Dr, Sioux Falls, SD 57110For SaleMLS ID #22506260, Sydney N Klingaman. Realtor Association of the Sioux Empire
- $380,9002 bd2 ba1.1k sqft3405 N Yukon Ave, Sioux Falls, SD 57107For SaleMLS ID #22605811, Brandon P Martens. Realtor Association of the Sioux Empire
- $369,9002 bd2 ba1k sqft3209 N Yukon Ave, Sioux Falls, SD 57107For SaleMLS ID #22605812, Brandon P Martens. Realtor Association of the Sioux Empire
