Skip main navigation
Sold for $650,000
  • $650,000

    117 S Wilson Ave, Royal Oak, MI 48067

    4beds
    2,984sqft
    Single Family Residence
    Built in 2017
    5,227.2 Square Feet Lot
    $691,200 Zestimate®
    $218/sqft
    $3,812 Estimated rent

    Home value

    $691,200

    $657,000 - $726,000

    $3,812/mo

    Zestimate® history
    Loading
    Loading...

    Owner options

    List your home for rent

    $3,812/mo

    Rent Zestimate®

    Find your next renter with Zillow Rental Manager. Plus, with online applications, you can quickly screen prospective tenants – for free.

    Learn more

    $3,812/mo

    Rent Zestimate®

    Refinance and save

    $4,226/mo

    Est. payment

    Refinancing to a lower rate could help reduce your monthly payments and save thousands over the life of the loan.

    See today's rates

    $4,226/mo

    Est. payment

    Explore your selling options

    Work with a Zillow partner agent

    Leverage their expertise and Zillow's premium Showcase listings to get your home seen by more buyers.

    Get started

    List with your own agent

    Get your home in front of millions of buyers by listing it on Zillow.

    Learn how to do it

    Sell it yourself

    Take full control of how buyers see your home on Zillow by listing For Sale by Owner (FSBO).

    List your home

    What's special

    Gas fireplaceCozy electricModern charmPrimary suiteBedroom tv mountsLarge family roomHalf bath
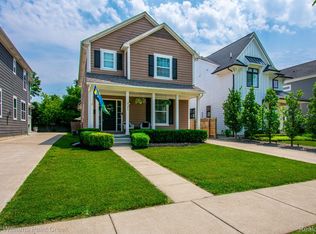
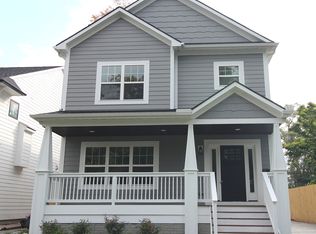
    Introducing a gem in Royal Oak, this newly constructed 2017 Colonial boasts an unbeatable location near downtown and within walking distance of Jim's Ice Cream Shop! Modern charm meets sophistication as you step into the inviting open-concept layout on the main floor. The kitchen dazzles with stainless steel appliances with soft close cabinets. Convenient mudroom & half bath located on the main floor. Cozy electric/gas fireplace in the large family room. Upstairs, the primary suite offers luxury with two walk-in closets and a spa-like ensuite bathroom. With laundry conveniently situated on the second floor and three additional bedrooms, comfort and ease abound. The finished basement is an entertainer's dream, featuring a half bath and a wet bar with two wine fridges. Right off the back door you will step onto a new concrete patio with a 2020 freestanding hot tub that has been very well taken care of. Envision endless relaxation and gatherings. This move-in-ready haven won't last long—schedule your viewing today! Bedroom tv mounts excluded from sale.

    Zillow last checked:

    Listing updated:

    Listed by:

    Adrianna Merritt 586-580-8092,

    REALTEAM Real Estate

    Bought with:

    Cameron Boutros, 6501427056

    Anthony Djon Luxury Real Estate

    Source: Realcomp II,MLS#: 20240020894MLS Logo

    Facts & features

    Interior

    Bedrooms & bathrooms
    • Bedrooms: 4
    • Bathrooms: 4
    • Full bathrooms: 2
    • 1/2 bathrooms: 2
    Heating
    • Forced Air, Natural Gas
    Appliances
    • Included: Dishwasher, Dryer, Free Standing Gas Range, Free Standing Refrigerator, Microwave, Washer
    Features
    • Basement: Finished
    • Has fireplace: Yes
    • Fireplace features: Living Room
    Interior area
    • Total interior livable area: 2,984 sqft
    • Finished area above ground: 2,150
    • Finished area below ground: 834

    Property

    Parking
    • Total spaces: 2
    • Parking features: Two Car Garage, Detached
    • Garage spaces: 2
    Features
    • Levels: Two
    • Stories: 2
    • Entry location: GroundLevelwSteps
    • Patio & porch: Porch
    • Exterior features: Spa Hottub
    • Pool features: None
    Lot
    • Size: 5,227 sqft
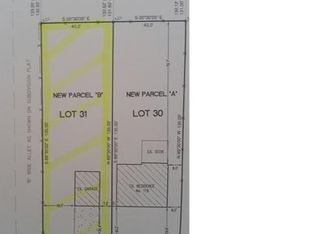
    • Dimensions: 40 x 135
    Details
    • Parcel number: 2522231022
    • Special conditions: Short Sale No,Standard

    Construction

    Type & style
    • Home type: SingleFamily
    • Architectural style: Colonial
    • Property subtype: Single Family Residence
    Materials
    • Wood Siding
    • Foundation: Basement, Poured
    Condition
    • New construction: No
    • Year built: 2017

    Utilities & green energy

    • Sewer: Public Sewer
    • Water: Public

    Community & neighborhood

    Location
    • Region: Royal Oak
    • Subdivision: WEYRICK & WILSON SUB

    Other

    Other facts
    • Listing agreement: Exclusive Right To Sell
    • Listing terms: Cash,Conventional,FHA,Va Loan

    Price history

    DateEventPrice
    5/13/2024Sold$650,000$218/sqft
    Source: Realcomp II #20240020894 Report a problem
    4/13/2024Pending sale$650,000$218/sqft
    Source: Realcomp II #20240020894 Report a problem
    4/5/2024Listed for sale$650,000+38.3%$218/sqft
    Source: Realcomp II #20240020894 Report a problem
    6/16/2020Sold$470,000$158/sqft
    Source: Public Record Report a problem

    Public tax history

    YearProperty taxesTax assessment
    2024-- $255,750 +7.9%
    2023-- $236,980 +2.9%
    2022-- $230,310 +6.5%
    2021-- $216,250 +4.7%
    2020-- $206,610 +1.2%
    2019-- $204,200 +68.4%
    2018-- $121,240
    2017-- $121,240 +595.2%
    2015-- $17,440

    Find assessor info on the county website

    Neighborhood: 48067

    Nearby schools

    GreatSchools rating
    Get a cash offer in 3 minutes
    Find out how much your home could sell for in as little as 3 minutes with a no-obligation cash offer.
    Estimated market value
    $691,200
    Get a cash offer in 3 minutes
    Find out how much your home could sell for in as little as 3 minutes with a no-obligation cash offer.
    Estimated market value
    $691,200