EXQUISITE NEWLEY CONSTRUCTED 3 BEDROOM MODERN FARMHOUSE OFFERING 3,800SF OF LIVABLE SPACE. HOME IS PERSONAL RESIDENCE TO CUSTOM HOME BUILDER SO NO DETAIL WAS SPARED. ONLY KEY FEATURES NOTED AS LIST WAS TOO LONG FOR PUBLIC REMARK. PREAPPROVALS REQUIRED FOR SHOWINGS. OCCUPANCY REQUIRED, OCT 2024 ESTIMATED. KEY FEATURES INCLUDE - 10' FIRST FLOOR, 9' BASEMENT CEILINGS, LANDSCAPE BY MARINOS, 5'' RIFT SAWN WHITE OAK FLOORS, 250 BOTTLE TEMP CONTROLLED WINE CELLAR, CUSTOM CLOSETS, 8' SOLID DOORS, PREMIUM LIGHT FIXTURES, LINEAR FIREPLACE, BLUETOOTH SURROUND SPEAKERS, CUSTOM LAFATA KITCHEN W LUXURY APPLIANCES, 36'' VIKING RANGE, 2-95% FURNACES & 2 ACS FOR PERF TEMP CONTROL, 2ND FLOOR LAUNDRY, FULL FINISH BASEMENT W STORAGE, 200 AMP SERV, WATCHDOG BACKUPSUMP, STAMPED PATIO, DEEPER LOT, LARGE GARAGE
Sold
Street View
$895,000
123 S Wilson Ave, Royal Oak, MI 48067
3beds
3,800sqft
Single Family Residence
Built in 2020
5,227 Square Feet Lot
$921,600 Zestimate®
$236/sqft
$4,034 Estimated rent
Home value
$921,600
$876,000 - $968,000
$4,034/mo
Zestimate® history
Owner options
List your home for rent
$4,034/mo
Rent Zestimate®
Find your next renter with Zillow Rental Manager. Plus, with online applications, you can quickly screen prospective tenants – for free.
$4,034/mo
Rent Zestimate®
Refinance and save
$5,788/mo
Est. payment
Refinancing to a lower rate could help reduce your monthly payments and save thousands over the life of the loan.
$5,788/mo
Est. payment
Explore your selling options
Work with a Zillow partner agent
Leverage their expertise and Zillow's premium Showcase listings to get your home seen by more buyers.
Get startedList with your own agent
Get your home in front of millions of buyers by listing it on Zillow.
Learn how to do itSell it yourself
Take full control of how buyers see your home on Zillow by listing For Sale by Owner (FSBO).
List your homeWhat's special
Zillow last checked:
Listing updated:
Listed by:
Vito Castellana 586-634-7540,
Castleton Realty, LLC
Bought with:
Stephanie Sacco
Source: MichRIC,MLS#: 24026791
Facts & features
Interior
Bedrooms & bathrooms
- Bedrooms: 3
- Bathrooms: 4
- Full bathrooms: 2
- 1/2 bathrooms: 2
Primary bedroom
- Level: Upper
- Area: 289
- Dimensions: 17.00 x 17.00
Bedroom 2
- Level: Upper
- Area: 132
- Dimensions: 11.00 x 12.00
Bathroom 3
- Level: Upper
- Area: 195
- Dimensions: 15.00 x 13.00
Kitchen
- Level: Lower
- Area: 280
- Dimensions: 14.00 x 20.00
Heating
- Forced Air
Cooling
- Central Air
Appliances
- Included: Humidifier, Dishwasher, Disposal, Dryer, Freezer, Microwave, Oven, Range, Refrigerator, Washer
- Laundry: In Unit, Laundry Room, Upper Level
Features
- Center Island, Pantry
- Windows: Screens, Insulated Windows
- Basement: Full
- Number of fireplaces: 1
- Fireplace features: Family Room
Interior area
- Total structure area: 2,500
- Total interior livable area: 3,800 sqft
- Finished area below ground: 1,300
Property
Parking
- Total spaces: 2
- Parking features: Garage
- Garage spaces: 2
Features
- Stories: 2
Lot
- Size: 5,227 Square Feet
- Dimensions: 40 x 135
Details
- Parcel number: 722522231024
Construction
Type & style
- Home type: SingleFamily
- Architectural style: Colonial
- Property subtype: Single Family Residence
Materials
- Wood Siding
- Roof: Asphalt
Condition
- New Construction
- New construction: Yes
- Year built: 2020
Details
- Builder name: VIP HOMES
Utilities & green energy
- Sewer: Public Sewer
- Water: Public
- Utilities for property: Natural Gas Available, Cable Available, Phone Connected, Natural Gas Connected, Cable Connected
Community & HOA
Location
- Region: Royal Oak
Financial & listing details
- Price per square foot: $236/sqft
- Tax assessed value: $291,730
- Annual tax amount: $11,000
- Date on market: 5/31/2024
- Listing terms: Cash,FHA,VA Loan,Conventional
Price history
| Date | Event | Price |
|---|---|---|
| 9/20/2024 | Sold | $895,000+2.3%$236/sqft |
Source:  MichRIC #24026791 Report a problem MichRIC #24026791 Report a problem | ||
| 6/23/2024 | Pending sale | $874,900$230/sqft |
Source: MichRIC #24026791 Report a problem | ||
| 5/31/2024 | Listed for sale | $874,900+483.3%$230/sqft |
Source: MichRIC #24026791 Report a problem | ||
| 7/24/2018 | Sold | $150,000-6.3%$39/sqft |
Source: Agent Provided Report a problem | ||
| 6/20/2018 | Listed for sale | $160,000$42/sqft |
Source: Stanton & Associates-Realtors #218055080 Report a problem | ||
Public tax history
Tax history is unavailable.
Neighborhood: 48067
Nearby homes
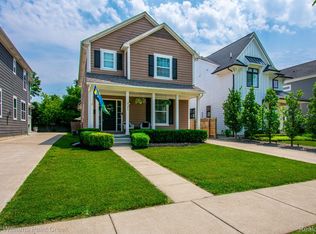
- $650,0004 bd3 ba3.1k sqft121 S Wilson Ave, Royal Oak, MI 48067Sold
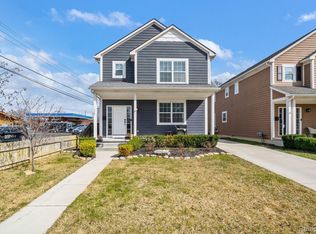
- $650,0004 bd4 ba2.9k sqft117 S Wilson Ave, Royal Oak, MI 48067Sold
- $705,6004 bd2 ba2.4k sqft137 S Wilson Ave, Royal Oak, MI 48067Off Market
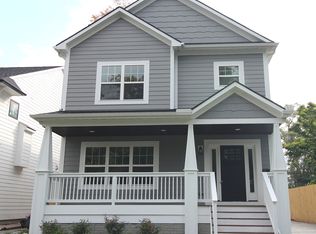
- $667,2003 bd3 ba2.6k sqft129 S Wilson Ave, Royal Oak, MI 48067Off Market
- $325,0003 bd1 ba1.2k sqft132 S Wilson Ave, Royal Oak, MI 48067Sold
- $215,6003 bd1 ba1k sqft122 S Campbell Rd, Royal Oak, MI 48067Off Market
- $252,1003 bd2 ba1k sqft118 S Campbell Rd, Royal Oak, MI 48067Off Market
- $284,1003 bd1 ba1.2k sqft124 S Wilson Ave, Royal Oak, MI 48067Off Market
Nearby schools
GreatSchools rating
- 7/10Keller ElementaryGrades: PK-5Distance: 0.9 mi
- 7/10Royal Oak Middle SchoolGrades: 6-8Distance: 1.2 mi
- 9/10Royal Oak High SchoolGrades: 9-12Distance: 3 mi
Get a cash offer in 3 minutes
Find out how much your home could sell for in as little as 3 minutes with a no-obligation cash offer.
Estimated market value
$921,600
Get a cash offer in 3 minutes
Find out how much your home could sell for in as little as 3 minutes with a no-obligation cash offer.
Estimated market value
$921,600
- Michigan
- Oakland County
- Royal Oak
- 48067
- 123 S Wilson Ave
Nearby cities
Nearby zip codes
Other Royal Oak Topics
