Discover Your Dream Home in Blue Springs, MO! Welcome to this stunning Westport ranch home by Summit Homes, located in the highly sought-after maintenance-provided section of Ridgewood Place at Chapman Farms. Designed for both luxury and convenience, this property offers exceptional features and finishes throughout.
** Key Features of This Beautiful Home:
Gourmet Kitchen: Perfect for any chef, with a spacious island, custom cabinetry, quartz and granite countertops, walk-in pantry, and premium finishes.
Luxurious Primary Suite: Includes an expansive walk-in closet and a spa-like bath with tiled floors, a double granite vanity, and a tiled shower.
Elegant Interior: Gleaming wood floors and high ceilings.
Outdoor Living: Relax or entertain on the large covered deck equipped with a ceiling fan, overlooking your well-maintained backyard.
Hassle-free Lifestyle: Enjoy added features like a three car garage, active solar, security system, lawn irrigation and basement stubbed for full bathroom.
** Community Perks:
30-acre lake for fishing and paddle boating.
Two swimming pools, a playground, and a park for year-round enjoyment.
Maintenance services include lawn care and snow removal for just $143/month.
No age restrictions apply, making this community perfect for all buyers!
** Prime Location: This home offers the perfect balance of tranquility and accessibility, located within the vibrant Blue Springs area.
** Schedule your showing today and experience the best of Blue Springs living! Don’t miss out—this gem won’t last long.
Sold
Price Unknown
117 SE Griffin St, Blue Springs, MO 64064
3beds
1,496sqft
Single Family Residence
Built in 2020
7,992 Square Feet Lot
$403,200 Zestimate®
$--/sqft
$2,161 Estimated rent
Home value
$403,200
$359,000 - $452,000
$2,161/mo
Zestimate® history
Owner options
List your home for rent
$2,161/mo
Rent Zestimate®
Find your next renter with Zillow Rental Manager. Plus, with online applications, you can quickly screen prospective tenants – for free.
$2,161/mo
Rent Zestimate®
Refinance and save
$808/mo
Est. payment
Refinancing to a lower rate could help reduce your monthly payments and save thousands over the life of the loan.
$808/mo
Est. payment
Explore your selling options
Work with a Zillow partner agent
Leverage their expertise and Zillow's premium Showcase listings to get your home seen by more buyers.
Get startedList with your own agent
Get your home in front of millions of buyers by listing it on Zillow.
Learn how to do itSell it yourself
Take full control of how buyers see your home on Zillow by listing For Sale by Owner (FSBO).
List your homeWhat's special
Well-maintained backyardQuartz and granite countertopsDouble granite vanitySpacious islandPremium finishesSpa-like bathTiled shower
Zillow last checked:
Listing updated:
Listed by:
Suzie Savage 913-219-7580,
EXP Realty LLC
Bought with:
Steve Ruble, SP00044700
Platinum Realty LLC
Source: Heartland MLS as distributed by MLS GRID,MLS#: 2522165
Facts & features
Interior
Bedrooms & bathrooms
- Bedrooms: 3
- Bathrooms: 2
- Full bathrooms: 2
Primary bedroom
- Features: Carpet, Ceiling Fan(s), Walk-In Closet(s)
- Level: First
- Area: 168 Square Feet
- Dimensions: 14 x 12
Bedroom 2
- Features: All Carpet
- Level: First
- Area: 100 Square Feet
- Dimensions: 10 x 10
Bedroom 3
- Features: All Carpet
- Level: First
- Area: 100 Square Feet
- Dimensions: 10 x 10
Primary bathroom
- Features: Ceramic Tiles, Double Vanity, Shower Only
- Level: First
- Area: 60 Square Feet
- Dimensions: 10 x 6
Bathroom 1
- Features: Double Vanity, Granite Counters
- Level: First
Dining room
- Level: First
- Area: 130 Square Feet
- Dimensions: 13 x 10
Great room
- Features: Fireplace
- Level: First
- Area: 238 Square Feet
- Dimensions: 17 x 14
Kitchen
- Level: First
- Area: 182 Square Feet
- Dimensions: 14 x 13
Laundry
- Features: Laminate Counters
- Level: First
- Area: 30 Square Feet
- Dimensions: 6 x 5
Heating
- Natural Gas
Cooling
- Electric
Appliances
- Included: Dishwasher, Disposal, Humidifier, Microwave, Refrigerator, Free-Standing Electric Oven
- Laundry: Laundry Room, Main Level
Features
- Ceiling Fan(s), Custom Cabinets, Kitchen Island, Painted Cabinets, Pantry, Walk-In Closet(s)
- Flooring: Wood
- Basement: Egress Window(s),Full,Bath/Stubbed,Sump Pump
- Number of fireplaces: 1
- Fireplace features: Gas, Living Room
Interior area
- Total structure area: 1,496
- Total interior livable area: 1,496 sqft
- Finished area above ground: 1,496
- Finished area below ground: 0
Property
Parking
- Total spaces: 3
- Parking features: Attached, Garage Faces Front
- Attached garage spaces: 3
Features
- Patio & porch: Covered
Lot
- Size: 7,992 Square Feet
- Dimensions: 72 x 111
- Features: City Lot, Level
Details
- Parcel number: 54340091000000000
Construction
Type & style
- Home type: SingleFamily
- Architectural style: Traditional
- Property subtype: Single Family Residence
Materials
- Lap Siding, Stone Veneer
- Roof: Composition
Condition
- Year built: 2020
Details
- Builder model: Westport
- Builder name: Summit Homes
Utilities & green energy
- Sewer: Public Sewer
- Water: Public
Green energy
- Energy generation: Solar
Community & HOA
Community
- Security: Security System
- Subdivision: Ridgewood Place at Chapman Farms
HOA
- Has HOA: Yes
- Amenities included: Play Area, Pool, Trail(s)
- Services included: Curbside Recycle, Maintenance Grounds, Snow Removal, Trash
- HOA fee: $808 annually
- HOA name: Lake Side at Chapman Farms HOA
Location
- Region: Blue Springs
Financial & listing details
- Tax assessed value: $409,650
- Annual tax amount: $5,499
- Date on market: 12/5/2024
- Listing terms: Cash,Conventional,FHA,VA Loan
- Ownership: Private
- Road surface type: Paved
Price history
| Date | Event | Price |
|---|---|---|
| 3/14/2025 | Sold | -- |
Source:  Heartland MLS as distributed by MLS GRID #2522165 Report a problem Heartland MLS as distributed by MLS GRID #2522165 Report a problem | ||
| 1/23/2025 | Contingent | $390,000$261/sqft |
Source: Heartland MLS as distributed by MLS GRID #2522165 Report a problem | ||
| 12/5/2024 | Listed for sale | $390,000$261/sqft |
Source: Heartland MLS as distributed by MLS GRID #2522165 Report a problem | ||
| 6/10/2021 | Sold | -- |
Source: Heartland MLS as distributed by MLS GRID #2234443 Report a problem | ||
Public tax history
| Year | Property taxes | Tax assessment |
|---|---|---|
| 2025 | $6,351 +14.4% | $77,834 +15% |
| 2024 | $5,550 +0.9% | $67,682 |
| 2023 | $5,499 +1.2% | $67,682 +14.9% |
| 2022 | $5,433 +70.7% | $58,900 +74.6% |
| 2021 | $3,183 +534.2% | $33,725 +4451.3% |
| 2020 | $502 | $741 |
Find assessor info on the county website
Neighborhood: 64064
Nearby homes
- $402,9003 bd2 ba1.5k sqft121 SE Griffin St, Blue Springs, MO 64014Off Market
- $429,2003 bd2 ba1.6k sqft129 SE Griffin St, Blue Springs, MO 64064Off Market
- $501,3004 bd3 ba2.9k sqft101 SE Griffin St, Blue Springs, MO 64064Off Market

- $--4 bd3 ba2.5k sqft133 SE Griffin St, Blue Springs, MO 64064Sold
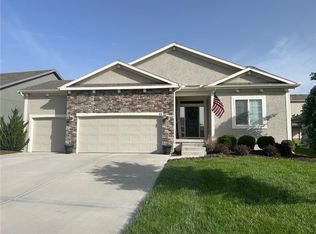
- $--4 bd5 ba3k sqft144 SE Briar Valley Ln, Blue Springs, MO 64064Sold
- $--4 bd3 ba2.7k sqft128 SE Briar Valley Ln, Blue Springs, MO 64064Sold
- $453,9003 bd2 ba1.7k sqft132 SE Briar Valley Ln, Blue Springs, MO 64064Off Market
- $455,2003 bd2 ba1.7k sqft116 SE Griffin St, Blue Springs, MO 64064Off Market
Nearby schools
GreatSchools rating
- 8/10Mason Elementary SchoolGrades: K-5Distance: 0.6 mi
- 7/10Bernard C. Campbell Middle SchoolGrades: 6-8Distance: 4.6 mi
- 8/10Lee's Summit North High SchoolGrades: 9-12Distance: 6.2 mi
Schools provided by the listing agent
- Elementary: Mason
- Middle: Bernard Campbell
- High: Lee's Summit North
Source: Heartland MLS as distributed by MLS GRID. This data may not be complete. We recommend contacting the local school district to confirm school assignments for this home.
Get a cash offer in 3 minutes
Find out how much your home could sell for in as little as 3 minutes with a no-obligation cash offer.
Estimated market value
$403,200
Get a cash offer in 3 minutes
Find out how much your home could sell for in as little as 3 minutes with a no-obligation cash offer.
Estimated market value
$403,200
- Missouri
- Jackson County
- Blue Springs
- 64064
- 117 SE Griffin St
Nearby cities
Nearby zip codes
Other Blue Springs Topics
