An elegant open-concept floorplan where luxury meets comfort! The spacious kitchen and living area dazzle with a cozy fireplace, custom cabinetry, stunning hardwood floors, and a generous walk-in pantry, perfect for culinary adventures. The dining area seamlessly flows to a serene covered patio, ideal for hosting unforgettable gatherings. Indulge in the luxurious primary suite, featuring a massive walk-in closet and a spa-like bath with a double vanity, oversized tile shower, and built-in seat.
The finished lower level is a buyer’s delight with a cozy family room, two additional bedrooms, and a full bath—perfect for guests, a home office, or growing families. Modern perks include a well-appointed laundry with folding table, mudroom bench off the garage, a Tesla charger, and stylish blinds throughout. Plus, enjoy exclusive community amenities: a 30-acre lake for fishing and paddle boating, a park, playground, and two resort-style pools. HOA: $808/year + $143/month (includes lawn maintenance and snow removal).
Buyer & Buyer's Agent to verify all information including square footage, zoning, taxes & room sizes during the Inspection Period.
Sold
Price Unknown
133 SE Griffin St, Blue Springs, MO 64064
4beds
2,547sqft
Single Family Residence
Built in 2021
8,280 Square Feet Lot
$474,700 Zestimate®
$--/sqft
$3,170 Estimated rent
Home value
$474,700
$427,000 - $532,000
$3,170/mo
Zestimate® history
Owner options
List your home for rent
$3,170/mo
Rent Zestimate®
Find your next renter with Zillow Rental Manager. Plus, with online applications, you can quickly screen prospective tenants – for free.
$3,170/mo
Rent Zestimate®
Refinance and save
$808/mo
Est. payment
Refinancing to a lower rate could help reduce your monthly payments and save thousands over the life of the loan.
$808/mo
Est. payment
Explore your selling options
Work with a Zillow partner agent
Leverage their expertise and Zillow's premium Showcase listings to get your home seen by more buyers.
Get startedList with your own agent
Get your home in front of millions of buyers by listing it on Zillow.
Learn how to do itSell it yourself
Take full control of how buyers see your home on Zillow by listing For Sale by Owner (FSBO).
List your homeWhat's special
Cozy fireplaceOpen-concept floorplanMassive walk-in closetStylish blindsLuxurious primary suiteDouble vanitySpa-like bath
Zillow last checked:
Listing updated:
Listed by:
SNP REAL ESTATE GROUP 816-301-7805,
Keller Williams Southland,
Nathan Priest 816-591-0655,
Keller Williams Southland
Bought with:
Steve Banks, 2003031491
Banks Real Estate LLC
Source: Heartland MLS as distributed by MLS GRID,MLS#: 2531949
Facts & features
Interior
Bedrooms & bathrooms
- Bedrooms: 4
- Bathrooms: 3
- Full bathrooms: 3
Primary bedroom
- Features: Carpet, Ceiling Fan(s)
- Level: First
Bedroom 2
- Features: Carpet
- Level: Main
Bedroom 3
- Features: Carpet
- Level: Basement
Bedroom 4
- Features: Carpet
- Level: Basement
Primary bathroom
- Features: Ceramic Tiles, Double Vanity, Shower Only, Walk-In Closet(s)
- Level: First
Bathroom 2
- Features: Ceramic Tiles, Shower Over Tub
- Level: Main
Bathroom 3
- Features: Luxury Vinyl, Shower Over Tub
- Level: Basement
Kitchen
- Features: Granite Counters, Kitchen Island, Wood Floor
- Level: Main
Living room
- Features: Wood Floor
- Level: Main
Heating
- Natural Gas
Cooling
- Electric
Appliances
- Included: Dishwasher, Disposal, Humidifier, Microwave, Gas Range, Stainless Steel Appliance(s)
- Laundry: Laundry Room, Main Level
Features
- Ceiling Fan(s), Kitchen Island, Pantry, Walk-In Closet(s)
- Flooring: Carpet, Ceramic Tile, Wood
- Basement: Finished,Full,Radon Mitigation System,Sump Pump
- Number of fireplaces: 1
- Fireplace features: Insert, Living Room
Interior area
- Total structure area: 2,547
- Total interior livable area: 2,547 sqft
- Finished area above ground: 1,559
- Finished area below ground: 988
Property
Parking
- Total spaces: 3
- Parking features: Attached, Garage Door Opener, Garage Faces Front
- Attached garage spaces: 3
Features
- Patio & porch: Covered
Lot
- Size: 8,280 Square Feet
- Features: City Lot, Level
Details
- Parcel number: 54340091400000000
Construction
Type & style
- Home type: SingleFamily
- Architectural style: Traditional
- Property subtype: Single Family Residence
Materials
- Stone Veneer, Stucco, Wood Siding
- Roof: Composition
Condition
- Year built: 2021
Details
- Builder model: Somerset
- Builder name: Summit Homes
Utilities & green energy
- Sewer: Public Sewer
- Water: Public
Community & HOA
Community
- Subdivision: Ridgewood Place at Chapman Farms
HOA
- Has HOA: Yes
- Amenities included: Play Area, Pool, Trail(s)
- Services included: Maintenance Grounds, Snow Removal, Trash
- HOA fee: $808 annually
- HOA name: Ridgewood Place at Chapman Farms
Location
- Region: Blue Springs
Financial & listing details
- Tax assessed value: $478,170
- Annual tax amount: $6,422
- Date on market: 2/21/2025
- Listing terms: Cash,Conventional,FHA,VA Loan
- Ownership: Private
Price history
| Date | Event | Price |
|---|---|---|
| 8/20/2025 | Sold | -- |
Source:  Heartland MLS as distributed by MLS GRID #2531949 Report a problem Heartland MLS as distributed by MLS GRID #2531949 Report a problem | ||
| 7/31/2025 | Pending sale | $474,900$186/sqft |
Source: Heartland MLS as distributed by MLS GRID #2531949 Report a problem | ||
| 7/11/2025 | Price change | $474,900-1%$186/sqft |
Source: Heartland MLS as distributed by MLS GRID #2531949 Report a problem | ||
| 6/30/2025 | Price change | $479,900-2%$188/sqft |
Source: Heartland MLS as distributed by MLS GRID #2531949 Report a problem | ||
| 5/14/2025 | Price change | $489,900-2%$192/sqft |
Source: Heartland MLS as distributed by MLS GRID #2531949 Report a problem | ||
| 2/21/2025 | Listed for sale | $499,900+8.7%$196/sqft |
Source: Heartland MLS as distributed by MLS GRID #2531949 Report a problem | ||
| 4/27/2022 | Sold | -- |
Source: Heartland MLS as distributed by MLS GRID #2333998 Report a problem | ||
| 3/28/2022 | Pending sale | $459,950$181/sqft |
Source: Heartland MLS as distributed by MLS GRID #2333998 Report a problem | ||
| 3/15/2022 | Price change | $459,950-2.1%$181/sqft |
Source: Heartland MLS as distributed by MLS GRID #2333998 Report a problem | ||
| 3/4/2022 | Price change | $469,950-2.1%$185/sqft |
Source: Heartland MLS as distributed by MLS GRID #2333998 Report a problem | ||
| 2/4/2022 | Price change | $479,950+2.1%$188/sqft |
Source: Heartland MLS as distributed by MLS GRID #2333998 Report a problem | ||
| 1/14/2022 | Price change | $469,950+1.1%$185/sqft |
Source: Heartland MLS as distributed by MLS GRID #2333998 Report a problem | ||
| 12/21/2021 | Price change | $464,950+1.1%$183/sqft |
Source: Heartland MLS as distributed by MLS GRID #2333998 Report a problem | ||
| 10/26/2021 | Price change | $459,950-0.2%$181/sqft |
Source: Heartland MLS as distributed by MLS GRID #2333998 Report a problem | ||
| 9/19/2021 | Price change | $460,955-1.9%$181/sqft |
Source:  Summit Homes KC #2333998 Report a problem Summit Homes KC #2333998 Report a problem | ||
| 7/9/2021 | Listed for sale | $469,950$185/sqft |
Source: Summit Homes KC Report a problem | ||
Public tax history
| Year | Property taxes | Tax assessment |
|---|---|---|
| 2025 | $7,357 +14.6% | $90,852 +15% |
| 2024 | $6,422 +0.9% | $79,002 |
| 2023 | $6,362 -15.7% | $79,002 -5.5% |
| 2022 | $7,544 +555.2% | $83,600 +877.8% |
| 2021 | $1,151 +121% | $8,550 +1011.8% |
| 2020 | $521 | $769 |
Find assessor info on the county website
Neighborhood: 64064
Nearby homes
- $429,2003 bd2 ba1.6k sqft129 SE Griffin St, Blue Springs, MO 64064Off Market
- $402,9003 bd2 ba1.5k sqft121 SE Griffin St, Blue Springs, MO 64014Off Market
- $--3 bd2 ba1.4k sqft117 SE Griffin St, Blue Springs, MO 64064Sold
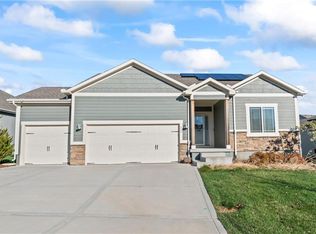
- $490,0004 bd3 ba2.5k sqft141 SE Griffin St, Blue Springs, MO 64064For Sale

- $453,9003 bd2 ba1.7k sqft132 SE Briar Valley Ln, Blue Springs, MO 64064Off Market
- $390,4003 bd2 ba1.8k sqft136 SE Briar Valley Ln, Blue Springs, MO 64064Off Market
- $--4 bd3 ba2.7k sqft128 SE Briar Valley Ln, Blue Springs, MO 64064Sold
- $--4 bd5 ba3k sqft144 SE Briar Valley Ln, Blue Springs, MO 64064Sold
Nearby schools
GreatSchools rating
- 8/10Mason Elementary SchoolGrades: K-5Distance: 0.6 mi
- 7/10Bernard C. Campbell Middle SchoolGrades: 6-8Distance: 4.6 mi
- 8/10Lee's Summit North High SchoolGrades: 9-12Distance: 6.2 mi
Schools provided by the listing agent
- Elementary: Mason Lee's Summit
- Middle: Bernard Campbell
- High: Lee's Summit North
Source: Heartland MLS as distributed by MLS GRID. This data may not be complete. We recommend contacting the local school district to confirm school assignments for this home.
Get a cash offer in 3 minutes
Find out how much your home could sell for in as little as 3 minutes with a no-obligation cash offer.
Estimated market value
$474,700
Get a cash offer in 3 minutes
Find out how much your home could sell for in as little as 3 minutes with a no-obligation cash offer.
Estimated market value
$474,700
- Missouri
- Jackson County
- Blue Springs
- 64064
- 133 SE Griffin St
Nearby cities
Nearby zip codes
Other Blue Springs Topics
