**** OPEN HOUSE CANCELED on Sunday 2/1!!!*** Welcome home to this stunning 4-bedroom, 2.5-bath Colonial, built in 2021 and nestled in the highly sought-after Magnolia Springs community. Nearly new and beautifully designed, this home features an inviting open floor plan enriched by natural wood luxury vinyl plank flooring that flows seamlessly throughout the main level. The heart of the home is the gorgeous kitchen—perfect for cooking, entertaining, and gathering. Enjoy granite countertops, stainless steel appliances, a stylish backsplash, thoughtfully designed shelving, and a generous peninsula that provides additional seating and prep space. Modern convenience meets everyday comfort with an integrated smart home system that controls the garage, front door lock, thermostat, and lighting. Upstairs, four spacious bedrooms offer plenty of room to unwind, while 2.5 well-appointed bathrooms provide both function and style. Step outside to your private, fully fenced backyard oasis overlooking serene mountain views. The gently sloping, tree-lined yard offers added privacy, and the in-ground sprinkler system keeps your lawn lush and vibrant year-round. Ideally positioned for commuters and everyday convenience, this home provides quick access to Routes 9 and 340, is just 5 minutes from downtown Charles Town, and sits within 30 minutes of both Leesburg, VA and Frederick, MD. High-speed internet is available—perfect for work, streaming, and staying connected. This is truly a must-see home that blends modern comforts, thoughtful design, and an unbeatable location.
Sold for $414,900
$414,900
117 Saber Dr, Charles Town, WV 25414
4beds
1,750sqft
Single Family Residence
Built in 2021
7,701 Square Feet Lot
$416,000 Zestimate®
$237/sqft
$2,335 Estimated rent
Home value
$416,000
$366,000 - $470,000
$2,335/mo
Zestimate® history
Owner options
List your home for rent
$2,335/mo
Rent Zestimate®
Find your next renter with Zillow Rental Manager. Plus, with online applications, you can quickly screen prospective tenants – for free.
$2,335/mo
Rent Zestimate®
Refinance and save
$2,004/mo
Est. payment
Refinancing to a lower rate could help reduce your monthly payments and save thousands over the life of the loan.
$2,004/mo
Est. payment
Explore your selling options
Work with a Zillow partner agent
Leverage their expertise and Zillow's premium Showcase listings to get your home seen by more buyers.
Get startedList with your own agent
Get your home in front of millions of buyers by listing it on Zillow.
Learn how to do itSell it yourself
Take full control of how buyers see your home on Zillow by listing For Sale by Owner (FSBO).
List your homeWhat's special
Overlooking serene mountain viewsGorgeous kitchenStylish backsplashInviting open floor planGranite countertopsStainless steel appliancesThoughtfully designed shelving
Zillow last checked:
Listing updated:
Listed by:
Katelyne Rusenko 301-473-0148,
Century 21 Redwood Realty
Bought with:
Celia Lainez, 02198213
Samson Properties
Source: Bright MLS,MLS#: WVJF2020802
Facts & features
Interior
Bedrooms & bathrooms
- Bedrooms: 4
- Bathrooms: 3
- Full bathrooms: 2
- 1/2 bathrooms: 1
- Main level bathrooms: 1
Rooms
- Room types: Living Room, Primary Bedroom, Bedroom 2, Bedroom 3, Bedroom 4, Kitchen, Foyer, Primary Bathroom, Full Bath, Half Bath
Primary bedroom
- Features: Recessed Lighting, Flooring - Carpet, Attached Bathroom, Walk-In Closet(s)
- Level: Upper
- Area: 266 Square Feet
- Dimensions: 19 X 14
Bedroom 2
- Features: Flooring - Carpet
- Level: Upper
- Area: 110 Square Feet
- Dimensions: 11 X 10
Bedroom 3
- Features: Flooring - Carpet
- Level: Upper
- Area: 110 Square Feet
- Dimensions: 11 X 10
Bedroom 4
- Features: Flooring - Carpet
- Level: Upper
- Area: 110 Square Feet
- Dimensions: 11 X 10
Primary bathroom
- Features: Double Sink, Flooring - Luxury Vinyl Plank, Granite Counters
- Level: Upper
- Area: 55 Square Feet
- Dimensions: 5 X 11
Foyer
- Features: Flooring - Luxury Vinyl Plank, Recessed Lighting
- Level: Main
- Area: 21 Square Feet
- Dimensions: 7 X 3
Other
- Features: Bathroom - Tub Shower, Flooring - Luxury Vinyl Plank, Granite Counters
- Level: Upper
- Area: 40 Square Feet
- Dimensions: 5 X 8
Half bath
- Features: Flooring - Luxury Vinyl Plank
- Level: Main
- Area: 18 Square Feet
- Dimensions: 3 X 6
Kitchen
- Features: Flooring - Luxury Vinyl Plank, Breakfast Bar, Recessed Lighting, Eat-in Kitchen, Kitchen - Electric Cooking, Granite Counters, Pantry
- Level: Main
- Area: 204 Square Feet
- Dimensions: 12 X 17
Living room
- Features: Flooring - Luxury Vinyl Plank, Recessed Lighting
- Level: Main
- Area: 208 Square Feet
- Dimensions: 16 X 13
Heating
- Heat Pump, Electric
Cooling
- Ceiling Fan(s), Heat Pump, Electric
Appliances
- Included: Stainless Steel Appliance(s), Microwave, Dishwasher, Disposal, Dryer, Washer, Refrigerator, Ice Maker, Electric Water Heater
- Laundry: Dryer In Unit, Upper Level, Washer In Unit
Features
- Walk-In Closet(s), Breakfast Area, Family Room Off Kitchen, Open Floorplan, Eat-in Kitchen, Kitchen - Table Space, Pantry, Primary Bath(s), Recessed Lighting, Bathroom - Tub Shower, Upgraded Countertops, Other, Dry Wall
- Flooring: Laminate, Carpet
- Doors: Sliding Glass
- Windows: Double Hung, Energy Efficient, Low Emissivity Windows, Screens, Window Treatments
- Has basement: No
- Has fireplace: No
Interior area
- Total structure area: 1,750
- Total interior livable area: 1,750 sqft
- Finished area above ground: 1,750
- Finished area below ground: 0
Property
Parking
- Total spaces: 2
- Parking features: Garage Door Opener, Garage Faces Front, Inside Entrance, Concrete, Attached
- Attached garage spaces: 2
- Has uncovered spaces: Yes
Accessibility
- Accessibility features: None
Features
- Levels: Two
- Stories: 2
- Patio & porch: Patio, Porch
- Exterior features: Sidewalks, Underground Lawn Sprinkler
- Pool features: None
- Fencing: Wood,Back Yard
- Has view: Yes
- View description: Garden, Street, Mountain(s)
Lot
- Size: 7,701 Square Feet
- Features: Front Yard, Landscaped, Level, PUD, Rear Yard, SideYard(s), Backs to Trees
Details
- Additional structures: Above Grade, Below Grade
- Parcel number: 02 10F004600000000
- Zoning: 101
- Special conditions: Standard
Construction
Type & style
- Home type: SingleFamily
- Architectural style: Colonial,Traditional,Craftsman
- Property subtype: Single Family Residence
Materials
- Vinyl Siding
- Foundation: Slab
- Roof: Architectural Shingle
Condition
- New construction: No
- Year built: 2021
Details
- Builder model: GLENDALE
- Builder name: D R HORTON EXPRESS HOMES
Utilities & green energy
- Electric: 120/240V
- Sewer: Public Sewer
- Water: Public
- Utilities for property: Electricity Available, Phone Available, Sewer Available, Water Available, Underground Utilities
Community & HOA
Community
- Security: Smoke Detector(s)
- Subdivision: Magnolia Springs
HOA
- Has HOA: Yes
- Amenities included: Jogging Path
- Services included: Road Maintenance, Snow Removal
- HOA fee: $60 monthly
- HOA name: MAGNOLIA SPRINGS HOA/RICH SUSSMAN
Location
- Region: Charles Town
- Municipality: Charles Town
Financial & listing details
- Price per square foot: $237/sqft
- Tax assessed value: $330,700
- Annual tax amount: $2,507
- Date on market: 12/3/2025
- Listing agreement: Exclusive Right To Sell
- Listing terms: Cash,Conventional,FHA,VA Loan,USDA Loan
- Ownership: Fee Simple
- Road surface type: Paved
Price history
| Date | Event | Price |
|---|---|---|
| 3/27/2026 | Sold | $414,900$237/sqft |
Source:  Bright MLS #WVJF2020802 Report a problem Bright MLS #WVJF2020802 Report a problem | ||
| 2/23/2026 | Contingent | $414,900$237/sqft |
Source: Bright MLS #WVJF2020802 Report a problem | ||
| 2/13/2026 | Price change | $414,900-1.2%$237/sqft |
Source: Bright MLS #WVJF2020802 Report a problem | ||
| 1/3/2026 | Price change | $419,900-1%$240/sqft |
Source: Bright MLS #WVJF2020802 Report a problem | ||
| 12/3/2025 | Listed for sale | $424,000+6%$242/sqft |
Source: Bright MLS #WVJF2020802 Report a problem | ||
| 5/31/2024 | Sold | $400,000+1.3%$229/sqft |
Source: Bright MLS #WVJF2011524 Report a problem | ||
| 5/2/2024 | Pending sale | $395,000$226/sqft |
Source: Bright MLS #WVJF2011524 Report a problem | ||
| 4/10/2024 | Listed for sale | $395,000+13%$226/sqft |
Source: Bright MLS #WVJF2011524 Report a problem | ||
| 6/18/2021 | Sold | $349,490$200/sqft |
Source: Agent Provided Report a problem | ||
| 5/10/2021 | Pending sale | $349,490+0.9%$200/sqft |
Source: Bright MLS #WVJF142370 Report a problem | ||
| 5/4/2021 | Price change | $346,490+1.5%$198/sqft |
Source: Bright MLS #WVJF142370 Report a problem | ||
| 5/1/2021 | Price change | $341,490+1.5%$195/sqft |
Source: Bright MLS #WVJF142370 Report a problem | ||
| 5/1/2021 | Price change | $336,490-1.8%$192/sqft |
Source:  DR Horton Report a problem DR Horton Report a problem | ||
| 4/30/2021 | Listed for sale | $342,490$196/sqft |
Source: DR Horton Report a problem | ||
Public tax history
| Year | Property taxes | Tax assessment |
|---|---|---|
| 2025 | $2,489 -1.4% | $214,200 -0.7% |
| 2024 | $2,525 +0.7% | $215,700 +0.5% |
| 2023 | $2,508 +6.1% | $214,700 +8.2% |
| 2022 | $2,364 | $198,400 |
Find assessor info on the county website
Neighborhood: 25414
Nearby homes
- $347,0003 bd2 ba1.3k sqft101 Saber Dr, Charles Town, WV 25414Sold

- $420,9904 bd3 ba2.1k sqft35 Saber Dr, Charles Town, WV 25414Sold

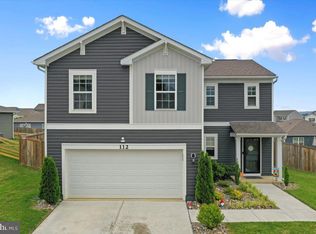
- $407,5004 bd3 ba1.9k sqft112 Saber Dr, Charles Town, WV 25414Sold
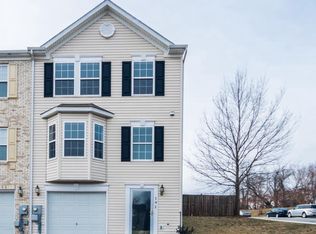
- $351,6003 bd4 ba2.9k sqft191 Dunlap Dr, Charles Town, WV 25414Off Market
- $390,0004 bd2 ba1.5k sqft98 Saber Dr, Charles Town, WV 25414Sold
- $306,8003 bd3 ba2k sqft187 Dunlap Dr, Charles Town, WV 25414Off Market
- $302,0003 bd2 ba2k sqft183 Dunlap Dr, Charles Town, WV 25414Off Market
- $310,0003 bd4 ba2k sqft140 Eldon Dr, Charles Town, WV 25414Sold
Nearby schools
GreatSchools rating
- 5/10Wright Denny Intermediate SchoolGrades: 3-5Distance: 1 mi
- 5/10Charles Town Middle SchoolGrades: 6-8Distance: 0.3 mi
- 3/10Washington High SchoolGrades: 9-12Distance: 2.4 mi
Schools provided by the listing agent
- District: Jefferson County Schools
Source: Bright MLS. This data may not be complete. We recommend contacting the local school district to confirm school assignments for this home.
Get a cash offer in 3 minutes
Find out how much your home could sell for in as little as 3 minutes with a no-obligation cash offer.
Estimated market value
$416,000
Get a cash offer in 3 minutes
Find out how much your home could sell for in as little as 3 minutes with a no-obligation cash offer.
Estimated market value
$416,000
- West Virginia
- Jefferson County
- Charles Town
- 25414
- 117 Saber Dr
Nearby cities
Nearby zip codes
Other Charles Town Topics
