New Price for Spring! Move-in ready! Desirable 4 bedroom , 2 bath ranch style home for easy one level living! Built in 2021, this home has been well-maintained , is freshly painted and has been deep cleaned! The bright, open living room, kitchen and dining combination offers large windows and slider door to the backyard. The gourmet kitchen features elegant granite counters, a generously sized island, stainless steel appliances, and a pantry, all to appeal to the chef in the house! The primary bedroom is spacious and offers a ceiling fan prewire, attached full bath, with shower and walk-in closet. The living area flooring is LVP and the bedrooms have carpet. The house package is complete with a two car garage (also painted!) and garage door opener. Driveway can accommodate 4 cars. Rear of home receives afternoon shade. Add a patio to enjoy cool evenings outside. Also, there is no construction noise or debris in this neighborhood. Home features Energy Star appliances and smart home technology. Three flat screen TVS included! Washer and Dryer convey. Conveniently located just minutes from downtown Charles Town , the casino, shopping, dining. and commuter routes to Virginia. Comcast internet available.
Sold for $390,000
$390,000
98 Saber Dr, Charles Town, WV 25414
4beds
1,523sqft
Single Family Residence
Built in 2021
7,701 Square Feet Lot
$391,000 Zestimate®
$256/sqft
$2,198 Estimated rent
Home value
$391,000
$336,000 - $454,000
$2,198/mo
Zestimate® history
Owner options
List your home for rent
$2,198/mo
Rent Zestimate®
Find your next renter with Zillow Rental Manager. Plus, with online applications, you can quickly screen prospective tenants – for free.
$2,198/mo
Rent Zestimate®
Refinance and save
$1,889/mo
Est. payment
Refinancing to a lower rate could help reduce your monthly payments and save thousands over the life of the loan.
$1,889/mo
Est. payment
Explore your selling options
Work with a Zillow partner agent
Leverage their expertise and Zillow's premium Showcase listings to get your home seen by more buyers.
Get startedList with your own agent
Get your home in front of millions of buyers by listing it on Zillow.
Learn how to do itSell it yourself
Take full control of how buyers see your home on Zillow by listing For Sale by Owner (FSBO).
List your homeWhat's special
Zillow last checked:
Listing updated:
Listed by:
Mary Carrigan 304-582-3688,
Long & Foster Real Estate, Inc.
Bought with:
Cody Taylor, 5012947
The KW Collective
Source: Bright MLS,MLS#: WVJF2019208
Facts & features
Interior
Bedrooms & bathrooms
- Bedrooms: 4
- Bathrooms: 2
- Full bathrooms: 2
- Main level bathrooms: 2
- Main level bedrooms: 4
Rooms
- Room types: Living Room, Dining Room, Primary Bedroom, Bedroom 2, Bedroom 3, Bedroom 4, Kitchen, Laundry, Bathroom 2, Primary Bathroom
Primary bedroom
- Level: Main
Bedroom 2
- Level: Main
Bedroom 3
- Level: Main
Bedroom 4
- Level: Main
Primary bathroom
- Level: Main
Bathroom 2
- Level: Main
Dining room
- Level: Main
Kitchen
- Level: Main
Laundry
- Level: Main
Living room
- Level: Main
Heating
- Heat Pump, Electric
Cooling
- Heat Pump, Programmable Thermostat, Central Air, Electric
Appliances
- Included: Microwave, Dishwasher, Disposal, Dryer, Energy Efficient Appliances, ENERGY STAR Qualified Washer, ENERGY STAR Qualified Dishwasher, Exhaust Fan, Self Cleaning Oven, Oven/Range - Electric, Stainless Steel Appliance(s), Refrigerator, Washer, Water Heater, Electric Water Heater
- Laundry: Dryer In Unit, Main Level, Washer In Unit, Laundry Room
Features
- Bathroom - Stall Shower, Bathroom - Tub Shower, Combination Dining/Living, Family Room Off Kitchen, Open Floorplan, Kitchen Island, Pantry, Primary Bath(s), Dry Wall
- Flooring: Carpet, Luxury Vinyl
- Doors: Sliding Glass
- Has basement: No
- Has fireplace: No
Interior area
- Total structure area: 1,523
- Total interior livable area: 1,523 sqft
- Finished area above ground: 1,523
- Finished area below ground: 0
Property
Parking
- Total spaces: 6
- Parking features: Garage Faces Front, Garage Door Opener, Inside Entrance, Concrete, Attached, Driveway
- Attached garage spaces: 2
- Uncovered spaces: 4
Accessibility
- Accessibility features: No Stairs
Features
- Levels: One
- Stories: 1
- Pool features: None
Lot
- Size: 7,701 Square Feet
Details
- Additional structures: Above Grade, Below Grade
- Parcel number: 02 10F003600000000
- Zoning: 101
- Special conditions: Standard
Construction
Type & style
- Home type: SingleFamily
- Architectural style: Ranch/Rambler
- Property subtype: Single Family Residence
Materials
- Vinyl Siding
- Foundation: Slab
- Roof: Architectural Shingle
Condition
- Excellent
- New construction: No
- Year built: 2021
Details
- Builder name: D.R. Horton
Utilities & green energy
- Sewer: Public Sewer
- Water: Public
- Utilities for property: Cable Available, Cable
Community & HOA
Community
- Security: Security System, Motion Detectors, Electric Alarm
- Subdivision: Magnolia Springs
HOA
- Has HOA: Yes
- Services included: Common Area Maintenance, Road Maintenance, Snow Removal, Trash
- HOA fee: $61 monthly
Location
- Region: Charles Town
- Municipality: Charles Town
Financial & listing details
- Price per square foot: $256/sqft
- Tax assessed value: $312,800
- Annual tax amount: $1,274
- Date on market: 9/9/2025
- Listing agreement: Exclusive Right To Sell
- Listing terms: Bank Portfolio,Cash,Conventional,FHA,VA Loan
- Inclusions: 3 Smart Tvs
- Ownership: Fee Simple
- Road surface type: Black Top
Price history
| Date | Event | Price |
|---|---|---|
| 6/4/2026 | Sold | $390,000-2.5%$256/sqft |
Source:  Bright MLS #WVJF2019208 Report a problem Bright MLS #WVJF2019208 Report a problem | ||
| 6/3/2026 | Pending sale | $399,900$263/sqft |
Source: Bright MLS #WVJF2019208 Report a problem | ||
| 4/30/2026 | Listing removed | $399,900$263/sqft |
Source:  Long & Foster Broker Feed #WVJF2019208 Report a problem Long & Foster Broker Feed #WVJF2019208 Report a problem | ||
| 4/13/2026 | Price change | $399,900+2.6%$263/sqft |
Source: Bright MLS #WVJF2019208 Report a problem | ||
| 9/9/2025 | Listed for sale | $389,900+11.4%$256/sqft |
Source: Bright MLS #WVJF2019208 Report a problem | ||
| 9/27/2021 | Sold | $349,990$230/sqft |
Source: Bright MLS #WVJF142576 Report a problem | ||
| 7/5/2021 | Pending sale | $349,990$230/sqft |
Source:  DR Horton #WVJF142576 Report a problem DR Horton #WVJF142576 Report a problem | ||
| 6/4/2021 | Price change | $349,990+0.9%$230/sqft |
Source: DR Horton #WVJF142576 Report a problem | ||
| 5/14/2021 | Price change | $346,990+1.5%$228/sqft |
Source: DR Horton Report a problem | ||
| 5/7/2021 | Price change | $341,990+0.9%$225/sqft |
Source: DR Horton Report a problem | ||
| 5/5/2021 | Listed for sale | $338,990$223/sqft |
Source: DR Horton Report a problem | ||
Public tax history
| Year | Property taxes | Tax assessment |
|---|---|---|
| 2025 | $2,087 -11.9% | $199,600 -1.4% |
| 2024 | $2,369 +0.2% | $202,400 |
| 2023 | $2,364 +5.7% | $202,400 +7.8% |
| 2022 | $2,237 | $187,700 |
Find assessor info on the county website
Neighborhood: 25414
Nearby homes
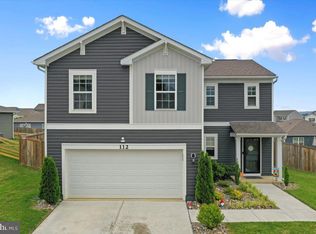
- $407,5004 bd3 ba1.9k sqft112 Saber Dr, Charles Town, WV 25414Sold
- $347,0003 bd2 ba1.3k sqft101 Saber Dr, Charles Town, WV 25414Sold

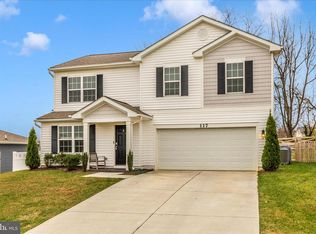
- $414,9004 bd3 ba1.7k sqft117 Saber Dr, Charles Town, WV 25414Sold
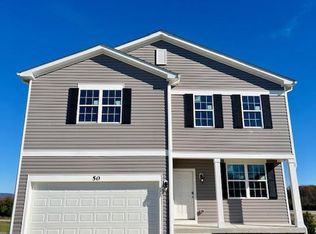
- $470,4904 bd3 ba2.1k sqft50 Hemingway Ter, Charles Town, WV 25414Sold
- $477,4984 bd3 ba2.3k sqft14 Hemingway Ter, Charles Town, WV 25414Sold
- $487,4984 bd3 ba2.3k sqft92 Hemingway Ter, Charles Town, WV 25414Sold
- $478,8824 bd3 ba2.1k sqft78 Hemingway Ter, Charles Town, WV 25414Sold
- $485,2974 bd3 ba2.3k sqft64 Hemingway Ter, Charles Town, WV 25414Sold
Nearby schools
GreatSchools rating
- 5/10Wright Denny Intermediate SchoolGrades: 3-5Distance: 1.1 mi
- 5/10Charles Town Middle SchoolGrades: 6-8Distance: 0.3 mi
- 3/10Washington High SchoolGrades: 9-12Distance: 2.4 mi
Schools provided by the listing agent
- District: Jefferson County Schools
Source: Bright MLS. This data may not be complete. We recommend contacting the local school district to confirm school assignments for this home.
Get a cash offer in 3 minutes
Find out how much your home could sell for in as little as 3 minutes with a no-obligation cash offer.
Estimated market value
$391,000
Get a cash offer in 3 minutes
Find out how much your home could sell for in as little as 3 minutes with a no-obligation cash offer.
Estimated market value
$391,000
Nearby cities
Nearby zip codes
Other Charles Town Topics
