Experience luxury lakefront living at its finest in this custom-built, executive Four-Bedroom, Three-Bath home, perfectly positioned in the exclusive gated community of the Pinnacle Club. Designed with uncompromising quality and timeless sophistication, this classic waterfront retreat offers beautiful lake views, deep water access, and the enjoyment of a secluded shoreline. From the quiet cove setting to the wall of windows framing the water on both levels of this home, every detail invites you to restore, relax, and enjoy the peaceful elegance of premier lake living—just 40 to 55 miles southeast of Downtown Dallas.
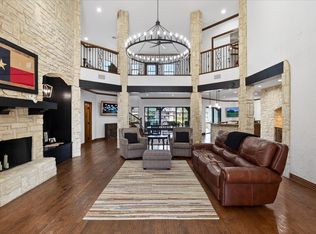
The expansive open-concept layout features a gourmet chef’s kitchen with a large island, induction cooktop, double ovens, and microwave. The main living area showcases high ceilings and a dramatic wall of windows, enhancing the natural light and scenic views. The private primary suite commands private lake and dock views, while additional living spaces—including a game room with balcony—offer flexibility for both weekend retreats or a full-time private residence. A Generac whole-home generator and a spacious 2-car garage plus golf cart parking provide modern convenience.
The large outdoor kitchen and pavilion, lush landscaping, a full sprinkler system, and perfectly maintained gated grounds are designed for effortless enjoyment. Step outside to your own dock area with boat and jet ski lifts-- Whether entertaining guests or savoring a quiet evening, the setting is an entertainer’s dream with captivating views stretching across Cedar Creek Lake.
As a resident of the prestigious Pinnacle Club, you’ll enjoy Amenities that include gated security, a private marina, a resort-style pool, tennis courts, a fitness center, and beautifully maintained grounds. Golfers will appreciate the award-winning 18-hole championship course through centuries-old oaks, full-service clubhouse, restaurant, and banquet facilities for your special events.
Sold
Price Unknown
117 Saint Annes Dr, Mabank, TX 75156
4beds
3,067sqft
Single Family Residence
Built in 2002
0.26 Acres Lot
$940,500 Zestimate®
$--/sqft
$3,758 Estimated rent
Home value
$940,500
$799,000 - $1.10M
$3,758/mo
Zestimate® history
Owner options
List your home for rent
$3,758/mo
Rent Zestimate®
Find your next renter with Zillow Rental Manager. Plus, with online applications, you can quickly screen prospective tenants – for free.
$3,758/mo
Rent Zestimate®
Refinance and save
$3,080/mo
Est. payment
Refinancing to a lower rate could help reduce your monthly payments and save thousands over the life of the loan.
$3,080/mo
Est. payment
Explore your selling options
Work with a Zillow partner agent
Leverage their expertise and Zillow's premium Showcase listings to get your home seen by more buyers.
Get startedList with your own agent
Get your home in front of millions of buyers by listing it on Zillow.
Learn how to do itSell it yourself
Take full control of how buyers see your home on Zillow by listing For Sale by Owner (FSBO).
List your homeWhat's special
Perfectly maintained gated groundsGame room with balconySecluded shorelineBeautiful lake viewsLush landscapingBeautifully maintained groundsDouble ovens
Zillow last checked:
Listing updated:
Listed by:
Londa Salazar 0747081,
eXp Realty LLC 888-519-7431
Bought with:
Tammy Clemmons
Ebby Halliday Realtors
Source: NTREIS,MLS#: 21130427
Facts & features
Interior
Bedrooms & bathrooms
- Bedrooms: 4
- Bathrooms: 3
- Full bathrooms: 3
Primary bedroom
- Features: Ceiling Fan(s), Sitting Area in Primary
- Level: First
- Dimensions: 20 x 20
Family room
- Features: Ceiling Fan(s)
- Level: Second
- Dimensions: 21 x 21
Living room
- Features: Ceiling Fan(s), Fireplace
- Level: First
- Dimensions: 21 x 21
Heating
- Central, Electric, Fireplace(s)
Cooling
- Central Air, Ceiling Fan(s), Electric
Appliances
- Included: Dishwasher, Electric Cooktop, Electric Oven, Disposal, Microwave
- Laundry: Washer Hookup, Dryer Hookup, ElectricDryer Hookup, Laundry in Utility Room
Features
- Double Vanity, Granite Counters, Kitchen Island, Open Floorplan, Walk-In Closet(s)
- Flooring: Carpet, Slate, Tile
- Windows: Skylight(s), Window Coverings
- Has basement: No
- Number of fireplaces: 1
- Fireplace features: Living Room
Interior area
- Total interior livable area: 3,067 sqft
Property
Parking
- Total spaces: 2
- Parking features: Door-Single, Driveway, Garage, Golf Cart Garage, Garage Door Opener, Kitchen Level
- Attached garage spaces: 2
- Has uncovered spaces: Yes
Features
- Levels: Two
- Stories: 2
- Patio & porch: Balcony, Covered
- Exterior features: Awning(s), Built-in Barbecue, Balcony, Barbecue, Boat Slip, Dock, Gas Grill, Lighting, Outdoor Grill, Outdoor Kitchen, Rain Gutters
- Pool features: None, Community
- Fencing: Wrought Iron
- Has view: Yes
- View description: Water
- Has water view: Yes
- Water view: Water
- Waterfront features: Boat Dock/Slip, Boat Ramp/Lift Access, Lake Front, Waterfront
- Body of water: Cedar Creek
Lot
- Size: 0.26 Acres
- Features: Cul-De-Sac, Landscaped, Subdivision, Sprinkler System, Waterfront
Details
- Additional structures: Outdoor Kitchen, See Remarks
- Parcel number: 38470000302060
- Other equipment: Generator
Construction
Type & style
- Home type: SingleFamily
- Architectural style: Other,Traditional,Detached
- Property subtype: Single Family Residence
Materials
- Brick, Rock, Stone
- Foundation: Slab
- Roof: Composition
Condition
- Year built: 2002
Utilities & green energy
- Sewer: Public Sewer
- Water: Public
- Utilities for property: Sewer Available, Water Available
Community & HOA
Community
- Features: Boat Facilities, Clubhouse, Fitness Center, Golf, Lake, Pickleball, Pool, Restaurant, Tennis Court(s), Trails/Paths, Gated
- Security: Security Gate, Gated Community
- Subdivision: Pinnacle Club Ph II Sec D
HOA
- Has HOA: Yes
- Services included: Association Management, Maintenance Grounds, Maintenance Structure, Trash
- HOA fee: $3,080 annually
- HOA name: Proper HOA Management
- HOA phone: 214-378-1112
Location
- Region: Mabank
Financial & listing details
- Tax assessed value: $1,020,602
- Annual tax amount: $11,723
- Date on market: 12/11/2025
- Cumulative days on market: 73 days
- Listing terms: Cash,Conventional,VA Loan
Price history
| Date | Event | Price |
|---|---|---|
| 3/25/2026 | Sold | -- |
Source: NTREIS #21130427 Report a problem | ||
| 3/4/2026 | Pending sale | $996,000$325/sqft |
Source: NTREIS #21130427 Report a problem | ||
| 2/22/2026 | Contingent | $996,000$325/sqft |
Source: NTREIS #21130427 Report a problem | ||
| 12/11/2025 | Listed for sale | $996,000-17%$325/sqft |
Source: NTREIS #21130427 Report a problem | ||
| 8/28/2023 | Listing removed | -- |
Source: NTREIS #20313521 Report a problem | ||
| 4/27/2023 | Listed for sale | $1,200,000+118.2%$391/sqft |
Source: NTREIS #20313521 Report a problem | ||
| 6/30/2018 | Sold | -- |
Source: Agent Provided Report a problem | ||
| 6/27/2018 | Listed for sale | $550,000$179/sqft |
Source: MCATEE REALTY,GUN BARREL CITY #82950 Report a problem | ||
| 6/1/2018 | Pending sale | $550,000$179/sqft |
Source: McAtee Realty Of Gun Barrel TX #13677185 Report a problem | ||
| 4/18/2018 | Listed for sale | $550,000$179/sqft |
Source: McAtee Realty Of Gun Barrel TX #13677185 Report a problem | ||
Public tax history
| Year | Property taxes | Tax assessment |
|---|---|---|
| 2025 | $3,845 -39.4% | $865,315 +9.6% |
| 2024 | $6,347 -11.5% | $789,832 +9.5% |
| 2023 | $7,168 -16.1% | $721,211 -19.2% |
| 2022 | $8,545 -24.4% | $892,450 |
| 2021 | $11,303 +21.9% | -- |
| 2020 | $9,272 -2.4% | -- |
| 2019 | $9,499 +2.2% | $522,900 +2.2% |
| 2018 | $9,298 +1.4% | $511,840 +1.4% |
| 2017 | $9,166 +0.2% | $504,590 |
| 2016 | $9,152 +3% | $504,590 |
| 2015 | $8,889 +0% | $504,590 |
| 2014 | $8,889 | $504,590 |
| 2013 | -- | $504,590 |
| 2012 | -- | $504,590 |
| 2011 | -- | $504,590 +9.2% |
| 2010 | -- | $461,990 -30.6% |
| 2009 | -- | $666,000 +7.7% |
| 2008 | -- | $618,270 +28.7% |
| 2007 | -- | $480,570 +4.7% |
| 2006 | -- | $458,840 |
| 2005 | -- | $458,840 -0.1% |
| 2004 | -- | $459,350 +3.5% |
| 2003 | -- | $443,910 +2695.4% |
| 2002 | -- | $15,880 |
| 2001 | -- | $15,880 |
| 2000 | -- | -- |
| 1999 | -- | -- |
Find assessor info on the county website
Neighborhood: 75156
Nearby homes
- $--4 bd5 ba3.4k sqft115 Saint Annes Dr, Mabank, TX 75156Sold
- $75,540-- bd-- ba-- sqft309 Saint Annes Dr, Mabank, TX 75156Off Market
- $934,100-- bd-- ba3.2k sqft113 Saint Annes Dr, Mabank, TX 75156Off Market
- $--5 bd6 ba5k sqft121 Saint Annes Dr, Mabank, TX 75156Sold

- $777,8004 bd4 ba3k sqft246 St Andrews Dr, Mabank, TX 75156Off Market
- $1,366,9005 bd4 ba3.2k sqft119 Saint Annes Dr, Mabank, TX 75156Off Market
- $1,200,900-- bd-- ba2.3k sqftSt Andrews Dr, --, -- 75156Off Market
- $777,100-- bd-- ba2.1k sqftSt Andrews Dr, --, -- 75156Off Market
Nearby schools
GreatSchools rating
- 8/10Malakoff Elementary SchoolGrades: PK-4Distance: 4.2 mi
- 5/10Malakoff Middle SchoolGrades: 7-8Distance: 3.2 mi
- 6/10Malakoff High SchoolGrades: 9-12Distance: 3.4 mi
Schools provided by the listing agent
- Elementary: Malakoff
- Middle: Malakoff
- High: Malakoff
- District: Malakoff ISD
Source: NTREIS. This data may not be complete. We recommend contacting the local school district to confirm school assignments for this home.
Get a cash offer in 3 minutes
Find out how much your home could sell for in as little as 3 minutes with a no-obligation cash offer.
Estimated market value
$940,500
Get a cash offer in 3 minutes
Find out how much your home could sell for in as little as 3 minutes with a no-obligation cash offer.
Estimated market value
$940,500
- Texas
- Henderson County
- Mabank
- 75156
- 117 Saint Annes Dr
Nearby cities
Nearby zip codes
Other Mabank Topics
