Welcome to your dream lakeside retreat! This completely updated and expanded, French Quarter-inspired home combines luxurious living with breathtaking water views in sought-after Pinnacle Club. Step inside to discover spacious, light-filled interiors designed for both relaxation and entertaining. The sophisticated living room features a coffered ceiling and custom-built shelving, creating an inviting atmosphere anchored by a striking brick fireplace. At the heart of this home is the gourmet chef’s kitchen with its 17-foot island, and equipped with a SubZero fridge, Thermador 6 burner + griddle range, oversized sink with removable workstation, two Bosch dishwashers, Bosch double ovens, dual Sharp drawer microwaves, climate controlled wine fridge and beverage fridge - perfect for culinary enthusiasts and gatherings alike. The open-concept dining area seamlessly connects to both the living space and the brick-paved lakeside veranda, where multiple seating areas, ceiling fans, heaters, and a grill station make year-round outdoor enjoyment a reality. Retreat to the lakeside primary bedroom, complete with picturesque views, a cozy sitting area with a fireplace, and luxurious ensuite boasting heated floors and dual vanities. Families and guests alike will appreciate the upstairs game room with fireplace and wet bar, and four charming bedroom suites that offer ample space for relaxation and personalization. The outdoors beckon with a private two-story boathouse, deep-water access, and a swing dock ideal for soaking in panoramic views. The massive second-floor deck further enhances your entertaining options while the beautifully landscaped grounds provide refined curb appeal. Upgrades include a whole-home water filtration and softener system, whole-home generator and tankless water heaters. Don’t miss your chance to own this exquisite lakeside property, where luxury living meets nature's tranquility.
Sold
Price Unknown
121 Saint Annes Dr, Mabank, TX 75156
5beds
5,018sqft
Single Family Residence
Built in 2000
0.33 Acres Lot
$4,519,700 Zestimate®
$--/sqft
$5,551 Estimated rent
Home value
$4,519,700
$4.16M - $4.88M
$5,551/mo
Zestimate® history
Owner options
List your home for rent
$5,551/mo
Rent Zestimate®
Find your next renter with Zillow Rental Manager. Plus, with online applications, you can quickly screen prospective tenants – for free.
$5,551/mo
Rent Zestimate®
Refinance and save
$3,000/mo
Est. payment
Refinancing to a lower rate could help reduce your monthly payments and save thousands over the life of the loan.
$3,000/mo
Est. payment
Explore your selling options
Work with a Zillow partner agent
Leverage their expertise and Zillow's premium Showcase listings to get your home seen by more buyers.
Get startedList with your own agent
Get your home in front of millions of buyers by listing it on Zillow.
Learn how to do itSell it yourself
Take full control of how buyers see your home on Zillow by listing For Sale by Owner (FSBO).
List your homeWhat's special
Striking brick fireplaceBeautifully landscaped groundsCompletely updated and expandedMultiple seating areasBrick-paved lakeside verandaCeiling fansCustom-built shelving
Zillow last checked:
Listing updated:
Listed by:
Jamie Kohlmann 0696360 214-369-6000,
Dave Perry Miller Real Estate 214-369-6000
Bought with:
Stacia Marlow, 0770725
Coldwell Banker Realty Plano
Source: NTREIS,MLS#: 21226607
Facts & features
Interior
Bedrooms & bathrooms
- Bedrooms: 5
- Bathrooms: 6
- Full bathrooms: 5
- 1/2 bathrooms: 1
Primary bedroom
- Features: Dual Sinks, Double Vanity, En Suite Bathroom, Fireplace, Garden Tub/Roman Tub, Linen Closet, Sitting Area in Primary, Separate Shower, Walk-In Closet(s)
- Level: First
- Dimensions: 28 x 14
Bedroom
- Features: Built-in Features, Ceiling Fan(s), En Suite Bathroom
- Level: Second
- Dimensions: 14 x 17
Bedroom
- Features: Ceiling Fan(s), En Suite Bathroom
- Level: Second
- Dimensions: 13 x 12
Bedroom
- Features: Ceiling Fan(s)
- Level: Second
- Dimensions: 15 x 16
Bedroom
- Features: Ceiling Fan(s), En Suite Bathroom
- Level: Second
- Dimensions: 23 x 18
Primary bathroom
- Features: Built-in Features, Dual Sinks, Double Vanity, En Suite Bathroom, Garden Tub/Roman Tub, Linen Closet, Stone Counters, Sitting Area in Primary, Solid Surface Counters, Separate Shower
- Level: First
- Dimensions: 19 x 16
Dining room
- Level: First
- Dimensions: 12 x 19
Other
- Features: Built-in Features, Dual Sinks, Stone Counters
- Level: Second
- Dimensions: 6 x 10
Kitchen
- Features: Breakfast Bar, Built-in Features, Eat-in Kitchen, Kitchen Island, Pot Filler, Stone Counters, Walk-In Pantry
- Level: First
- Dimensions: 16 x 25
Laundry
- Features: Built-in Features, Linen Closet, Stone Counters
- Level: First
- Dimensions: 9 x 9
Living room
- Features: Fireplace
- Level: First
- Dimensions: 20 x 25
Office
- Features: Built-in Features
- Level: First
- Dimensions: 12 x 13
Appliances
- Included: Built-In Gas Range, Double Oven, Dishwasher, Disposal, Ice Maker, Microwave, Refrigerator, Vented Exhaust Fan
- Laundry: Laundry in Utility Room, In Hall
Features
- Wet Bar, Built-in Features, Cathedral Ceiling(s), Dry Bar, Decorative/Designer Lighting Fixtures, Double Vanity, Eat-in Kitchen, High Speed Internet, Kitchen Island, Open Floorplan, Pantry, Smart Home, Cable TV, Vaulted Ceiling(s), Walk-In Closet(s), Wired for Sound
- Flooring: Carpet, Tile, Wood
- Has basement: No
- Number of fireplaces: 3
- Fireplace features: Gas, Gas Log, Gas Starter, Masonry
Interior area
- Total interior livable area: 5,018 sqft
Property
Parking
- Total spaces: 2
- Parking features: Driveway, Garage Faces Front, Garage, Golf Cart Garage, Garage Door Opener, On Street
- Attached garage spaces: 2
Features
- Levels: Two
- Stories: 2
- Patio & porch: Rear Porch, Patio, Rooftop, See Remarks, Covered, Deck
- Exterior features: Boat Slip, Deck, Dock, Lighting, Outdoor Grill, Private Yard, Rain Gutters
- Pool features: None
- Fencing: Wrought Iron
- On waterfront: Yes
- Waterfront features: Boat Dock/Slip, Lake Front
- Body of water: Cedar Creek
Lot
- Size: 0.33 Acres
- Features: Cul-De-Sac, Few Trees, Retaining Wall
Details
- Parcel number: 38470000300060
Construction
Type & style
- Home type: SingleFamily
- Architectural style: Traditional,Detached
- Property subtype: Single Family Residence
Materials
- Brick, Rock, Stone
- Foundation: Pillar/Post/Pier
- Roof: Composition,Shingle
Condition
- Year built: 2000
Utilities & green energy
- Sewer: Private Sewer
- Water: Private
- Utilities for property: Electricity Available, Electricity Connected, Sewer Available, Water Available, Cable Available
Community & HOA
Community
- Features: Gated
- Security: Prewired, Gated Community, Smoke Detector(s)
- Subdivision: Pinnacle Club Ph 02 Sec D
HOA
- Has HOA: Yes
- Services included: All Facilities, Association Management, Maintenance Grounds, Security, Trash
- HOA fee: $3,000 annually
- HOA name: Proper Hoa Management
- HOA phone: 214-378-1112
Location
- Region: Mabank
Financial & listing details
- Tax assessed value: $1,675,033
- Annual tax amount: $22,815
- Date on market: 4/3/2026
- Cumulative days on market: 66 days
- Listing terms: Cash,Conventional
Price history
| Date | Event | Price |
|---|---|---|
| 6/8/2026 | Sold | -- |
Source: NTREIS #21226607 Report a problem | ||
| 5/21/2026 | Contingent | $4,695,000$936/sqft |
Source: NTREIS #21226607 Report a problem | ||
| 4/3/2026 | Listed for sale | $4,695,000+399.7%$936/sqft |
Source: NTREIS #21226607 Report a problem | ||
| 8/16/2015 | Listing removed | $939,500$187/sqft |
Source: Sheldon, REALTORS #13132546 Report a problem | ||
| 4/23/2015 | Listed for sale | $939,500-3%$187/sqft |
Source: Sheldon, REALTORS #13132546 Report a problem | ||
| 10/16/2014 | Listing removed | $969,000$193/sqft |
Source: Ebby Halliday Realtors #12043626 Report a problem | ||
| 10/22/2013 | Listed for sale | $969,000-33.2%$193/sqft |
Source: Ebby Halliday Realtors #12043626 Report a problem | ||
| 6/18/2011 | Listing removed | $1,450,000$289/sqft |
Source: Johnson Monroe, Realtors #62278 Report a problem | ||
| 12/30/2010 | Listed for sale | $1,450,000$289/sqft |
Source: Johnson Monroe, Realtors #62278 Report a problem | ||
Public tax history
| Year | Property taxes | Tax assessment |
|---|---|---|
| 2025 | $22,815 +9.3% | $1,675,033 +8.7% |
| 2024 | $20,867 -2.3% | $1,540,296 |
| 2023 | $21,362 -11.5% | $1,540,296 +0.1% |
| 2022 | $24,150 +48.6% | $1,538,900 |
| 2021 | $16,255 +17.7% | -- |
| 2020 | $13,812 -2.4% | -- |
| 2019 | $14,146 +10.4% | $778,720 +10.4% |
| 2018 | $12,813 +1.3% | $705,360 +1.3% |
| 2017 | $12,643 +0.2% | $696,010 |
| 2016 | $12,623 +54.6% | $696,010 |
| 2015 | $8,168 -4.8% | $696,010 |
| 2014 | $8,576 | $696,010 |
| 2013 | -- | $696,010 |
| 2012 | -- | $696,010 |
| 2011 | -- | $696,010 +8.6% |
| 2010 | -- | $641,070 -16.3% |
| 2009 | -- | $766,180 -18.6% |
| 2008 | -- | $940,780 +82.3% |
| 2007 | -- | $516,020 +0.8% |
| 2006 | -- | $511,820 |
| 2005 | -- | $511,820 0% |
| 2004 | -- | $511,940 +3.4% |
| 2003 | -- | $495,100 +0.5% |
| 2002 | -- | $492,660 +15.1% |
| 2001 | -- | $428,190 |
| 2000 | -- | -- |
| 1999 | -- | -- |
Find assessor info on the county website
Neighborhood: 75156
Nearby homes
- $1,366,9005 bd4 ba3.2k sqft119 Saint Annes Dr, Mabank, TX 75156Off Market

- $2,108,4004 bd5 ba5.1k sqft123 Saint Annes Dr, Mabank, TX 75156Off Market
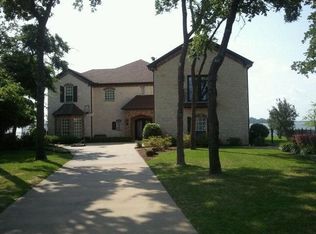
- $1,997,8004 bd3 ba2.8k sqft124 Saint Annes Dr, Mabank, TX 75156Off Market
- $--4 bd3 ba3k sqft117 Saint Annes Dr, Mabank, TX 75156Sold
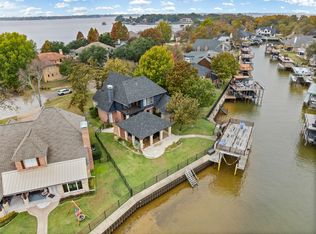
- $2,663,6004 bd3 ba3k sqft122 Saint Annes Dr, Mabank, TX 75156Off Market
- $--4 bd5 ba3.4k sqft115 Saint Annes Dr, Mabank, TX 75156Sold
- $1,397,700-- bd2 ba2.8k sqft120 Saint Annes Dr, Mabank, TX 75156Off Market
- $75,540-- bd-- ba-- sqft309 Saint Annes Dr, Mabank, TX 75156Off Market
Nearby schools
GreatSchools rating
- 8/10Malakoff Elementary SchoolGrades: PK-4Distance: 4.1 mi
- 5/10Malakoff Middle SchoolGrades: 7-8Distance: 3.1 mi
- 6/10Malakoff High SchoolGrades: 9-12Distance: 3.3 mi
Schools provided by the listing agent
- Elementary: Malakoff
- Middle: Malakoff
- High: Malakoff
- District: Malakoff ISD
Source: NTREIS. This data may not be complete. We recommend contacting the local school district to confirm school assignments for this home.
Get a cash offer in 3 minutes
Find out how much your home could sell for in as little as 3 minutes with a no-obligation cash offer.
Estimated market value
$4,519,700
Get a cash offer in 3 minutes
Find out how much your home could sell for in as little as 3 minutes with a no-obligation cash offer.
Estimated market value
$4,519,700
- Texas
- Henderson County
- Mabank
- 75156
- 121 Saint Annes Dr
Nearby cities
Nearby zip codes
Other Mabank Topics
