$5000 BUYER CREDIT PROVIDED BY THE SELLER TO BE USED AT BUYER'S DISCRETION! MOTIVATED SELLER, BRING ALL OFFERS! BRAND NEW WASHER & DRYER TO BE INCLUDED WITH THE SALE. Luxury, style, and craftsmanship converge in this stunning brand-new home in sought-after Chambers Trace—an upscale community filled with other luxurious new construction homes. Perfectly positioned near the end of a quiet cul-de-sac, this custom-built masterpiece features soaring ceilings, a striking modern fireplace, and a sun-drenched open layout framed by expansive Sprouse windows. The designer kitchen shines with quartz countertops, custom backsplash, high-end cabinetry, wine/coffee bar, and a large island. The main-level primary suite offers a spa-worthy retreat with a soaking tub, dual vanities, and a tiled shower. Upstairs, discover two spacious bedrooms, a full bath, bonus/family room with a sleek kitchenette, a reading nook, flex space, and a convenient laundry chute. White oak staircase, shiplap accents, custom built-in closets, cedar-accented porch & deck, dual heat pumps, 2-car garage, and a level ½-acre lot complete this showstopper—just 15 minutes to downtown Asheville.
Closed
$699,000
117 Scott Meadows Dr, Asheville, NC 28806
3beds
2,450sqft
Single Family Residence
Built in 2025
0.5 Acres Lot
$686,200 Zestimate®
$285/sqft
$3,281 Estimated rent
Home value
$686,200
$631,000 - $748,000
$3,281/mo
Zestimate® history
Owner options
List your home for rent
$3,281/mo
Rent Zestimate®
Find your next renter with Zillow Rental Manager. Plus, with online applications, you can quickly screen prospective tenants – for free.
$3,281/mo
Rent Zestimate®
Refinance and save
$4,499/mo
Est. payment
Refinancing to a lower rate could help reduce your monthly payments and save thousands over the life of the loan.
$4,499/mo
Est. payment
Explore your selling options
Work with a Zillow partner agent
Leverage their expertise and Zillow's premium Showcase listings to get your home seen by more buyers.
Get startedList with your own agent
Get your home in front of millions of buyers by listing it on Zillow.
Learn how to do itSell it yourself
Take full control of how buyers see your home on Zillow by listing For Sale by Owner (FSBO).
List your homeWhat's special
Zillow last checked:
Listing updated:
Listed by:
Marie Reed Marie@MarieReedTeam.com,
Keller Williams Professionals Asheville
Bought with:
Hadley Goodman Cropp
Asheville Realty Group
Source: Canopy MLS as distributed by MLS GRID,MLS#: 4288970
Facts & features
Interior
Bedrooms & bathrooms
- Bedrooms: 3
- Bathrooms: 3
- Full bathrooms: 2
- 1/2 bathrooms: 1
- Main level bedrooms: 1
Primary bedroom
- Level: Main
Bedroom s
- Level: Upper
Bedroom s
- Level: Upper
Bathroom full
- Level: Main
Bathroom half
- Level: Main
Bathroom full
- Level: Upper
Bonus room
- Level: Upper
Dining area
- Level: Main
Flex space
- Level: Upper
Kitchen
- Level: Main
Laundry
- Level: Main
Living room
- Level: Main
Heating
- Heat Pump
Cooling
- Ceiling Fan(s), Heat Pump
Appliances
- Included: Bar Fridge, Dishwasher, Electric Oven, Electric Range, Electric Water Heater, Microwave, Refrigerator
- Laundry: Laundry Room, Main Level
Features
- Breakfast Bar, Soaking Tub, Kitchen Island, Open Floorplan, Pantry, Walk-In Closet(s)
- Flooring: Vinyl
- Doors: Sliding Doors
- Has basement: No
- Fireplace features: Living Room
Interior area
- Total structure area: 2,450
- Total interior livable area: 2,450 sqft
- Finished area above ground: 2,450
- Finished area below ground: 0
Property
Parking
- Total spaces: 6
- Parking features: Driveway, Attached Garage, Garage on Main Level
- Attached garage spaces: 2
- Uncovered spaces: 4
Features
- Levels: Two
- Stories: 2
- Patio & porch: Covered, Deck, Front Porch
- Has view: Yes
- View description: Mountain(s)
- Waterfront features: None
Lot
- Size: 0.5 Acres
- Features: Cleared, Cul-De-Sac, Level, Paved, Views
Details
- Parcel number: 972023027600000
- Zoning: OU
- Special conditions: Standard
- Horse amenities: None
Construction
Type & style
- Home type: SingleFamily
- Architectural style: Modern
- Property subtype: Single Family Residence
Materials
- Other
- Foundation: Crawl Space
- Roof: Metal
Condition
- New construction: Yes
- Year built: 2025
Utilities & green energy
- Sewer: Septic Installed
- Water: City
- Utilities for property: Electricity Connected
Community & HOA
Community
- Subdivision: Chambers Trace
HOA
- Has HOA: Yes
- HOA fee: $400 annually
Location
- Region: Asheville
Financial & listing details
- Price per square foot: $285/sqft
- Tax assessed value: $52,600
- Annual tax amount: $366
- Date on market: 8/7/2025
- Cumulative days on market: 131 days
- Listing terms: Cash,Conventional
- Electric utility on property: Yes
- Road surface type: Concrete, Paved
Price history
| Date | Event | Price |
|---|---|---|
| 1/21/2026 | Sold | $699,000-3.6%$285/sqft |
Source:  Canopy MLS as distributed by MLS GRID #4288970 Report a problem Canopy MLS as distributed by MLS GRID #4288970 Report a problem | ||
| 10/23/2025 | Price change | $724,900-3.2%$296/sqft |
Source: Canopy MLS as distributed by MLS GRID #4288970 Report a problem | ||
| 10/14/2025 | Price change | $749,000-3.2%$306/sqft |
Source: Canopy MLS as distributed by MLS GRID #4288970 Report a problem | ||
| 9/18/2025 | Price change | $774,000-0.6%$316/sqft |
Source: Canopy MLS as distributed by MLS GRID #4288970 Report a problem | ||
| 8/29/2025 | Price change | $779,000-1.3%$318/sqft |
Source: Canopy MLS as distributed by MLS GRID #4288970 Report a problem | ||
| 8/7/2025 | Listed for sale | $789,000+531.5%$322/sqft |
Source: Canopy MLS as distributed by MLS GRID #4288970 Report a problem | ||
| 3/6/2024 | Sold | $124,950$51/sqft |
Source: Canopy MLS as distributed by MLS GRID #4082792 Report a problem | ||
| 12/27/2023 | Listed for sale | $124,950$51/sqft |
Source: Canopy MLS as distributed by MLS GRID #4082792 Report a problem | ||
Public tax history
| Year | Property taxes | Tax assessment |
|---|---|---|
| 2025 | $366 +6.7% | $52,600 |
| 2024 | $343 | $52,600 |
Find assessor info on the county website
Neighborhood: 28806
Nearby homes
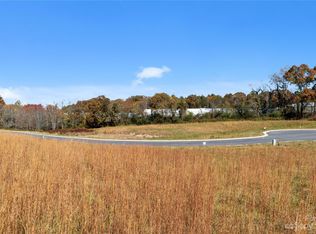
- $124,9500.51 acres121 Scott Meadows Dr, Asheville, NC 28806Sold
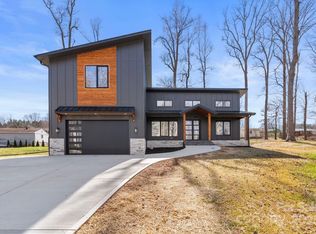
- $829,0003 bd4 ba2.8k sqft109 Scott Meadows Dr, Asheville, NC 28806Sold
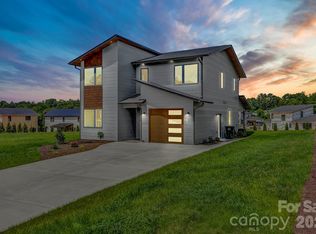
- $659,0004 bd3 ba2.2k sqft79 Scott Meadows Dr, Asheville, NC 28806New Construction
- $825,0004 bd4 ba2.9k sqft85 Scott Meadows Dr, Asheville, NC 28806Sold

- $124,9501.19 acres116 Scott Meadows Dr, Asheville, NC 28806Sold
- $767,0004 bd4 ba2.6k sqft97 Scott Meadows Dr, Asheville, NC 28806Sold
- $103,9500.79 acres130 Scott Meadows Dr, Asheville, NC 28806Sold
- $89,0000.8 acres125 Scott Meadows Dr, Asheville, NC 28806Sold
Nearby schools
GreatSchools rating
- 2/10Eblen Intermediate SchoolGrades: 5-6Distance: 0.8 mi
- 6/10Clyde A Erwin Middle SchoolGrades: 7-8Distance: 0.7 mi
- 2/10Clyde A Erwin HighGrades: PK,9-12Distance: 0.7 mi
Schools provided by the listing agent
- Elementary: West Buncombe/Eblen
- Middle: Clyde A Erwin
- High: Clyde A Erwin
Source: Canopy MLS as distributed by MLS GRID. This data may not be complete. We recommend contacting the local school district to confirm school assignments for this home.
Get a cash offer in 3 minutes
Find out how much your home could sell for in as little as 3 minutes with a no-obligation cash offer.
Estimated market value
$686,200
Get a cash offer in 3 minutes
Find out how much your home could sell for in as little as 3 minutes with a no-obligation cash offer.
Estimated market value
$686,200
- North Carolina
- Buncombe County
- Asheville
- 28806
- 117 Scott Meadows Dr
Nearby cities
Nearby neighborhoods
Nearby zip codes
Other Asheville Topics
