Imagine stepping into this beautifully designed new construction home, set on a 0.5-acre lot. As you enter, the open floor plan instantly welcomes you, with the kitchen, living room, and dining area flowing seamlessly together—perfect for hosting family and friends. The living room features a modern electric fireplace, creating a cozy ambiance on chilly evenings. With 3 bedrooms on the main floor, including a spacious primary bedroom complete with a deep walk-in closet, this home is both practical and luxurious. Upstairs, a versatile bonus room awaits, ready to serve as a fourth bedroom, home office, or playroom. Step outside to the large covered back porch, an ideal spot for morning coffee or evening relaxation. Completing the home is a 2-car attached garage, offering plenty of space and convenience. This property strikes the perfect balance between modern comfort and peaceful living. Home is still under construction and photos are of very similar floor plan and finish, but not exact.
Closed
$825,000
85 Scott Meadows Dr, Asheville, NC 28806
4beds
2,901sqft
Single Family Residence
Built in 2024
0.51 Acres Lot
$781,200 Zestimate®
$284/sqft
$3,843 Estimated rent
Home value
$781,200
$711,000 - $859,000
$3,843/mo
Zestimate® history
Owner options
List your home for rent
$3,843/mo
Rent Zestimate®
Find your next renter with Zillow Rental Manager. Plus, with online applications, you can quickly screen prospective tenants – for free.
$3,843/mo
Rent Zestimate®
Refinance and save
$5,203/mo
Est. payment
Refinancing to a lower rate could help reduce your monthly payments and save thousands over the life of the loan.
$5,203/mo
Est. payment
Explore your selling options
Work with a Zillow partner agent
Leverage their expertise and Zillow's premium Showcase listings to get your home seen by more buyers.
Get startedList with your own agent
Get your home in front of millions of buyers by listing it on Zillow.
Learn how to do itSell it yourself
Take full control of how buyers see your home on Zillow by listing For Sale by Owner (FSBO).
List your homeWhat's special
Zillow last checked:
Listing updated:
Listed by:
John Duncan john.sellersolutions@gmail.com,
Seller Solutions
Bought with:
Evelyn Clifford
EXP Realty LLC
Source: Canopy MLS as distributed by MLS GRID,MLS#: 4221905
Facts & features
Interior
Bedrooms & bathrooms
- Bedrooms: 4
- Bathrooms: 4
- Full bathrooms: 3
- 1/2 bathrooms: 1
- Main level bedrooms: 3
Primary bedroom
- Level: Main
Bedroom s
- Level: Main
Bedroom s
- Level: Main
Bathroom full
- Level: Main
Bathroom full
- Level: Main
Bathroom half
- Level: Main
Bathroom full
- Level: Upper
Other
- Level: Upper
Dining area
- Level: Main
Kitchen
- Level: Main
Laundry
- Level: Main
Living room
- Level: Main
Other
- Level: Upper
Heating
- Electric, Heat Pump
Cooling
- Heat Pump
Appliances
- Included: Convection Oven, Dishwasher, Disposal, Electric Range, Microwave, Refrigerator, Washer/Dryer
- Laundry: Laundry Room, Sink
Features
- Kitchen Island, Open Floorplan, Pantry, Walk-In Closet(s)
- Flooring: Laminate, Tile
- Doors: Sliding Doors
- Has basement: No
- Fireplace features: Living Room
Interior area
- Total structure area: 2,901
- Total interior livable area: 2,901 sqft
- Finished area above ground: 2,901
- Finished area below ground: 0
Property
Parking
- Total spaces: 2
- Parking features: Driveway, Attached Garage, Garage Faces Front, Garage on Main Level
- Attached garage spaces: 2
- Has uncovered spaces: Yes
Features
- Levels: One and One Half
- Stories: 1.5
- Patio & porch: Covered, Porch, Rear Porch
Lot
- Size: 0.51 Acres
- Features: Level
Details
- Parcel number: 972013921100000
- Zoning: OU
- Special conditions: Standard
Construction
Type & style
- Home type: SingleFamily
- Property subtype: Single Family Residence
Materials
- Hardboard Siding
- Foundation: Crawl Space
- Roof: Shingle
Condition
- New construction: Yes
- Year built: 2024
Details
- Builder name: Cornerstone Contracting LLC
Utilities & green energy
- Sewer: Septic Installed
- Water: City
- Utilities for property: Underground Power Lines
Community & HOA
Community
- Security: Radon Mitigation System, Smoke Detector(s)
- Subdivision: Chambers Trace
HOA
- Has HOA: Yes
- HOA fee: $400 annually
- HOA name: Chambers Trace
- HOA phone: 828-337-8906
Location
- Region: Asheville
Financial & listing details
- Price per square foot: $284/sqft
- Tax assessed value: $57,800
- Annual tax amount: $1,549
- Date on market: 2/17/2025
- Cumulative days on market: 46 days
- Road surface type: Concrete, Paved
Price history
| Date | Event | Price |
|---|---|---|
| 6/3/2025 | Sold | $825,000$284/sqft |
Source:  Canopy MLS as distributed by MLS GRID #4221905 Report a problem Canopy MLS as distributed by MLS GRID #4221905 Report a problem | ||
| 2/17/2025 | Listed for sale | $825,000+560.3%$284/sqft |
Source: Canopy MLS as distributed by MLS GRID #4221905 Report a problem | ||
| 1/31/2024 | Sold | $124,950$43/sqft |
Source: Canopy MLS as distributed by MLS GRID #4082783 Report a problem | ||
| 12/27/2023 | Listed for sale | $124,950$43/sqft |
Source: Canopy MLS as distributed by MLS GRID #4082783 Report a problem | ||
Public tax history
| Year | Property taxes | Tax assessment |
|---|---|---|
| 2025 | $1,549 +346.2% | $222,400 +318% |
| 2024 | $347 | $53,200 |
Find assessor info on the county website
Neighborhood: 28806
Nearby homes
- $538,0003 bd3 ba1.7k sqft90 Scott Meadows Dr, Asheville, NC 28806Sold

- $103,9500.61 Acres86 Scott Meadows Dr, Asheville, NC 28806Sold
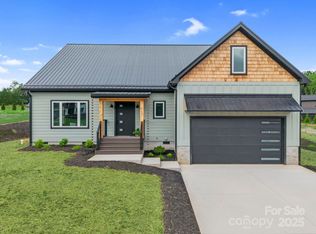
- $699,0003 bd3 ba2.4k sqft117 Scott Meadows Dr, Asheville, NC 28806Sold
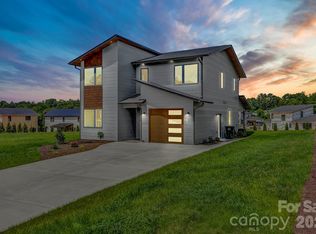
- $659,0004 bd3 ba2.2k sqft79 Scott Meadows Dr, Asheville, NC 28806New Construction
- $750,0003 bd4 ba2.7k sqft102 Scott Meadows Dr, Asheville, NC 28806Sold
- $767,0004 bd4 ba2.6k sqft97 Scott Meadows Dr, Asheville, NC 28806Sold
- $829,0003 bd4 ba2.8k sqft109 Scott Meadows Dr, Asheville, NC 28806Sold
- $690,0003 bd3 ba2.5k sqft78 Scott Meadows Dr, Asheville, NC 28806Sold
Nearby schools
GreatSchools rating
- 2/10Eblen Intermediate SchoolGrades: 5-6Distance: 0.8 mi
- 6/10Clyde A Erwin Middle SchoolGrades: 7-8Distance: 0.7 mi
- 2/10Clyde A Erwin HighGrades: PK,9-12Distance: 0.7 mi
Schools provided by the listing agent
- Elementary: West Buncombe/Eblen
- Middle: Clyde A Erwin
- High: Clyde A Erwin
Source: Canopy MLS as distributed by MLS GRID. This data may not be complete. We recommend contacting the local school district to confirm school assignments for this home.
Get a cash offer in 3 minutes
Find out how much your home could sell for in as little as 3 minutes with a no-obligation cash offer.
Estimated market value
$781,200
Get a cash offer in 3 minutes
Find out how much your home could sell for in as little as 3 minutes with a no-obligation cash offer.
Estimated market value
$781,200
- North Carolina
- Buncombe County
- Asheville
- 28806
- 85 Scott Meadows Dr
Nearby cities
Nearby neighborhoods
Nearby zip codes
Other Asheville Topics
