Skip main navigation
Sold for $638,000
  • $638,000

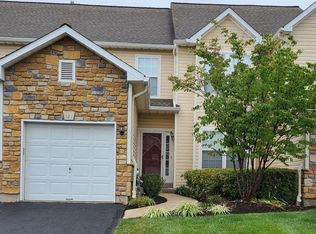
    117 Shoal Creek Dr, Blue Bell, PA 19422

    3beds
    2,576sqft
    Townhouse
    Built in 1996
    2,314 Square Feet Lot
    $648,300 Zestimate®
    $248/sqft
    $4,099 Estimated rent

    Home value

    $648,300

    $603,000 - $700,000

    $4,099/mo

    Zestimate® history
    Loading
    Loading...

    Owner options

    List your home for rent

    $4,099/mo

    Rent Zestimate®

    Find your next renter with Zillow Rental Manager. Plus, with online applications, you can quickly screen prospective tenants – for free.

    Learn more

    $4,099/mo

    Rent Zestimate®

    Refinance and save

    $4,500/mo

    Est. payment

    Refinancing to a lower rate could help reduce your monthly payments and save thousands over the life of the loan.

    See today's rates

    $4,500/mo

    Est. payment

    Explore your selling options

    Work with a Zillow partner agent

    Leverage their expertise and Zillow's premium Showcase listings to get your home seen by more buyers.

    Get started

    List with your own agent

    Get your home in front of millions of buyers by listing it on Zillow.

    Learn how to do it

    Sell it yourself

    Take full control of how buyers see your home on Zillow by listing For Sale by Owner (FSBO).

    List your home

    What's special

    Gas fireplaceFinished basementInviting dining roomBuilt-in shelving and cabinetryOffice spacePrimary en suite bedroomEntertainment area
    Wow begins to define this completely updated 3 bedroom and 2.5 bath townhouse that offers a perfect blend of elegance and functionality. Step inside to find stunning hardwood floors throughout the first floor, making each room flow seamlessly into the next. The inviting dining room, adorned with chair rail and crown molding, sets the stage for memorable gatherings. The office space, accessed through French doors, boasts beautifully built-in shelving and cabinetry. A gourmet kitchen awaits your culinary adventures, featuring stainless steel appliances, and island with a built-in microwave and a sunlit breakfast nook with a slider to the outside deck. Overlooking the kitchen is the family room boasting a gas fireplace provides a cozy retreat for relaxation. Upstairs, the primary en suite bedroom is a luxurious escape with its cathedral ceiling and an expansive walk-in closet. The updated bathroom is a spa-like sanctuary with a double vanity and seamless shower. Two additional bedrooms and a full bath complete the second floor, where you’ll also find a convenient laundry area. The finished basement, with LTV flooring, offers versatile space for an office plus an additional entertainment area and an abundant amount of storage is available. This home truly caters to modern living while offering a touch of sophistication. The community center, one of the benefits of living in the Country Club community, is a short walking distance from the house and provides home owners with multiple pools, tennis courts, pickle ball courts, playground and gym. Also conveniently located near public transportation, excellent restaurants and shopping as well as being located in the highly rated Wissahickon school district. Schedule your tour today! Don't miss out on this fantastic opportunity to make this home yours!!

    Zillow last checked:

    Listing updated:

    Listed by:

    Jamie Adler 215-313-6618,

    Compass RE

    Bought with:

    Joshua Schlachterman, RS311168

    RE/MAX Services

    Source: Bright MLS,MLS#: PAMC2142252MLS Logo

    Facts & features

    Interior

    Bedrooms & bathrooms
    • Bedrooms: 3
    • Bathrooms: 3
    • Full bathrooms: 2
    • 1/2 bathrooms: 1
    • Main level bathrooms: 1
    Rooms
    • Room types: Living Room, Dining Room, Primary Bedroom, Bedroom 2, Kitchen, Family Room, Bedroom 1, Other
    Primary bedroom
    • Level: Upper
    • Area: 252 Square Feet
    • Dimensions: 14 X 18
    Bedroom 1
    • Level: Upper
    • Area: 208 Square Feet
    • Dimensions: 13 X 16
    Bedroom 2
    • Level: Upper
    • Area: 168 Square Feet
    • Dimensions: 12 X 14
    Dining room
    • Level: Main
    • Area: 154 Square Feet
    • Dimensions: 11 X 14
    Family room
    • Level: Main
    • Area: 221 Square Feet
    • Dimensions: 13 X 17
    Kitchen
    • Features: Kitchen - Gas Cooking, Kitchen Island, Pantry
    • Level: Main
    • Area: 364 Square Feet
    • Dimensions: 14 X 26
    Living room
    • Features: Fireplace - Other
    • Level: Main
    • Area: 165 Square Feet
    • Dimensions: 11 X 15
    Other
    • Description: OFFICE
    • Level: Lower
    • Area: 143 Square Feet
    • Dimensions: 11 X 13
    Other
    • Description: REC RM
    • Level: Lower
    • Area: 455 Square Feet
    • Dimensions: 13 X 35
    Heating
    • Forced Air, Natural Gas
    Cooling
    • Central Air, Natural Gas
    Appliances
    • Included: Built-In Range, Self Cleaning Oven, Dishwasher, Disposal, Gas Water Heater
    • Laundry: Upper Level
    Features
    • Primary Bath(s), Kitchen Island, Butlers Pantry, Ceiling Fan(s), Bathroom - Stall Shower, Dining Area, Cathedral Ceiling(s)
    • Flooring: Wood, Carpet, Tile/Brick
    • Windows: Skylight(s)
    • Basement: Finished
    • Number of fireplaces: 1
    • Fireplace features: Gas/Propane
    Interior area
    • Total structure area: 2,576
    • Total interior livable area: 2,576 sqft
    • Finished area above ground: 1,976
    • Finished area below ground: 600

    Property

    Parking
    • Total spaces: 1
    • Parking features: Inside Entrance, Garage Door Opener, Attached
    • Attached garage spaces: 1
    Accessibility
    • Accessibility features: None
    Features
    • Levels: Two
    • Stories: 2
    • Patio & porch: Deck
    • Exterior features: Lighting
    • Pool features: Community
    Lot
    • Size: 2,314 Square Feet
    • Dimensions: 28.00 x 83.00
    • Features: Level, Front Yard, Rear Yard
    Details
    • Additional structures: Above Grade, Below Grade
    • Parcel number: 660006145242
    • Zoning: R6GC
    • Special conditions: Standard

    Construction

    Type & style
    • Home type: Townhouse
    • Architectural style: Colonial
    • Property subtype: Townhouse
    Materials
    • Vinyl Siding, Concrete
    • Foundation: Concrete Perimeter
    • Roof: Pitched
    Condition
    • Excellent
    • New construction: No
    • Year built: 1996

    Utilities & green energy

    • Sewer: Public Sewer
    • Water: Public
    • Utilities for property: Cable Connected

    Community & HOA

    Community
    • Security: Security System
    • Subdivision: Blue Bell Cc
    HOA
    • Has HOA: Yes
    • Amenities included: Pool, Clubhouse, Basketball Court, Community Center, Fitness Center, Gated, Tot Lots/Playground
    • Services included: Pool(s), Common Area Maintenance, Maintenance Structure, Maintenance Grounds, Snow Removal, Trash
    • HOA fee: $382 monthly
    Location
    • Region: Blue Bell
    • Municipality: WHITPAIN TWP

    Financial & listing details

    • Price per square foot: $248/sqft
    • Tax assessed value: $199,950
    • Annual tax amount: $6,780
    • Date on market: 6/18/2025
    • Listing agreement: Exclusive Right To Sell
    • Inclusions: Washer / Dryer / Refrigerator (as Is Condition)
    • Ownership: Fee Simple

    Price history

    DateEventPrice
    9/19/2025Sold$638,000-6.9%$248/sqft
    Source: Bright MLS #PAMC2142252 Report a problem
    9/17/2025Pending sale$685,000$266/sqft
    Source: Bright MLS #PAMC2142252 Report a problem
    9/3/2025Contingent$685,000$266/sqft
    Source: Bright MLS #PAMC2142252 Report a problem
    6/18/2025Listed for sale$685,000+77.9%$266/sqft
    Source: Bright MLS #PAMC2142252 Report a problem
    3/7/2014Sold$385,000$149/sqft
    Source: Public Record Report a problem
    12/2/2013Listed for sale$385,000-3.8%$149/sqft
    Source: BHHS Fox & Roach-Blue Bell #6312174 Report a problem
    3/17/2008Sold$400,000-10.1%$155/sqft
    Source: Public Record Report a problem
    8/18/2006Sold$445,000+119.6%$173/sqft
    Source: Public Record Report a problem
    8/1/1996Sold$202,627$79/sqft
    Source: Public Record Report a problem

    Public tax history

    YearProperty taxesTax assessment
    2025$6,538 +8%$199,950
    2024$6,054 $199,950
    2023$6,054 +3.6%$199,950
    2022$5,845 +3.1%$199,950
    2021$5,667 +2.5%$199,950
    2020$5,527 +2.1%$199,950
    2019$5,413 +2.2%$199,950
    2018$5,297 +4.1%$199,950
    2017$5,089 +2.1%$199,950
    2016$4,983 +2.6%$199,950
    2015$4,855 +0%$199,950
    2014$4,854 $199,950
    2013$4,854 $199,950
    2012$4,854 +3.1%$199,950
    2011$4,708 +4.8%$199,950
    2010$4,492 -0.2%$199,950
    2009$4,502 +3%$199,950
    2008$4,370 +1.9%--
    2007$4,289 -0.4%--
    2006$4,307 +4.1%--
    2005$4,137 +4.2%--
    2004$3,972 +10%--
    2003$3,611 +3.9%--
    2002$3,475 +4.5%--
    2000$3,324 -1.2%--
    1999$3,364 --
    Find assessor info on the county website

    Neighborhood: 19422

    Nearby schools

    GreatSchools rating
    Schools provided by the listing agent
    • Elementary: Stony Creek
    • High: Wissahickon Senior
    • District: Wissahickon

    Source: Bright MLS. This data may not be complete. We recommend contacting the local school district to confirm school assignments for this home.

    Get a cash offer in 3 minutes
    Find out how much your home could sell for in as little as 3 minutes with a no-obligation cash offer.
    Estimated market value
    $648,300
    Get a cash offer in 3 minutes
    Find out how much your home could sell for in as little as 3 minutes with a no-obligation cash offer.
    Estimated market value
    $648,300