Skip main navigation
Sold for $600,000
  • $600,000

    123 Shoal Creek Dr, Blue Bell, PA 19422

    3beds
    2,719sqft
    Townhouse
    Built in 1996
    2,691 Square Feet Lot
    $600,200 Zestimate®
    $221/sqft
    $3,731 Estimated rent

    Home value

    $600,200

    $564,000 - $636,000

    $3,731/mo

    Zestimate® history
    Loading
    Loading...

    Owner options

    List your home for rent

    $3,731/mo

    Rent Zestimate®

    Find your next renter with Zillow Rental Manager. Plus, with online applications, you can quickly screen prospective tenants – for free.

    Learn more

    $3,731/mo

    Rent Zestimate®

    Refinance and save

    $4,238/mo

    Est. payment

    Refinancing to a lower rate could help reduce your monthly payments and save thousands over the life of the loan.

    See today's rates

    $4,238/mo

    Est. payment

    Explore your selling options

    Work with a Zillow partner agent

    Leverage their expertise and Zillow's premium Showcase listings to get your home seen by more buyers.

    Get started

    List with your own agent

    Get your home in front of millions of buyers by listing it on Zillow.

    Learn how to do it

    Sell it yourself

    Take full control of how buyers see your home on Zillow by listing For Sale by Owner (FSBO).

    List your home

    What's special

    Fully finished basementCorner soaking tubChair rail detailingAdditional guest parking nearbyUpdated hall bathRecessed lightingStone backsplash
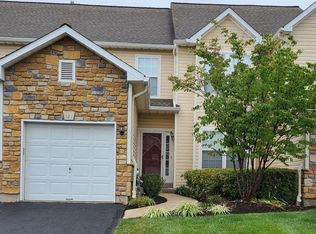
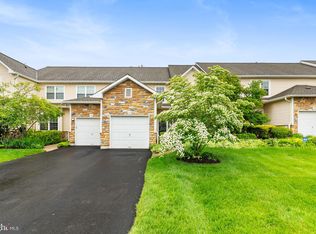
    Welcome to 123 Shoal Creek Drive, a sun drenched end unit townhome located in the highly sought after Gleneagles section of Blue Bell Country Club, where comfort, space, and maintenance free living come together in one of the area’s premier gated communities. Enjoy an abundance of natural light throughout, including a dramatic two story living room that creates an inviting sense of openness and warmth. This beautifully maintained home offers 2,719 square feet of living space, including a fully finished basement. The main level features a formal dining room and an updated eat in kitchen with granite countertops, stainless steel appliances, abundant cabinetry, stone backsplash, recessed lighting, skylight, and a bright breakfast nook ideal for morning coffee or relaxed evening meals. The kitchen opens seamlessly to the family room, complete with a cozy gas fireplace and newer sliding glass doors leading to the rear deck, perfect for entertaining or winding down in the evening. Convenience continues on the main level with a mudroom/laundry room off the garage, powder room, and generous storage. Upstairs, the spacious primary suite serves as a peaceful retreat with a cathedral ceiling, ceiling fan, large walk in closet, additional linen closet, and a remodeled ensuite bath featuring a corner soaking tub, large vanity with granite top, and oversized tile shower with glass enclosure. Two additional generously sized bedrooms with double sliding door closets and an updated hall bath complete the second floor. The finished lower level expands the living space even further, offering recessed lighting, chair rail detailing, a separate finished room ideal for a home office or workout space, and ample storage. Recent lighting updates throughout enhance the home’s modern appeal. Exterior highlights include a faux stone and vinyl facade, decorative dormer, and a beautifully landscaped stone lined walkway leading to the covered side entry. Driveway parking accommodates up to three vehicles, with additional guest parking nearby. Residents enjoy maintenance free living with HOA coverage including roof, snow removal, and landscaping, along with exceptional community amenities such as a clubhouse, pools, tennis and pickleball courts, and playground. Ideally located near Route 202, shopping, parks, and regional rail, this home offers both convenience and an outstanding lifestyle in a premier gated community. Square footage is based on a Cubicasa floor plan and public record information. Buyer/agent should perform their own due diligence to verify all measurements.

    Zillow last checked:

    Listing updated:

    Listed by:

    Scott Weinberger 215-460-3340,

    Keller Williams Realty Group

    Bought with:

    Richard Schurr, RS151008A

    RE/MAX Services

    Source: Bright MLS,MLS#: PAMC2180576MLS Logo

    Facts & features

    Interior

    Bedrooms & bathrooms
    • Bedrooms: 3
    • Bathrooms: 3
    • Full bathrooms: 2
    • 1/2 bathrooms: 1
    • Main level bathrooms: 1
    Basement
    • Area: 968
    Heating
    • Central, Natural Gas
    Cooling
    • Central Air, Electric
    Appliances
    • Included: Dishwasher, Disposal, Dryer, Oven/Range - Gas, Range Hood, Refrigerator, Stainless Steel Appliance(s), Washer, Water Heater, Gas Water Heater
    • Laundry: Main Level
    Features
    • Soaking Tub, Bathroom - Walk-In Shower, Breakfast Area, Ceiling Fan(s), Chair Railings, Family Room Off Kitchen, Formal/Separate Dining Room, Eat-in Kitchen, Primary Bath(s), Recessed Lighting, Upgraded Countertops, Walk-In Closet(s)
    • Flooring: Wood
    • Windows: Skylight(s)
    • Basement: Partially Finished,Windows
    • Number of fireplaces: 1
    • Fireplace features: Gas/Propane
    Interior area
    • Total structure area: 3,019
    • Total interior livable area: 2,719 sqft
    • Finished area above ground: 2,051
    • Finished area below ground: 668

    Property

    Parking
    • Total spaces: 4
    • Parking features: Garage Faces Front, Garage Door Opener, Inside Entrance, Asphalt, Attached, Driveway, Off Street
    • Attached garage spaces: 1
    • Uncovered spaces: 3
    Accessibility
    • Accessibility features: None
    Features
    • Levels: Two
    • Stories: 2
    • Patio & porch: Deck
    • Pool features: Community
    Lot
    • Size: 2,691 Square Feet
    • Dimensions: 33.00 x 83.00
    Details
    • Additional structures: Above Grade, Below Grade
    • Parcel number: 660006145314
    • Zoning: RES 1 FAM
    • Special conditions: Standard

    Construction

    Type & style
    • Home type: Townhouse
    • Architectural style: Traditional
    • Property subtype: Townhouse
    Materials
    • Vinyl Siding
    • Foundation: Concrete Perimeter
    Condition
    • New construction: No
    • Year built: 1996

    Utilities & green energy

    • Sewer: Public Sewer
    • Water: Public

    Community & HOA

    Community
    • Features: Pool
    • Subdivision: Blue Bell Cc
    HOA
    • Has HOA: Yes
    • Amenities included: Clubhouse, Common Grounds, Gated, Pool, Tennis Court(s), Basketball Court
    • Services included: Common Area Maintenance, Maintenance Structure, Maintenance Grounds, Snow Removal, Trash
    • HOA fee: $355 monthly
    • HOA name: FIRST SERVICES
    Location
    • Region: Blue Bell
    • Municipality: WHITPAIN TWP

    Financial & listing details

    • Price per square foot: $221/sqft
    • Tax assessed value: $198,670
    • Annual tax amount: $7,063
    • Date on market: 5/22/2026
    • Listing agreement: Exclusive Right To Sell
    • Inclusions: Washer, Dryer, Refrigerator In As-is Condition With No Monetary Value
    • Ownership: Fee Simple

    Price history

    DateEventPrice
    6/25/2026Sold$600,000$221/sqft
    Source: Bright MLS #PAMC2180576 Report a problem
    5/26/2026Pending sale$600,000$221/sqft
    Source: Bright MLS #PAMC2180576 Report a problem
    5/22/2026Listed for sale$600,000-5.5%$221/sqft
    Source: Bright MLS #PAMC2180576 Report a problem
    5/8/2026Listing removed$635,000$234/sqft
    Source: Bright MLS #PAMC2169856 Report a problem
    4/29/2026Price change$635,000-4.8%$234/sqft
    Source: Bright MLS #PAMC2169856 Report a problem
    3/29/2026Price change$667,000-1.2%$245/sqft
    Source: Bright MLS #PAMC2169856 Report a problem
    3/12/2026Listed for sale$675,000+92.9%$248/sqft
    Source: Bright MLS #PAMC2169856 Report a problem
    12/26/2013Sold$350,000-2.8%$129/sqft
    Source: Public Record Report a problem
    9/26/2013Listed for sale$359,900+72.2%$132/sqft
    Source: Prudential Fox and Roach #6284443 Report a problem
    6/20/1996Sold$209,015$77/sqft
    Source: Public Record Report a problem

    Public tax history

    YearProperty taxesTax assessment
    2025$6,496 +8%$198,670
    2024$6,015 $198,670
    2023$6,015 +3.6%$198,670
    2022$5,808 +3.1%$198,670
    2021$5,631 +2.5%$198,670
    2020$5,491 +2.1%$198,670
    2019$5,377 +2.2%$198,670
    2018$5,262 +4.1%$198,670
    2017$5,056 +2.1%$198,670
    2016$4,951 +2.6%$198,670
    2015$4,824 +0%$198,670
    2014$4,823 $198,670
    2013$4,823 $198,670
    2012$4,823 +3.1%$198,670
    2011$4,678 +4.8%$198,670
    2010$4,463 -0.2%$198,670
    2009$4,473 +3%$198,670
    2008$4,341 +1.9%--
    2007$4,261 -0.5%--
    2006$4,281 +4.1%--
    2005$4,112 +4.2%--
    2004$3,948 +10%--
    2003$3,589 +3.9%--
    2002$3,453 +4.5%--
    2000$3,303 -1.2%--
    1999$3,344 --
    Find assessor info on the county website

    Neighborhood: 19422

    Nearby schools

    GreatSchools rating
    Schools provided by the listing agent
    • District: Wissahickon

    Source: Bright MLS. This data may not be complete. We recommend contacting the local school district to confirm school assignments for this home.

    Get a cash offer in 3 minutes
    Find out how much your home could sell for in as little as 3 minutes with a no-obligation cash offer.
    Estimated market value
    $600,200
    Get a cash offer in 3 minutes
    Find out how much your home could sell for in as little as 3 minutes with a no-obligation cash offer.
    Estimated market value
    $600,200