Skip main navigation
Off market
  • $322,200

    117 Silverado Cir, Tuscola, TX 79562

    3beds
    1,790sqft
    SingleFamily
    Built in 2014
    5,662 Square Feet Lot
    $322,200 Zestimate®
    $180/sqft
    $2,899 Estimated rent

    Home value

    $322,200

    $306,000 - $338,000

    $2,899/mo

    Zestimate® history
    Loading
    Loading...

    Owner options

    List your home for rent

    $2,899/mo

    Rent Zestimate®

    Find your next renter with Zillow Rental Manager. Plus, with online applications, you can quickly screen prospective tenants – for free.

    Learn more

    $2,899/mo

    Rent Zestimate®

    Refinance and save

    $2,208/mo

    Est. payment

    Refinancing to a lower rate could help reduce your monthly payments and save thousands over the life of the loan.

    See today's rates

    $2,208/mo

    Est. payment

    Explore your selling options

    Work with a Zillow partner agent

    Leverage their expertise and Zillow's premium Showcase listings to get your home seen by more buyers.

    Get started

    List with your own agent

    Get your home in front of millions of buyers by listing it on Zillow.

    Learn how to do it

    Sell it yourself

    Take full control of how buyers see your home on Zillow by listing For Sale by Owner (FSBO).

    List your home

    What's special

    Quaint cul de sacSpacious livingSurround soundNew homeOpen concept designStainless steel appliancesPrimary suite

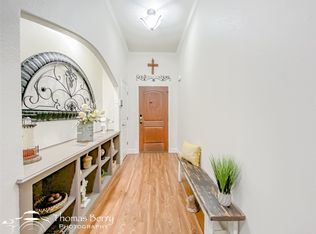
    Welcome to this better than new home located just outside the city limits but still close enough for convenience. Situated on a quaint cul de sac this patio home offers tons of great features. Grabbing you the moment you arrive is the curb appeal & combination of stone & brick & crushed granite landscaping. An open concept design with spacious living & surround sound, wood tile flooring & stone & brick wood burning fire place for added ambiance that is also open to the kitchen & dining. Enjoy fabulous windows in the LV RM with custom shades that over look the patio area. In the kitchen enjoy stainless steel appliances, granite counter tops, great cabinet space, custom handles on cabinets and a wonderful breakfast bar for extra seating. The primary suite is spacious with coffered ceiling and offers an ensuite with dual vanity's, garden tub, separate shower and closet with fabulous built ins. Split floor for added privacy. Additional BdRm's have great closets and like new carpet!!

    This property is off market, which means it's not currently listed for sale or rent on Zillow. This may be different from what's available on other websites or public sources.

    Facts & features

    Interior

    Bedrooms & bathrooms
    • Bedrooms: 3
    • Bathrooms: 2
    • Full bathrooms: 2
    Heating
    • Forced air, Heat pump
    Cooling
    • Central
    Appliances
    • Included: Dishwasher, Microwave
    Features
    • Decorative Lighting, Window Coverings, Flat Screen Wiring, Sound System Wiring
    • Flooring: Tile, Carpet
    • Has fireplace: Yes
    Interior area
    • Structure area source: Tax
    • Total interior livable area: 1,790 sqft

    Property

    Parking
    • Parking features: Garage - Attached
    Features
    • Exterior features: Brick
    • Fencing: Wood
    Lot
    • Size: 5,662 sqft
    • Features: Cul De Sac, Interior Lot, Subdivision, Irregular, Landscaped
    Details
    • Parcel number: R4205003300
    • Other equipment: Range/Oven-Electric, Water Line to Refrigerator, Disposal

    Construction

    Type & style
    • Home type: SingleFamily
    • Architectural style: Traditional
    Materials
    • Roof: Composition
    Condition
    • Year built: 2014

    Utilities & green energy

    • Utilities for property: City Sewer, City Water, Asphalt, All Weather Road, MUD Sewer, MUD Water, Outside City Limits
    Green energy
    • Energy efficient items: Low Flow Commode, Low Flow Fixtures, Drought Tolerant Plants

    Community & neighborhood

    Security
    • Security features: Smoke Detector, Exterior Security Light(s)
    Location
    • Region: Tuscola

    Other

    Other facts
    • Financing Proposed: Cash, Conventional, FHA, VA
    • Architectural Style: Traditional
    • Lot Size Units: Acres
    • Building Area Source: Tax
    • Other Equipment: Range/Oven-Electric, Water Line to Refrigerator, Disposal
    • Special Notes: Survey Available, Deed Restrictions
    • Construction Materials: Brick, Rock/Stone
    • Utilities: City Sewer, City Water, Asphalt, All Weather Road, MUD Sewer, MUD Water, Outside City Limits
    • Energy Saving Features: Energy Star Appliances, Programmable Thermostat, Thermo Windows, 12 inch+ Attic Insulation, Electric Water Heater, Turbines, Low E Windows, Insulated Doors, 13-15 SEER AC, High Efficiency Water Heater, Foam Insulation
    • Fencing: Wood
    • Exterior Features: Gutters
    • County Or Parish: Taylor
    • Interior Features: Decorative Lighting, Window Coverings, Flat Screen Wiring, Sound System Wiring
    • Heating: Central Air-Elec
    • Association Type: Mandatory
    • Lot Features: Cul De Sac, Interior Lot, Subdivision, Irregular, Landscaped
    • Security Features: Smoke Detector, Exterior Security Light(s)
    • Parking Features: Garage Door Opener, Front, Opener
    • Structural Style: Single Detached
    • Lot Size: Zero Lot
    • Green Energy Efficient: Low Flow Commode, Low Flow Fixtures, Drought Tolerant Plants
    • Possession: Other
    • Foundation Details: Piered Beam Slab
    • Transaction Type: For Sale

    Price history

    DateEventPrice
    4/22/2022Sold--
    Source: NTREIS #20026483 Report a problem
    4/9/2022Pending sale$272,500$152/sqft
    Source: NTREIS #20026483 Report a problem
    4/7/2022Listed for sale$272,500+26.8%$152/sqft
    Source: NTREIS #20026483 Report a problem
    4/12/2017Listing removed$214,900$120/sqft
    Source: Coldwell Banker Panian & Mash Realtors #13516871 Report a problem
    3/7/2017Pending sale$214,900$120/sqft
    Source: Coldwell Banker Panian & Mash Realtors #13516871 Report a problem
    2/21/2017Price change$214,900-2.3%$120/sqft
    Source: Coldwell Banker Panian & Mash Realtors #13516871 Report a problem
    1/7/2017Listed for sale$219,900$123/sqft
    Source: Coldwell Banker Panian and Mash, REALTORS #13516871 Report a problem

    Public tax history

    YearProperty taxesTax assessment
    2025$906 -42.1%$293,899 +1.4%
    2024$1,564 -0.2%$289,762 +3.7%
    2023$1,568 -34%$279,462 +7.1%
    2022$2,376 $260,945 +10%
    2021-- $237,223 +7.8%
    2020-- $220,134 +3.7%
    2019$2,036 -36.4%$212,304 +3.3%
    2018$3,200 $205,515 +1.2%
    2017$3,200 +4.6%$203,169 +0.5%
    2016$3,057 +1011.4%$202,204 -1.3%
    2015$275 $204,833

    Find assessor info on the county website

    Neighborhood: 79562

    Nearby schools

    GreatSchools rating
    Schools provided by the listing agent
    • Elementary: Wylie
    • Middle: Wylie
    • High: Wylie
    • District: Wylie ISD/ Taylor Co.

    Source: The MLS. This data may not be complete. We recommend contacting the local school district to confirm school assignments for this home.

    Get pre-qualified for a loan
    At Zillow Home Loans, we can pre-qualify you in as little as 5 minutes with no impact to your credit score.

    An equal housing lender. NMLS #10287.