Skip main navigation
Sold
  • Price Unknown

    133 Silverado Cir, Tuscola, TX 79562

    3beds
    1,669sqft
    Single Family Residence
    Built in 2012
    6,098.4 Square Feet Lot
    $337,700 Zestimate®
    $--/sqft
    $2,734 Estimated rent

    Home value

    $337,700

    $311,000 - $365,000

    $2,734/mo

    Zestimate® history
    Loading
    Loading...

    Owner options

    List your home for rent

    $2,734/mo

    Rent Zestimate®

    Find your next renter with Zillow Rental Manager. Plus, with online applications, you can quickly screen prospective tenants – for free.

    Learn more

    $2,734/mo

    Rent Zestimate®

    Refinance and save

    $100/mo

    Est. payment

    Refinancing to a lower rate could help reduce your monthly payments and save thousands over the life of the loan.

    See today's rates

    $100/mo

    Est. payment

    Explore your selling options

    Work with a Zillow partner agent

    Leverage their expertise and Zillow's premium Showcase listings to get your home seen by more buyers.

    Get started

    List with your own agent

    Get your home in front of millions of buyers by listing it on Zillow.

    Learn how to do it

    Sell it yourself

    Take full control of how buyers see your home on Zillow by listing For Sale by Owner (FSBO).

    List your home

    What's special

    Cozy carpetingSplit floor planTranquil cul-de-sacImpeccable curb appealStunning rock front yardSide-entry two-car garageBuilt-in entertainment speakers
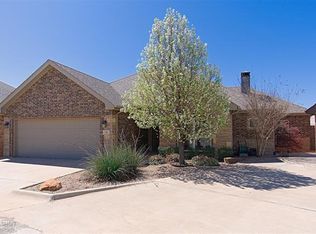
    Charming Cul-de-Sac Gem in Tuscola! Nestled in a tranquil cul-de-sac, this beautifully maintained 3-bedroom, 2-bath home offers an inviting blend of comfort and potential. Located in the desirable Wylie School district, this residence boasts a thoughtfully updated design featuring a split floor plan that enhances privacy and flow. The spacious living area, complete with built-in entertainment speakers, creates the perfect atmosphere for relaxation or entertaining. Each bedroom is adorned with cozy carpeting, and the additional upstairs space offers endless possibilities to craft your perfect 4th bedroom or bonus room. Outside, the home boasts impeccable curb appeal with its stunning rock front yard and a practical shed for added storage. The side-entry two-car garage includes a dedicated space for a motorcycle, catering to all your storage needs. Essential kitchen appliances, including the stove and fridge, remain with the home. Don't miss out on this exceptional opportunity. Contact the listing agent today to schedule a showing!

    Zillow last checked:

    Listing updated:

    Listed by:

    Becky Gonzalez 0653553 325-513-2765,

    Coldwell Banker Apex, REALTORS 325-690-4000

    Bought with:

    Anna Hughes

    Sendero Properties, LLC

    Source: NTREIS,MLS#: 20823168

    Facts & features

    Interior

    Bedrooms & bathrooms
    • Bedrooms: 3
    • Bathrooms: 2
    • Full bathrooms: 2
    Primary bedroom
    • Level: First
    • Dimensions: 0 x 0
    Living room
    • Level: First
    • Dimensions: 0 x 0
    Heating
    • Central, Fireplace(s)
    Cooling
    • Central Air, Ceiling Fan(s)
    Appliances
    • Included: Electric Cooktop, Electric Oven, Refrigerator
    • Laundry: Washer Hookup, Electric Dryer Hookup
    Features
    • High Speed Internet, Open Floorplan, Pantry, Cable TV, Walk-In Closet(s), Wired for Sound
    • Flooring: Carpet, Laminate
    • Has basement: No
    • Has fireplace: No
    • Fireplace features: None
    Interior area
    • Total interior livable area: 1,669 sqft

    Property

    Parking
    • Total spaces: 2
    • Parking features: Garage
    • Attached garage spaces: 2
    Features
    • Levels: One
    • Stories: 1
    • Patio & porch: Front Porch, Patio, Covered
    • Exterior features: Storage
    • Pool features: None
    • Fencing: Wood
    Lot
    • Size: 6,098 sqft
    • Features: Acreage
    Details
    • Additional structures: Shed(s)
    • Parcel number: 980786

    Construction

    Type & style
    • Home type: SingleFamily
    • Architectural style: Detached
    • Property subtype: Single Family Residence
    Materials
    • Brick
    • Foundation: Slab
    • Roof: Composition
    Condition
    • Year built: 2012

    Utilities & green energy

    • Sewer: Public Sewer
    • Water: Public
    • Utilities for property: Sewer Available, Water Available, Cable Available

    Community & neighborhood

    Security
    • Security features: Security System Owned, Security System
    Location
    • Region: Tuscola
    • Subdivision: Iberis Road South Ph 2 Sec

    HOA & financial

    HOA
    • Has HOA: Yes
    • HOA fee: $100 annually
    • Services included: Maintenance Structure
    • Association name: N/A

    Other

    Other facts
    • Listing terms: Cash,Conventional,FHA,VA Loan

    Price history

    DateEventPrice
    3/24/2025Sold--
    Source: NTREIS #20823168 Report a problem
    3/24/2025Listed for sale$299,999$180/sqft
    Source: Coldwell Banker Apex, Realtors #20823168 Report a problem
    3/17/2025Pending sale$299,999$180/sqft
    Source: NTREIS #20823168 Report a problem
    2/25/2025Contingent$299,999$180/sqft
    Source: NTREIS #20823168 Report a problem
    2/25/2025Pending sale$299,999$180/sqft
    Source: Coldwell Banker Apex, Realtors #20823168 Report a problem
    2/6/2025Price change$299,999-11.2%$180/sqft
    Source: NTREIS #20823168 Report a problem
    1/24/2025Listed for sale$338,000+27.5%$203/sqft
    Source: NTREIS #20823168 Report a problem
    7/15/2022Sold--
    Source: NTREIS #20051463 Report a problem
    7/6/2022Pending sale$265,000$159/sqft
    Source: NTREIS #20051463 Report a problem
    5/14/2022Contingent$265,000$159/sqft
    Source: NTREIS #20051463 Report a problem
    5/14/2022Pending sale$265,000$159/sqft
    Source: NTREIS #20051463 Report a problem
    5/9/2022Listed for sale$265,000$159/sqft
    Source: NTREIS #20051463 Report a problem

    Public tax history

    YearProperty taxesTax assessment
    2025$3,350 -4.1%$292,064 +6.3%
    2024$3,491 +23.5%$274,794 +4.9%
    2023$2,827 -13.8%$261,843 +12.4%
    2022$3,280 $232,915 +10%
    2021-- $211,741 +10%
    2020$3,119 +1.5%$192,492 +3.6%
    2019$3,072 +11.7%$185,845 +3.7%
    2018$2,749 $179,141 +1.1%
    2017$2,749 +6%$177,105 +1.6%
    2016$2,594 +5.7%$174,348 +98.4%
    2015$2,453 $87,886 +5.8%
    2013-- $83,072

    Find assessor info on the county website

    Neighborhood: 79562

    Nearby schools

    GreatSchools rating
    Schools provided by the listing agent
    • Elementary: Wylie West
    • High: Wylie
    • District: Wylie ISD, Taylor Co.

    Source: NTREIS. This data may not be complete. We recommend contacting the local school district to confirm school assignments for this home.