**UPDATE NEW PIPING AS OF 7/2026** Welcome to your move-in-ready retreat in Lake Hammock Village! This fully furnished 2-bedroom, 2-bathroom home has been thoughtfully updated and is ready for you to simply unpack and start living. Major upgrades include a brand-new roof, carport, and sunroom all completed in 2025, along with fresh gutters, downspouts, and replaced flooring. The AC was updated in 2019 and the water heater in 2021-ask listing agent for the complete list of improvements. The affordable $708 monthly lot lease unlocks an incredible array of community amenities, including a heated swimming pool, spa, shuffleboard courts, horseshoe pits, and a vibrant social calendar featuring bingo nights, potluck dinners, aerobics classes, card games, crafts, and organized group trips. Lake Hammock Village is an elegant lakefront community nestled among the rolling hills of Central Florida, surrounded by mature trees and home to beautiful Sandhill cranes and bird sanctuaries. The picturesque 200-acre Lake Hammock offers a private boat ramp perfect for fishing, boating, and picnicking. Located just 18 miles from Orlando, you'll enjoy easy access to world-class entertainment while savoring a peaceful country setting. Everyday conveniences are remarkably close, with a shopping center and bank just a quarter mile away. Six golf courses sit within 10 miles, and quality healthcare facilities are nearby. Don't miss this beautifully maintained home in one of Haines City's most charming communities. Schedule your showing today! OUT OF TOWN!?!? NO WORRIES, WE CAN DO VIRTUAL SHOWINGS AND WE CAN DO PAPERWORK REMOTELY. FEEL FREE TO CALL, TEXT, OR EMAIL ME. I LOOK FORWARD TO HELPING YOU CALL YOUR NEW HOUSE A HOME! All listing information is deemed reliable but not guaranteed and should be independently verified through personal inspection by appropriate professionals. Our company does not and cannot guarantee or warrant the accuracy of this information or the condition of this property. Measurements are approximate. The buyer assumes full responsibility for obtaining all current rates of lot rent, fees, and pass-on costs. Additionally, the buyer is responsible for obtaining all rules, regulations, pet policies, etc., associated with the community, park, or home from the community/park manager. Our company is not responsible for quoting said fees or policies. Pricing excludes administrative fees, tags, state and county taxes, and title fees. Financing is available through 3rd party lenders. Please contact the sales agent for additional information.
For sale
$54,990
117 Silvercrest Dr, Haines City, FL 33844
2beds
1,344sqft
Manufactured Home
Built in 1995
-- sqft lot
$-- Zestimate®
$41/sqft
$-- HOA
What's special
Lakefront communityBrand-new roofBeautifully maintained homeMove-in-ready retreatPrivate boat rampReplaced flooringSurrounded by mature trees
- 155 days |
- 59 |
- 8 |
Zillow last checked:
Listing updated:
Listed by:
Chrissy Walter 813-215-0080,
Sunset Home Sales
Source: My State MLS,MLS#: 11674121
Facts & features
Interior
Bedrooms & bathrooms
- Bedrooms: 2
- Bathrooms: 2
- Full bathrooms: 2
Rooms
- Room types: Dining Room, En Suite, Kitchen, Laundry Room, Living Room, Master Bedroom, Walk-in Closet
Basement
- Area: 0
Heating
- Has Heating (Unspecified Type)
Cooling
- Central
Appliances
- Included: Dishwasher, Dryer, Refrigerator, Microwave, Oven, Washer
Features
- Flooring: Laminate, Tile
- Has basement: No
- Has fireplace: No
- Furnished: Yes
Interior area
- Total structure area: 1,344
- Total interior livable area: 1,344 sqft
- Finished area above ground: 1,344
Property
Parking
- Parking features: Carport
- Has carport: Yes
Features
- Patio & porch: Enclosed Porch
Details
- Additional structures: Shed(s), Carport
- On leased land: Yes
- Lease amount: $708
Construction
Type & style
- Home type: MobileManufactured
- Property subtype: Manufactured Home
Materials
- Vinyl Siding
- Roof: Asphalt
Condition
- New construction: No
- Year built: 1995
Utilities & green energy
- Electric: Amps(0)
- Sewer: Municipal
- Water: Municipal
Community & HOA
Community
- Features: Pool, 55 and Over
- Senior community: Yes
- Subdivision: LAKE HAMMOCK VILLAGE
HOA
- Has HOA: No
- Amenities included: Pool, 55 and Over, Pets Allowed
Location
- Region: Haines City
Financial & listing details
- Price per square foot: $41/sqft
- Date on market: 3/16/2026
- Date available: 03/04/2026
Estimated market value
Not available
Estimated sales range
Not available
Not available
Price history
| Date | Event | Price |
|---|---|---|
| 3/16/2026 | Listed for sale | $54,990$41/sqft |
Source: My State MLS #11674121 Report a problem | ||
Public tax history
Tax history is unavailable.
Monthly payment
Climate risks
Neighborhood: 33844
Nearby schools
GreatSchools rating
- 2/10Horizons Elementary SchoolGrades: PK-5Distance: 2.7 mi
- 3/10Shelley S. Boone Middle SchoolGrades: 6-8Distance: 2.7 mi
- 2/10Ridge Community High SchoolGrades: 9-12Distance: 1.7 mi
- $186,7002 bd2 ba1.6k sqft32 Silver Crest Dr, Haines City, FL 33844Off Market
- $60,2002 bd2 ba1.3k sqft31 Silver Crest Dr, Haines City, FL 33844Off Market

- $46,6002 bd2 ba912 sqft127 Silver Crest Dr, Haines City, FL 33844Off Market

- $206,2002 bd2 ba1.6k sqft23 Silver Crest Dr, Haines City, FL 33844Off Market
- $192,4003 bd2 ba1.3k sqft123 Silvercrest Dr, Haines City, FL 33844Off Market
- $132,7002 bd2 ba1k sqft19 Silver Crest Dr, Haines City, FL 33844Off Market
- $59,1002 bd2 ba960 sqft115 Silvercrest Dr, Haines City, FL 33844Off Market
- $167,4002 bd2 ba1.4k sqft28 Silvercrest Dr, Haines City, FL 33844Off Market
Similar homes
- $58,9003 bd2 ba1.4k sqft3000 Us Highway 17/92 W #497, Haines City, FL 33844For Sale
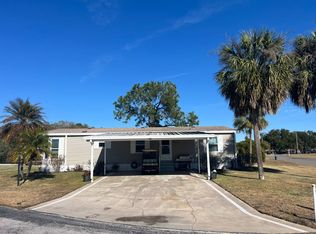 MLS ID #11800366, Mary Sergent, USA Mobile & Manufactured Home Sales, LLC.. My State MLS
 - $49,9002 bd2 ba1.3k sqft1301 Polk City Rd Lot 143, Haines City, FL 33844For Sale
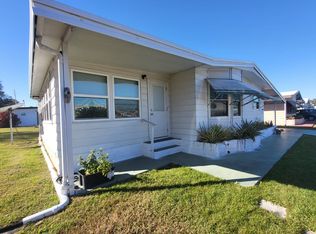 MLS ID #11407048, Leslie Yokshas, Flamingo Mobile Home Sales. NY State MLS
 - $68,0002 bd2 ba1.5k sqft37 Sargent St, Haines City, FL 33844For Sale
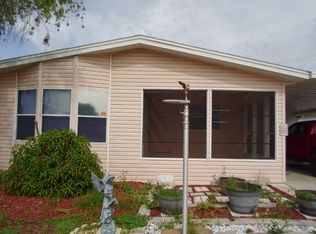 MLS ID #11800290, Brenda Brooks, The SWANS MHRS LLC. My State MLS
 - $79,9002 bd2 ba1.6k sqftThe Landings at Lake Henry, Haines City, FL 33844For Sale
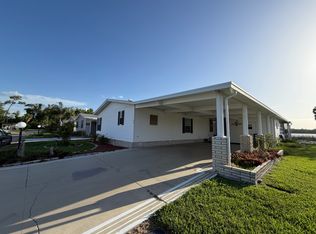 MLS ID #606693, Natasha Rivera. MHBO
 - $55,0002 bd2 ba1k sqft165 Zermatt Dr #165, Winter Haven, FL 33881For SaleMLS ID #11831557, Jennifer Meyers, CRF Communities. My State MLS
- $54,9902 bd2 ba1.2k sqft369 Bern Dr, Winter Haven, FL 33881For SaleMLS ID #11779532, Chrissy Walter, Sunset Home Sales. My State MLS
- $54,9902 bd2 ba1.3k sqft104 Rigi Slope, Winter Haven, FL 33881For SaleMLS ID #11680594, Chrissy Walter, Sunset Home Sales. My State MLS
- $54,9002 bd2 ba1.5k sqft765 Century Ln #765, Winter Haven, FL 33881For SaleMLS ID #11675718, Brandi Sappington, CRF Communities. My State MLS
- $59,9002 bd2 ba1.2k sqft121 Rigi Slope #121, Winter Haven, FL 33881For SaleMLS ID #11918890, Jennifer Meyers, CRF Communities. My State MLS
- $58,0002 bd2 ba1.2k sqft398 Tennis Ln, Winter Haven, FL 33881For SaleMLS ID #11905534, Cindy Minnick, Sun Resales, Inc.. My State MLS
- $30,0002 bd2 ba784 sqftThe Landings at Lake Henry, Haines City, FL 33844For SaleMLS ID #574447, Natasha Rivera. MHBO
- $58,0002 bd2 ba1.5k sqft77 Bern Dr #77, Winter Haven, FL 33881For SaleMLS ID #11442247, Jennifer Meyers, CRF Communities. My State MLS
- $61,6402 bd2 ba1.1k sqft200 Fairway Cir #200, Winter Haven, FL 33881For SaleMLS ID #11924712, Brandi Sappington, CRF Communities. My State MLS
- $55,0002 bd2 ba784 sqft599 Century Dr #599, Winter Haven, FL 33881For SaleMLS ID #11819053, Brandi Sappington, CRF Communities. My State MLS
- $53,9003 bd2 ba1.4k sqft305 Winter Garden Ct, Lake Alfred, FL 33850For SaleMLS ID #11926612, Chrissy Walter, Sunset Home Sales. My State MLS
- $59,9002 bd2 ba1k sqft138 Greenview Dr #138, Winter Haven, FL 33881For SaleMLS ID #11677802, Brandi Sappington, CRF Communities. My State MLS
- $56,9002 bd2 ba950 sqft374 Putter Cir N #374, Winter Haven, FL 33881For SaleMLS ID #11692370, Brandi Sappington, CRF Communities. My State MLS
- $63,5002 bd2 ba1.2k sqftCypress Greens, Lake Alfred, FL 33850For SaleMLS ID #509551, Kayla Ouellette. MHBO
- $49,9002 bd2 ba1.3k sqft98 Rigi Slope #98, Winter Haven, FL 33881For SaleMLS ID #11558861, Jennifer Meyers, CRF Communities. My State MLS
- $56,9002 bd2 ba784 sqft715 Century Ln #715, Winter Haven, FL 33881For SaleMLS ID #11684806, Brandi Sappington, CRF Communities. My State MLS
