Skip main navigation
Closed
  • Listed by: Realty Executives of St. Louis • Chrisy Smith • Contact: 314-808-3700
    Bought with: Elevate Realty, LLC
    Price Unknown

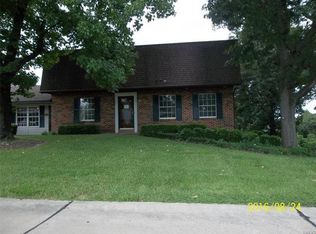
    117 Sir Moss Ln, Fenton, MO 63026

    3beds
    2,284sqft
    Single Family Residence
    Built in 1978
    0.35 Acres Lot
    $336,000 Zestimate®
    $--/sqft
    $2,475 Estimated rent

    Home value

    $336,000

    $299,000 - $380,000

    $2,475/mo

    Zestimate® history
    Loading
    Loading...

    Owner options

    List your home for rent

    $2,475/mo

    Rent Zestimate®

    Find your next renter with Zillow Rental Manager. Plus, with online applications, you can quickly screen prospective tenants – for free.

    Learn more

    $2,475/mo

    Rent Zestimate®

    Refinance and save

    $300/mo

    Est. payment

    Refinancing to a lower rate could help reduce your monthly payments and save thousands over the life of the loan.

    See today's rates

    $300/mo

    Est. payment

    Explore your selling options

    Work with a Zillow partner agent

    Leverage their expertise and Zillow's premium Showcase listings to get your home seen by more buyers.

    Get started

    List with your own agent

    Get your home in front of millions of buyers by listing it on Zillow.

    Learn how to do it

    Sell it yourself

    Take full control of how buyers see your home on Zillow by listing For Sale by Owner (FSBO).

    List your home

    What's special

    Fenced backyardOutdoor oasisFresh paintExtra storage shelvingUpdated fixturesFresh carpetingStainless steel appliances
    WOW, Check Out This Beautifully Updated 3 Bed, 3 Full Bath Ranch Home with Walk-Out Finished Basement & Outdoor Oasis nestled in a quiet neighborhood! Step into this all-electric home that blends comfort, style, and functionality. The main level features a bright, a spacious layout with new white shaker soft close kitchen cabinets, butcher block counter tops, a farmhouse sink with pull down sprayer faucet, tile backsplash, stainless steel appliances & garbage disposal - a dream for any home chef. Enjoy the beauty of the vinyl plank flooring, fresh paint through out, and updated fixtures including ceiling fans and even a attic fan for those cool spring/fall evenings. The master suite offers double closets and a full bath with a touch lighted mirror and extra storage shelving. The finished walk-out basement is perfect for entertaining or relaxing, complete with a wet bar, cozy family room, a 3rd full bath, office space and the warmth of the fresh carpeting. Step outside to a huge deck and patio overlooking the fenced backyard, ideal for BBQ's, gatherings, pets, or playtime, and don’t miss the oversized storage shed for all your tools and toys. Additional highlights include a new garage door, vinyl windows, 30-year architectural shingled roof, & a spacious 2-car garage. This move-in ready gem has it all—modern updates, functional living space, and inviting outdoor areas. For the new owners piece of mind, the Septic system has already been inspected and cleaned out. Owner/agent

    Zillow last checked:

    Listing updated:

    Listed by:

    Chrisy Smith 314-808-3700,

    Realty Executives of St. Louis,

    Joshua A Harger 314-960-0003,

    Realty Executives of St. Louis

    Bought with:

    Stephanie J DeSocio, 2025013784

    Elevate Realty, LLC

    Source: MARIS,MLS#: 25049237MLS LogoOriginating MLS: St. Louis Association of REALTORS

    Facts & features

    Interior

    Bedrooms & bathrooms
    • Bedrooms: 3
    • Bathrooms: 3
    • Full bathrooms: 3
    • Main level bathrooms: 2
    • Main level bedrooms: 3
    Primary bedroom
    • Features: Floor Covering: Luxury Vinyl Plank
    • Level: Main
    Bedroom 2
    • Features: Floor Covering: Luxury Vinyl Plank
    • Level: Main
    Bedroom 3
    • Features: Floor Covering: Luxury Vinyl Plank
    • Level: Main
    Dining room
    • Features: Floor Covering: Luxury Vinyl Plank
    • Level: Main
    Great room
    • Features: Floor Covering: Carpeting
    • Level: Lower
    Kitchen
    • Features: Floor Covering: Luxury Vinyl Plank
    • Level: Main
    Living room
    • Features: Floor Covering: Luxury Vinyl Plank
    • Level: Main
    Office
    • Features: Floor Covering: Carpeting
    • Level: Lower
    Heating
    • Electric, Forced Air
    Cooling
    • Attic Fan, Ceiling Fan(s), Central Air, Electric
    Appliances
    • Included: Dishwasher, Disposal, Microwave, Electric Range
    • Laundry: In Basement, Electric Dryer Hookup, Washer Hookup
    Features
    • Ceiling Fan(s), Chandelier, Custom Cabinetry, Lever Faucets, Open Floorplan, Separate Dining, Shower, Storage, Track Lighting, Tub, Wet Bar, Workshop/Hobby Area
    • Flooring: Carpet, Ceramic Tile, Luxury Vinyl
    • Doors: Atrium Door(s), Panel Door(s), Pocket Door(s), Storm Door(s)
    • Windows: Blinds, Double Pane Windows, Insulated Windows
    • Basement: Concrete,Partially Finished,Full,Storage Space,Walk-Out Access
    • Has fireplace: No
    Interior area
    • Total structure area: 2,284
    • Total interior livable area: 2,284 sqft
    • Finished area above ground: 1,222
    • Finished area below ground: 1,062

    Property

    Parking
    • Total spaces: 2
    • Parking features: Attached, Garage, Off Street
    • Attached garage spaces: 2
    Features
    • Levels: One
    • Patio & porch: Deck, Front Porch, Patio
    • Exterior features: Lighting, Storage
    • Fencing: Chain Link,Fenced
    • Frontage length: 87
    Lot
    • Size: 0.35 Acres
    • Dimensions: 85 x 158
    • Features: Back Yard, Front Yard, Gentle Sloping, Landscaped, Natural Foliage, Sloped Down, Some Trees
    Details
    • Additional structures: Shed(s)
    • Parcel number: 021.011.01001045
    • Special conditions: Standard

    Construction

    Type & style
    • Home type: SingleFamily
    • Architectural style: Ranch,Traditional
    • Property subtype: Single Family Residence
    Materials
    • Brick, Vinyl Siding
    • Foundation: Concrete Perimeter
    • Roof: Architectural Shingle
    Condition
    • Updated/Remodeled
    • New construction: No
    • Year built: 1978

    Utilities & green energy

    • Electric: Ameren
    • Sewer: Septic Tank
    • Water: Public
    • Utilities for property: Electricity Connected, Water Connected

    Community & HOA

    Community
    • Subdivision: Sir Moss Estates 02
    HOA
    • Has HOA: Yes
    • Amenities included: None
    • Services included: Snow Removal
    • HOA fee: $300 annually
    • HOA name: Sir Moss Estates 2
    Location
    • Region: Fenton

    Financial & listing details

    • Tax assessed value: $127,100
    • Annual tax amount: $1,663
    • Date on market: 7/17/2025
    • Cumulative days on market: 62 days
    • Listing terms: Cash,Conventional,FHA,Private,VA Loan
    • Ownership: Private
    • Electric utility on property: Yes
    • Road surface type: Concrete

    Price history

    DateEventPrice
    9/25/2025Sold--
    Source: MARIS #25049237 Report a problem
    9/22/2025Pending sale$324,900$142/sqft
    Source: MARIS #25049237 Report a problem
    9/2/2025Contingent$324,900$142/sqft
    Source: MARIS #25049237 Report a problem
    8/13/2025Price change$324,900-1.2%$142/sqft
    Source: MARIS #25049237 Report a problem
    7/18/2025Listed for sale$329,000$144/sqft
    Source: MARIS #25049237 Report a problem
    3/10/2025Sold--
    Source: MARIS #25008175 Report a problem
    7/15/2004Sold--
    Source: Agent Provided Report a problem

    Public tax history

    YearProperty taxesTax assessment
    2025$1,714 +3%$24,200 +6.6%
    2024$1,663 -0.2%$22,700
    2023$1,666 +0%$22,700
    2022$1,666 +0.1%$22,700
    2021$1,665 +5.8%$22,700 +12.4%
    2020$1,574 -0.1%$20,200
    2019$1,576 $20,200
    2018$1,576 +3.5%$20,200
    2017$1,523 $20,200 +9.2%
    2016$1,523 +9.7%$18,500
    2015$1,389 $18,500 +1.1%
    2013$1,389 $18,300 +8.3%
    2005-- $16,900 +5.6%
    2004-- $16,000
    2003-- $16,000
    2002-- $16,000
    2001-- $16,000
    Find assessor info on the county website

    Neighborhood: 63026

    Nearby schools

    GreatSchools rating
    Schools provided by the listing agent
    • Elementary: George Guffey Elem.
    • Middle: Ridgewood Middle
    • High: Fox Sr. High

    Source: MARIS. This data may not be complete. We recommend contacting the local school district to confirm school assignments for this home.

    Get a cash offer in 3 minutes
    Find out how much your home could sell for in as little as 3 minutes with a no-obligation cash offer.
    Estimated market value
    $336,000
    Get a cash offer in 3 minutes
    Find out how much your home could sell for in as little as 3 minutes with a no-obligation cash offer.
    Estimated market value
    $336,000